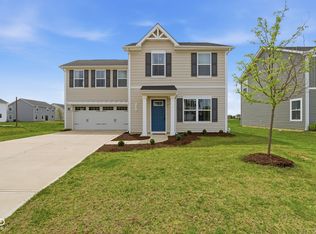
Move-in ready two-story residence built in 2020 blending modern conveniences with a traditional layout, this home offers the ideal space for both comfortable living and entertaining. Step inside and be greeted by a beautifully appointed main level featuring a versatile bonus room - perfect for today's remote work needs or visitors. The heart of the home is the kitchen, designed to inspire your inner chef with 42-inch cabinets, a large center island, a gas oven, and a generous walk-in pantry. Upstairs, you'll find a thoughtful layout that maximizes space and convenience. A versatile loft area provides the perfect setting for a playroom, recreation space, or a cozy secondary living room. The generously sized bedrooms ensure comfort for everyone, all complete with walk-in closets. Retreat to the primary suite, a true oasis boasting a luxurious en-suite bathroom with a separate shower and a relaxing soaking tub. For added convenience, the laundry room is also thoughtfully located on the upper level. Beyond the front door, the neighborhood offers amenities that include a pool, a clubhouse for gatherings, and a playground. Located in charming Greenfield, you'll enjoy a community feel while being just a short drive from local favorites and numerous parks. Don't miss the opportunity to make this beautiful, modern traditional home yours. Schedule a showing today!
Active
Price cut: $10.1K (9/29)
$299,900
1883 Meridian Springs Ln, Greenfield, IN 46140
3beds
2,275sqft
Residential, Single Family Residence
Built in 2020
9,147 Square Feet Lot
$-- Zestimate®
$132/sqft
$44/mo HOA
What's special
Walk-in closetsVersatile loft areaClubhouse for gatheringsVersatile bonus roomBeautifully appointed main levelLuxurious en-suite bathroomGenerously sized bedrooms
- 72 days
- 198
- 37
Zillow last checked:
Listing updated:
Listed by:
Jill Turner jkturner@callcarpenter.com,
Carpenter, REALTORS®
Source: MIBOR as distributed by MLS GRID,MLS#: 22116050
Facts & features
Interior
Bedrooms & bathrooms
- Bedrooms: 3
- Bathrooms: 3
- Full bathrooms: 2
- 1/2 bathrooms: 1
- Main level bathrooms: 1
Primary bedroom
- Level: Upper
- Area: 280 Square Feet
- Dimensions: 20x14
Bedroom 2
- Level: Upper
- Area: 165 Square Feet
- Dimensions: 11x15
Bedroom 3
- Level: Upper
- Area: 120 Square Feet
- Dimensions: 12x10
Breakfast room
- Level: Main
- Area: 150 Square Feet
- Dimensions: 15x10
Family room
- Level: Main
- Area: 300 Square Feet
- Dimensions: 20x15
Kitchen
- Level: Main
- Area: 165 Square Feet
- Dimensions: 15x11
Laundry
- Level: Upper
- Area: 60 Square Feet
- Dimensions: 10x6
Loft
- Level: Upper
- Area: 180 Square Feet
- Dimensions: 18x10
Office
- Level: Main
- Area: 150 Square Feet
- Dimensions: 15x10
Heating
- Forced Air
Cooling
- Central Air
Appliances
- Included: Dishwasher, Disposal, MicroHood, Gas Oven, Refrigerator, Water Heater
- Laundry: Upper Level
Features
- Attic Access, Kitchen Island, Entrance Foyer, Pantry, Walk-In Closet(s)
- Windows: Wood Work Painted
- Has basement: No
- Attic: Access Only
Interior area
- Total structure area: 2,275
- Total interior livable area: 2,275 sqft
Video & virtual tour
Property
Parking
- Total spaces: 2
- Parking features: Attached
- Attached garage spaces: 2
- Details: Garage Parking Other(Garage Door Opener, Keyless Entry)
Features
- Levels: Two
- Stories: 2
- Patio & porch: Covered, Patio
Lot
- Size: 9,147 Square Feet
Details
- Parcel number: 300731203114000009
- Horse amenities: None
Construction
Type & style
- Home type: SingleFamily
- Architectural style: Traditional
- Property subtype: Residential, Single Family Residence
Materials
- Vinyl With Brick
- Foundation: Slab
Condition
- New construction: No
- Year built: 2020
Utilities & green energy
- Water: Public
Community & HOA
Community
- Subdivision: Meridian East At Springhurst
HOA
- Has HOA: Yes
- Amenities included: Clubhouse, Maintenance, Park, Playground, Pool
- Services included: Clubhouse, Maintenance, ParkPlayground
- HOA fee: $525 annually
Location
- Region: Greenfield
Financial & listing details
- Price per square foot: $132/sqft
- Tax assessed value: $304,300
- Annual tax amount: $2,532
- Date on market: 8/3/2026
- Cumulative days on market: 73 days
Estimated market value
Not available
Estimated sales range
Not available
Not available
Price history
| Date | Event | Price |
|---|---|---|
| 9/29/2026 | Price change | $299,900-3.3%$132/sqft |
Source:  MIBOR as distributed by MLS GRID #22116050 Report a problem MIBOR as distributed by MLS GRID #22116050 Report a problem | ||
| 8/3/2026 | Listed for sale | $310,000+31.4%$136/sqft |
Source: MIBOR as distributed by MLS GRID #22116050 Report a problem | ||
| 10/14/2020 | Sold | $236,000$104/sqft |
Source: MIBOR as distributed by MLS GRID #21716953 Report a problem | ||
| 8/28/2020 | Pending sale | $236,000$104/sqft |
Source: HMS Real Estate, LLC #21716953 Report a problem | ||
| 6/18/2020 | Price change | $236,000+5.4%$104/sqft |
Source: Fischer Homes Report a problem | ||
| 6/9/2020 | Listed for sale | $224,000$98/sqft |
Source: HMS Real Estate, LLC #21716953 Report a problem | ||
Public tax history
| Year | Property taxes | Tax assessment |
|---|---|---|
| 2025 | $2,950 +12.7% | $304,300 -1.2% |
| 2024 | $2,617 -7.4% | $308,100 +6.5% |
| 2023 | $2,827 +23% | $289,300 +1.8% |
| 2022 | $2,298 +41087.1% | $284,300 +20.6% |
| 2021 | $6 -50.7% | $235,700 +47040% |
| 2020 | $11 -57.1% | $500 |
| 2019 | $26 | $500 |
| 2018 | -- | $500 |
Find assessor info on the county website
Monthly payment
Est. payment
Payment breakdown
Explore the cost of this home by adjusting the details. Changes won't be saved.Climate risks
Neighborhood: 46140
Nearby schools
Schools provided by the listing agent
- Middle: Greenfield Central Junior High Sch
- High: Greenfield-Central High School
Source: MIBOR as distributed by MLS GRID. This data may not be complete. We recommend contacting the local school district to confirm school assignments for this home.
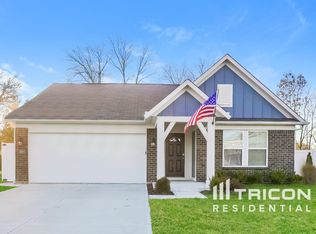
- $286,8003 bd2 ba1.4k sqft1889 Meridian Springs Ln, Greenfield, IN 46140Off Market
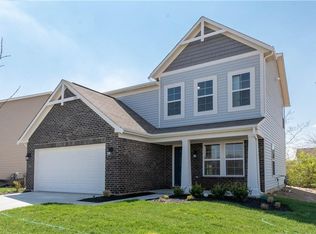
- $302,0003 bd3 ba1.8k sqft1879 Meridian Springs Ln, Greenfield, IN 46140Off Market
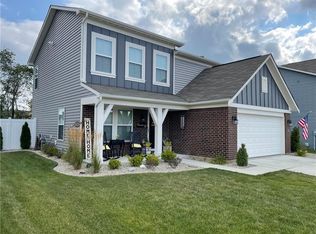
- $316,0004 bd3 ba1.8k sqft1895 Meridian Springs Ln, Greenfield, IN 46140Off Market
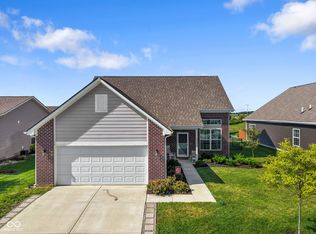
- $327,1003 bd3 ba2.2k sqft1875 Meridian Springs Ln, Greenfield, IN 46140Off Market
Similar homes
- $289,9993 bd3 ba2k sqft2422 Montezuma Express Dr, Greenfield, IN 46140Active
 MLS ID #22118633, Rachel Bradbury, Highgarden Real Estate. MIBOR as distributed by MLS GRID
 - $300,0004 bd3 ba1.6k sqft1357 Cascades Dr, Greenfield, IN 46140Active
 MLS ID #22096143, Stacey Rohe, F.C. Tucker Company. MIBOR as distributed by MLS GRID
 - $297,5003 bd2 ba1.5k sqft1239 Gunnison Dr, Greenfield, IN 46140Active
 MLS ID #22121134, Sydney McDaniel, F.C. Tucker Company. MIBOR as distributed by MLS GRID
 - $285,0003 bd2 ba1.5k sqft1733 River Birch Dr, Greenfield, IN 46140Active
 MLS ID #22091989, Courtney Nix, Ever Real Estate, LLC. MIBOR as distributed by MLS GRID
