Tucked into a peaceful setting with a wooded backyard and scenic walking trails, this beautiful home offers the perfect blend of comfort, flexibility, and everyday enjoyment. The thoughtfully designed main level features three spacious bedrooms, creating convenient one-level living, while the private upper-level fourth bedroom provides endless possibilities as a guest suite, craft room, playroom, home office, or creative retreat. Inside, you'll find inviting living spaces designed to adapt to your lifestyle, whether you're hosting family gatherings, enjoying quiet evenings at home, or creating dedicated spaces for work and hobbies. The finished basement expands the home's versatility even further, complete with a full bath and abundant space for a recreation room, media area, fitness space, guest accommodations, or whatever best suits your needs. Step outside and discover a backyard that feels like your own private escape. Surrounded by mature trees and natural beauty, the wooded setting provides a sense of privacy and tranquility, while nearby walking trails invite you to start your mornings with a peaceful stroll, enjoy evening walks, or simply connect with nature right outside your door. Offering multiple living options, flexible spaces, and a picturesque setting, this home is designed to grow and change with the way you live, making it a place you'll love coming home to every day.
Active
Price cut: $10K (7/29)
$389,000
7161 W Mayer Dr, Greenfield, IN 46140
4beds
2,959sqft
:
Get pre-qualified$2,631/mo
Residential, Single Family Residence
Built in 2015
6,969 Square Feet Lot
$-- Zestimate®
$131/sqft
$150/mo HOA
What's special
Finished basementPrivate upper-level fourth bedroomPicturesque settingWooded backyardThree spacious bedroomsConvenient one-level livingInviting living spaces
- 57 days |
- 1,540 |
- 49 |
Likely to sell faster than
Zillow last checked:
Listing updated:
Listed by:
Julie Preston 317-443-7429,
F.C. Tucker Company
Source: MIBOR as distributed by MLS GRID,MLS#: 22104428
Facts & features
Interior
Bedrooms & bathrooms
- Bedrooms: 4
- Bathrooms: 3
- Full bathrooms: 3
- Main level bathrooms: 2
- Main level bedrooms: 3
Primary bedroom
- Level: Main
- Area: 208 Square Feet
- Dimensions: 16 X 13
Bedroom 2
- Level: Main
- Area: 132 Square Feet
- Dimensions: 12 X 11
Bedroom 3
- Level: Main
- Area: 110 Square Feet
- Dimensions: 11 X 10
Bedroom 4
- Level: Upper
- Area: 247 Square Feet
- Dimensions: 19 X 13
Bonus room
- Level: Basement
- Area: 532 Square Feet
- Dimensions: 19 X 28
Breakfast room
- Level: Main
- Area: 128 Square Feet
- Dimensions: 16 X 8
Dining room
- Level: Main
- Area: 120 Square Feet
- Dimensions: 12 X 10
Family room
- Level: Main
- Area: 357 Square Feet
- Dimensions: 21 X 17
Kitchen
- Level: Main
- Area: 224 Square Feet
- Dimensions: 16 X 14
Laundry
- Level: Main
- Area: 70 Square Feet
- Dimensions: 10 X 7
Heating
- Electric, Forced Air
Cooling
- Central Air
Appliances
- Included: Electric Cooktop, Dishwasher, Disposal, MicroHood, Double Oven, Refrigerator
Features
- Attic Access, High Ceilings, Ceiling Fan(s), Walk-In Closet(s)
- Basement: Finished
- Attic: Access Only
Interior area
- Total structure area: 2,959
- Total interior livable area: 2,959 sqft
- Finished area below ground: 680
Property
Parking
- Total spaces: 2
- Parking features: Attached
- Attached garage spaces: 2
- Details: Garage Parking Other(Garage Door Opener)
Features
- Levels: Two
- Stories: 2
Lot
- Size: 6,969 Square Feet
Details
- Parcel number: 300535103035000007
- Horse amenities: None
Construction
Type & style
- Home type: SingleFamily
- Architectural style: Other
- Property subtype: Residential, Single Family Residence
Materials
- Brick, Vinyl Siding
- Foundation: Block
Condition
- New construction: No
- Year built: 2015
Utilities & green energy
- Water: Public
Community & HOA
Community
- Security: Carbon Monoxide Detector(s), Smoke Detector(s)
- Subdivision: Cumberland Falls
HOA
- Has HOA: Yes
- Amenities included: Insurance, Maintenance, Snow Removal, Trash
- Services included: Association Home Owners, Insurance, Lawncare, Maintenance, Snow Removal, Trash
- HOA fee: $450 quarterly
- HOA phone: 317-448-6177
Location
- Region: Greenfield
Financial & listing details
- Price per square foot: $131/sqft
- Tax assessed value: $369,400
- Annual tax amount: $3,746
- Date on market: 6/2/2026
- Cumulative days on market: 58 days
Estimated market value
Not available
Estimated sales range
Not available
Not available
Price history
| Date | Event | Price |
|---|---|---|
| 7/29/2026 | Price change | $389,000-2.5%$131/sqft |
Source:  MIBOR as distributed by MLS GRID #22104428 Report a problem MIBOR as distributed by MLS GRID #22104428 Report a problem | ||
| 6/26/2026 | Price change | $399,000-2.7%$135/sqft |
Source: MIBOR as distributed by MLS GRID #22104428 Report a problem | ||
| 6/11/2026 | Price change | $410,000-2.4%$139/sqft |
Source: MIBOR as distributed by MLS GRID #22104428 Report a problem | ||
| 6/2/2026 | Listed for sale | $420,000+15.1%$142/sqft |
Source: MIBOR as distributed by MLS GRID #22104428 Report a problem | ||
| 9/27/2024 | Sold | $365,000-1.4%$123/sqft |
Source: MIBOR as distributed by MLS GRID #21963222 Report a problem | ||
| 8/27/2024 | Pending sale | $370,000$125/sqft |
Source: MIBOR as distributed by MLS GRID #21963222 Report a problem | ||
| 7/25/2024 | Price change | $370,000-1.3%$125/sqft |
Source: MIBOR as distributed by MLS GRID #21963222 Report a problem | ||
| 7/11/2024 | Price change | $375,000-0.8%$127/sqft |
Source: MIBOR as distributed by MLS GRID #21963222 Report a problem | ||
| 6/27/2024 | Price change | $378,000-0.5%$128/sqft |
Source: MIBOR as distributed by MLS GRID #21963222 Report a problem | ||
| 6/13/2024 | Price change | $380,000-1.6%$128/sqft |
Source: MIBOR as distributed by MLS GRID #21963222 Report a problem | ||
| 5/30/2024 | Price change | $386,000-0.3%$130/sqft |
Source: MIBOR as distributed by MLS GRID #21963222 Report a problem | ||
| 5/9/2024 | Price change | $387,000-2%$131/sqft |
Source: MIBOR as distributed by MLS GRID #21963222 Report a problem | ||
| 4/11/2024 | Price change | $395,000-0.3%$133/sqft |
Source: MIBOR as distributed by MLS GRID #21963222 Report a problem | ||
| 3/28/2024 | Price change | $396,000-0.3%$134/sqft |
Source: MIBOR as distributed by MLS GRID #21963222 Report a problem | ||
| 2/29/2024 | Price change | $397,000-0.8%$134/sqft |
Source: MIBOR as distributed by MLS GRID #21963222 Report a problem | ||
| 2/8/2024 | Listed for sale | $400,000+10%$135/sqft |
Source: MIBOR as distributed by MLS GRID #21963222 Report a problem | ||
| 10/26/2023 | Sold | $363,700+39.9%$123/sqft |
Source: Public Record Report a problem | ||
| 4/12/2016 | Sold | $260,000+22.6%$88/sqft |
Source: Agent Provided Report a problem | ||
| 5/6/2015 | Sold | $211,990$72/sqft |
Source: MIBOR as distributed by MLS GRID #21265746 Report a problem | ||
Public tax history
| Year | Property taxes | Tax assessment |
|---|---|---|
| 2025 | $3,946 +12.8% | $369,400 +0.7% |
| 2024 | $3,497 +5.1% | $366,800 +12.9% |
| 2023 | $3,329 +17.7% | $325,000 +6.7% |
| 2022 | $2,829 +4% | $304,700 +7.7% |
| 2021 | $2,719 +1.6% | $282,900 +4% |
| 2020 | $2,675 | $271,900 +1.6% |
| 2019 | $2,675 +3.8% | $267,500 |
| 2018 | $2,577 +5.8% | $267,500 +3.8% |
| 2017 | $2,435 | $257,700 +7.9% |
| 2016 | $2,435 +7016.5% | $238,800 +21609.1% |
| 2014 | $34 +3.7% | $1,100 |
| 2013 | $33 | $1,100 |
| 2012 | $33 +50% | $1,100 |
| 2011 | $22 | $1,100 |
| 2010 | $22 | $1,100 |
| 2009 | $22 -19.5% | $1,100 |
| 2007 | $27 +100.7% | $1,100 +83.3% |
| 2006 | $14 | $600 +20% |
| 2005 | -- | $500 |
Find assessor info on the county website
Monthly payment
Est. payment
Payment breakdown
Explore the cost of this home by adjusting the details. Changes won't be saved.Climate risks
Neighborhood: 46140
Nearby schools
GreatSchools rating
- 6/10Mt Comfort Elementary SchoolGrades: K-5Distance: 2.9 mi
- 6/10Mt Vernon Middle SchoolGrades: 6-8Distance: 9.1 mi
- 8/10Mt Vernon High SchoolGrades: 9-12Distance: 9 mi
Schools provided by the listing agent
- Elementary: Mt Comfort Elementary School
- Middle: Mt Vernon Middle School
- High: Mt Vernon High School
Source: MIBOR as distributed by MLS GRID. This data may not be complete. We recommend contacting the local school district to confirm school assignments for this home.
- $331,0003 bd2 ba2.1k sqft7155 W Mayer Dr, Greenfield, IN 46140Off Market
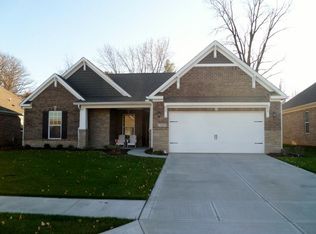
- $325,1003 bd2 ba1.9k sqft7173 W Mayer Dr, Greenfield, IN 46140Off Market

- $321,9003 bd2 ba1.9k sqft7139 W Mayer Dr, Greenfield, IN 46140Off Market
- $360,8003 bd2 ba2.2k sqft7189 W Mayer Dr, Greenfield, IN 46140Off Market
- $385,0003 bd2 ba2.3k sqft7166 W Mayer Dr, Greenfield, IN 46140Sold
- $371,1003 bd2 ba2.4k sqft7158 W Mayer Dr, Greenfield, IN 46140Off Market
- $349,4003 bd2 ba2k sqft7174 W Mayer Dr, Greenfield, IN 46140Off Market
- $267,8003 bd1 ba1.6k sqft204 Hickory Ln, Greenfield, IN 46140Off Market
A local agent can set up tours, give advice and negotiate with sellers.
Similar homes
- $380,0003 bd3 ba2.3k sqft12110 Valley Brook Ct, Indianapolis, IN 46229Active
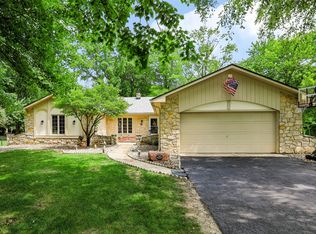 MLS ID #22115721, B. Kelly Bogigian, F.C. Tucker Company. MIBOR as distributed by MLS GRID
 - $415,0003 bd3 ba2.6k sqft2946 S Colton Rd, New Palestine, IN 46163Active
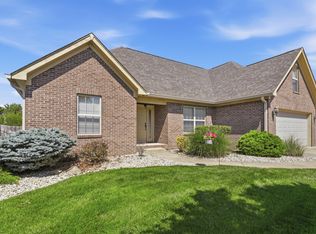 MLS ID #22107300, Katrin Hoffman, RE/MAX Advanced Realty. MIBOR as distributed by MLS GRID
 - $400,0005 bd3 ba2.9k sqft6107 W Brickell Ln, McCordsville, IN 46055Active
 MLS ID #22116147, Jamesha Norwood, eXp Realty, LLC. MIBOR as distributed by MLS GRID
 - $350,0004 bd3 ba2.2k sqft203 Keller Dr, Greenfield, IN 46140Active
 MLS ID #22112987, Levi Cromer, Trueblood Real Estate. MIBOR as distributed by MLS GRID
 - $449,9005 bd3 ba3.4k sqft1421 Spring Meadow Ct, Greenfield, IN 46140ActiveMLS ID #22100364, Melissa Wickstrom, F.C. Tucker/Bloomington, REALT. MIBOR as distributed by MLS GRID
- $400,0004 bd4 ba2.8k sqft5521 Woods Pointe Dr, McCordsville, IN 46055ActiveMLS ID #22110181, Samantha Rauh, Compass Indiana, LLC. MIBOR as distributed by MLS GRID
- $409,9004 bd3 ba2.9k sqft11611 Capistrano Dr, Indianapolis, IN 46236ActiveMLS ID #22103342, Mya Williams, F.C. Tucker Company. MIBOR as distributed by MLS GRID
- $389,9004 bd3 ba2.2k sqft11017 Lake Run Dr, Fishers, IN 46038ActiveMLS ID #22115382, Shun Li, United Real Estate Indpls. MIBOR as distributed by MLS GRID
- $380,0004 bd2 ba1.7k sqft11186 Van Buren Pl, Fishers, IN 46038ActiveMLS ID #22115123, Neil Scott, Ever Real Estate, LLC. MIBOR as distributed by MLS GRID
- $389,0003 bd3 ba2.4k sqft11666 Capistrano Dr, Indianapolis, IN 46236ActiveMLS ID #22107857, Michael Wiesen, Highgarden Real Estate. MIBOR as distributed by MLS GRID
- $365,0004 bd3 ba3k sqft6753 Kentland Cir, Indianapolis, IN 46237ActiveMLS ID #22112305, Jonathan Hopson, F.C. Tucker Company. MIBOR as distributed by MLS GRID
- $449,0003 bd3 ba2.4k sqft1069 Forest Glen Dr, Greenfield, IN 46140ActiveMLS ID #22101352, Rodney Brown, Turnkey Realty of Indiana LLC. MIBOR as distributed by MLS GRID
- $375,0003 bd3 ba2.2k sqft9802 Violet Cir, Indianapolis, IN 46239ActiveMLS ID #22109703, Andrew Prince, CENTURY 21 Scheetz. MIBOR as distributed by MLS GRID
- $409,9904 bd3 ba2.5k sqft10325 Blue Fin Dr, Indianapolis, IN 46256ActiveMLS ID #22105418, Stephen Clark, Compass Indiana, LLC. MIBOR as distributed by MLS GRID
- $349,9004 bd3 ba2.2k sqft5225 Hearst Ln, Indianapolis, IN 46239ActiveMLS ID #22112896, Nancy Warfield, F.C. Tucker Company. MIBOR as distributed by MLS GRID
- $398,9904 bd3 ba3k sqft8223 Morera Ct, Indianapolis, IN 46237ActiveMLS ID #22100795, Van Thawng, eXp Realty, LLC. MIBOR as distributed by MLS GRID
- $382,0004 bd3 ba3.2k sqft516 Dietz Dr, Greenwood, IN 46143ActiveMLS ID #22091502, Jaspreet Singh, CENTURY 21 Scheetz. MIBOR as distributed by MLS GRID
- $298,7503 bd3 ba2.9k sqft11851 Fawn Crest Dr, Indianapolis, IN 46235ActiveMLS ID #22110438, Robert Davenport, Plum Tree Realty. MIBOR as distributed by MLS GRID
- $285,0004 bd3 ba2.6k sqft1216 King Maple Dr, Greenfield, IN 46140ActiveMLS ID #22099870, Marcy Brittingham, Highgarden Real Estate. MIBOR as distributed by MLS GRID
- $396,0004 bd3 ba3.1k sqft942 Jefferson Ave, Indianapolis, IN 46201ActiveMLS ID #22094249, Beau Benjamin, Real Broker, LLC. MIBOR as distributed by MLS GRID
