Beautifully updated and meticulously maintained, this 3-bedroom home built by Joyner Homes is truly move-in ready! The sellers have recently completed extensive updates, including professional interior painting, new engineered hardwood flooring, new carpet throughout, updated lighting fixtures, and new blinds, giving the home a fresh, modern feel. The spacious kitchen and breakfast room flow seamlessly into the inviting great room featuring a cozy gas fireplace-perfect for entertaining or relaxing evenings at home. Upstairs, a large loft provides an additional living area. The generous primary suite offers a relaxing retreat with an amazing walk-in closet and plenty of room to unwind. Step outside to enjoy the attractive fenced backyard and open patio overlooking a peaceful pond setting. All kitchen appliances, along with the washer and dryer, will remain with the home, making this an absolute turnkey opportunity you won't want to miss!
Active
Price cut: $15K (7/21)
$449,000
1069 Forest Glen Dr, Greenfield, IN 46140
3beds
2,488sqft
:
Get pre-qualified$2,841/mo
Residential, Single Family Residence
Built in 2018
0.29 Acres Lot
$-- Zestimate®
$180/sqft
$37/mo HOA
What's special
Cozy gas fireplaceOpen patioAmazing walk-in closetProfessional interior paintingLarge primary suiteBreakfast roomInviting great room
- 78 days |
- 320 |
- 11 |
Zillow last checked:
Listing updated:
Listed by:
Rodney Brown 317-468-5466,
Turnkey Realty of Indiana LLC
Source: MIBOR as distributed by MLS GRID,MLS#: 22101352
Facts & features
Interior
Bedrooms & bathrooms
- Bedrooms: 3
- Bathrooms: 3
- Full bathrooms: 2
- 1/2 bathrooms: 1
- Main level bathrooms: 1
Primary bedroom
- Level: Upper
- Area: 288 Square Feet
- Dimensions: 18x16
Bedroom 2
- Level: Upper
- Area: 132 Square Feet
- Dimensions: 12x11
Bedroom 3
- Level: Upper
- Area: 156 Square Feet
- Dimensions: 13x12
Breakfast room
- Level: Main
- Area: 96 Square Feet
- Dimensions: 12x08
Great room
- Level: Main
- Area: 324 Square Feet
- Dimensions: 18x18
Kitchen
- Level: Main
- Area: 225 Square Feet
- Dimensions: 15x15
Laundry
- Level: Main
- Area: 63 Square Feet
- Dimensions: 09x07
Loft
- Level: Upper
- Area: 156 Square Feet
- Dimensions: 13x12
Heating
- Forced Air, Natural Gas
Cooling
- Central Air
Appliances
- Included: Dishwasher, Disposal, MicroHood, Microwave, Electric Oven, Refrigerator, Water Heater, Water Softener Owned
- Laundry: Main Level
Features
- Attic Access, Cathedral Ceiling(s), Ceiling Fan(s), High Speed Internet, Eat-in Kitchen, Pantry
- Has basement: No
- Attic: Access Only
- Number of fireplaces: 1
- Fireplace features: Gas Log, Great Room
Interior area
- Total structure area: 2,488
- Total interior livable area: 2,488 sqft
Property
Parking
- Total spaces: 3
- Parking features: Attached
- Attached garage spaces: 3
Features
- Levels: Two
- Stories: 2
- Patio & porch: Patio
- Fencing: Fenced,Full
- Has view: Yes
- View description: Pond
- Water view: Pond
Lot
- Size: 0.29 Acres
Details
- Parcel number: 300734205060000009
- Horse amenities: None
Construction
Type & style
- Home type: SingleFamily
- Architectural style: Traditional
- Property subtype: Residential, Single Family Residence
Materials
- Brick, Vinyl Siding
- Foundation: Slab
Condition
- New construction: No
- Year built: 2018
Utilities & green energy
- Electric: 200+ Amp Service
- Water: Public
Community & HOA
Community
- Subdivision: Mckenzie Glen
HOA
- Has HOA: Yes
- Amenities included: Maintenance
- Services included: Maintenance
- HOA fee: $445 annually
Location
- Region: Greenfield
Financial & listing details
- Price per square foot: $180/sqft
- Tax assessed value: $476,200
- Annual tax amount: $4,400
- Date on market: 5/12/2026
- Cumulative days on market: 80 days
Estimated market value
Not available
Estimated sales range
Not available
Not available
Price history
| Date | Event | Price |
|---|---|---|
| 7/21/2026 | Price change | $449,000-3.2%$180/sqft |
Source:  MIBOR as distributed by MLS GRID #22101352 Report a problem MIBOR as distributed by MLS GRID #22101352 Report a problem | ||
| 7/11/2026 | Price change | $464,000-1.1%$186/sqft |
Source: MIBOR as distributed by MLS GRID #22101352 Report a problem | ||
| 6/28/2026 | Price change | $469,000-1.1%$189/sqft |
Source: MIBOR as distributed by MLS GRID #22101352 Report a problem | ||
| 6/5/2026 | Price change | $474,000-1%$191/sqft |
Source: MIBOR as distributed by MLS GRID #22101352 Report a problem | ||
| 5/25/2026 | Price change | $479,000-2%$193/sqft |
Source: MIBOR as distributed by MLS GRID #22101352 Report a problem | ||
| 5/12/2026 | Listed for sale | $489,000+9.9%$197/sqft |
Source: MIBOR as distributed by MLS GRID #22101352 Report a problem | ||
| 11/26/2025 | Sold | $445,000-5.3%$179/sqft |
Source: MIBOR as distributed by MLS GRID #22066143 Report a problem | ||
| 10/31/2025 | Pending sale | $469,900$189/sqft |
Source: MIBOR as distributed by MLS GRID #22066143 Report a problem | ||
| 10/2/2025 | Listed for sale | $469,900$189/sqft |
Source: MIBOR as distributed by MLS GRID #22066143 Report a problem | ||
Public tax history
| Year | Property taxes | Tax assessment |
|---|---|---|
| 2025 | $4,607 +14.1% | $476,200 +3.4% |
| 2024 | $4,037 +6.6% | $460,700 +9.6% |
| 2023 | $3,786 +10.8% | $420,200 +11% |
| 2022 | $3,416 +5.2% | $378,600 +10.8% |
| 2021 | $3,248 +3.7% | $341,600 +5.2% |
| 2020 | $3,131 +24968.1% | $324,800 +3.7% |
| 2019 | $12 -51.6% | $313,100 +28363.6% |
| 2018 | $26 -5.8% | $1,100 |
| 2017 | $27 | $1,100 |
| 2016 | $27 +0.2% | $1,100 |
| 2014 | $27 +1.6% | $1,100 |
| 2013 | $27 -8.6% | $1,100 |
| 2012 | $29 +33.7% | $1,100 |
| 2011 | $22 | $1,100 |
| 2010 | $22 | $1,100 |
| 2009 | $22 -6.9% | $1,100 |
| 2007 | $24 +222.1% | $1,100 +175% |
| 2006 | $7 | $400 |
Find assessor info on the county website
Monthly payment
Est. payment
Payment breakdown
Explore the cost of this home by adjusting the details. Changes won't be saved.Climate risks
Neighborhood: 46140
Nearby schools
GreatSchools rating
- 8/10J B Stephens Elementary SchoolGrades: PK-3Distance: 0.5 mi
- 6/10Greenfield Central Junior High SchoolGrades: 7-8Distance: 2.5 mi
- 7/10Greenfield-Central High SchoolGrades: 9-12Distance: 2 mi
Schools provided by the listing agent
- Middle: Greenfield Central Junior High Sch
- High: Greenfield-Central High School
Source: MIBOR as distributed by MLS GRID. This data may not be complete. We recommend contacting the local school district to confirm school assignments for this home.
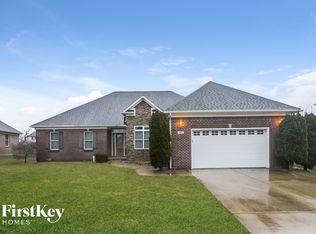
- $393,8004 bd3 ba2.6k sqft1077 Forest Glen Dr, Greenfield, IN 46140Off Market
- $311,0004 bd3 ba3.4k sqft1055 Forest Glen Dr, Greenfield, IN 46140Off Market
- $407,8002 bd2 ba2.1k sqft1686 Summerwood Blvd, Greenfield, IN 46140Off Market
- $375,0004 bd2 ba1.7k sqft1085 Forest Glen Dr, Greenfield, IN 46140Sold

- $446,9003 bd2 ba2.1k sqft1064 Forest Glen Dr, Greenfield, IN 46140Off Market
- $338,4003 bd2 ba1.9k sqft1674 Summerwood Blvd, Greenfield, IN 46140Off Market
- $445,1003 bd2 ba1.9k sqft1078 Forest Glen Dr, Greenfield, IN 46140Off Market
- $393,2002 bd2 ba2.6k sqft1698 Summerwood Blvd, Greenfield, IN 46140Off Market
A local agent can set up tours, give advice and negotiate with sellers.
Similar homes
- $449,9005 bd3 ba3.4k sqft1421 Spring Meadow Ct, Greenfield, IN 46140Active
 MLS ID #22100364, Melissa Wickstrom, F.C. Tucker/Bloomington, REALT. MIBOR as distributed by MLS GRID
 - $285,0004 bd3 ba2.6k sqft1216 King Maple Dr, Greenfield, IN 46140Active
 MLS ID #22099870, Marcy Brittingham, Highgarden Real Estate. MIBOR as distributed by MLS GRID
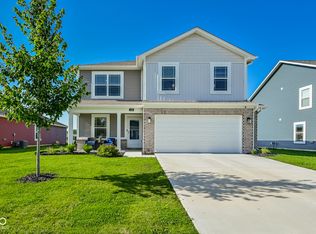
 - $335,0004 bd3 ba2.1k sqft1435 Fleming Dr, Greenfield, IN 46140Active
 MLS ID #22110391, Jeffrey Clark, RE/MAX Realty Group. MIBOR as distributed by MLS GRID
 - $389,0004 bd3 ba2.9k sqft7161 W Mayer Dr, Greenfield, IN 46140Active
 MLS ID #22104428, Julie Preston, F.C. Tucker Company. MIBOR as distributed by MLS GRID
 - $380,0003 bd3 ba2.3k sqft12110 Valley Brook Ct, Indianapolis, IN 46229ActiveMLS ID #22115721, B. Kelly Bogigian, F.C. Tucker Company. MIBOR as distributed by MLS GRID
- $434,9005 bd3 ba2.4k sqft9863 Gaylen Ct, Fishers, IN 46040ActiveMLS ID #22106260, Megan Johnston, Highgarden Real Estate. MIBOR as distributed by MLS GRID
- $289,0003 bd2 ba1.5k sqft1230 Maumee Ct, Greenfield, IN 46140ActiveMLS ID #22094040, Hart Summeier, Highgarden Real Estate. MIBOR as distributed by MLS GRID
- $429,0004 bd3 ba3.1k sqft4956 S Canton Cir, New Palestine, IN 46163ActiveMLS ID #22108599, Edie Horan, Home Bound Real Estate LLC. MIBOR as distributed by MLS GRID
- $438,0005 bd3 ba2.4k sqft9767 Alzada Dr, Fortville, IN 46040ActiveMLS ID #22100449, Rachel Freitas, Berkshire Hathaway Home. MIBOR as distributed by MLS GRID
- $419,0005 bd4 ba3.1k sqft4860 W Safford Dr, New Palestine, IN 46163ActiveMLS ID #22112130, Kay Kammeyer, F.C. Tucker Company. MIBOR as distributed by MLS GRID
- $399,9005 bd3 ba2.8k sqft2475 S Copperstone Dr, New Palestine, IN 46163ActiveMLS ID #22098421, Emily Humphrey, Carpenter, REALTORS®. MIBOR as distributed by MLS GRID
- from $315,9954 bd3 ba2.8k sqftCooper Plan, Woodfield Pointe, Greenfield, IN 46140New ConstructionArbor Homes
- $500,0003 bd2 ba2.7k sqft10421 Oxer Dr, Fishers, IN 46040ActiveMLS ID #22112968, Shelley Hansell, Keller Williams Indy Metro NE. MIBOR as distributed by MLS GRID
- $375,0004 bd3 ba2.7k sqft6558 W Dickens Xing, McCordsville, IN 46055ActiveMLS ID #22113392, Sarah Jane Johnson, F.C. Tucker Company. MIBOR as distributed by MLS GRID
- $417,5003 bd2 ba1.8k sqft16333 Sedalia Dr, Fishers, IN 46040ActiveMLS ID #22111914, Lindsay Sears, Compass Indiana, LLC. MIBOR as distributed by MLS GRID
- $409,9904 bd3 ba2.5k sqft10325 Blue Fin Dr, Indianapolis, IN 46256ActiveMLS ID #22105418, Stephen Clark, Compass Indiana, LLC. MIBOR as distributed by MLS GRID
- $470,0005 bd3 ba3.1k sqft6845 Oakcrest Dr, McCordsville, IN 46055ActiveMLS ID #22111805, Anjushree Bothra, F.C. Tucker Company. MIBOR as distributed by MLS GRID
- $484,9004 bd3 ba2.6k sqft4724 White Willow Way, New Palestine, IN 46163ActiveMLS ID #22099650, Sarah O'Donnell, F.C. Tucker Company. MIBOR as distributed by MLS GRID
- from $258,9953 bd2 ba1.6k sqftBradford Plan, Woodfield Pointe, Greenfield, IN 46140New ConstructionArbor Homes
- $334,9003 bd2 ba1.8k sqft6629 W Regatta Dr, Greenfield, IN 46140For Sale
 MLS ID #14723, Rebecca L Fox, Coldwell Banker Lingle. East Central Indiana AOR
