Beautifully built in 2024 by Arbor Homes, this stunning Heron Creek home offers the perfect combination of modern design, comfort, and privacy. Featuring 3 bedrooms, 2 full baths, and seamless plank flooring throughout, this home was thoughtfully designed for both everyday living and entertaining. The spacious open-concept layout flows into a stunning kitchen complete with granite countertops, oversized island, pantry, abundant cabinet space, and modern finishes that truly make this the heart of the home. Granite vanity tops in both bathrooms add an upscale touch throughout. The primary suite is a standout with a spacious layout, private bath, and large walk-in closet. You’ll also appreciate these parate utility/laundry room, generous storage space, and all-electric efficiency. Step outside to enjoy the white vinyl privacy fenced backyard with open field views behind the home, creating a peaceful and private setting rarely found in neighborhood living. The detached 2-car garage offers even more convenience and storage. This neighborhood by Arbor Homes features a neighborhood pool and pool house as part of the community amenities. Move-in ready with modern finishes throughout — this one is a must see! Contact Rebecca Fox, The Fox Agent, for your private tour today! (765) 580-1674 Coldwell Banker Lingle. Move Smart. Live Bold.
For sale
Price cut: $1.1K (7/8)
$334,900
6629 W Regatta Dr, Greenfield, IN 46140
3beds
1,804sqft
:
Get pre-qualified$2,137/mo
Single Family Residence
Built in 2024
0.26 Acres Lot
$332,200 Zestimate®
$186/sqft
$-- HOA
What's special
Modern finishesSeamless plank flooring throughoutGranite countertopsGenerous storage spaceStunning kitchenOversized islandLarge walk-in closet
- 44 days |
- 546 |
- 16 |
Zillow last checked:
Listing updated:
Listed by:
Rebecca L Fox 765-580-1674,
Coldwell Banker Lingle
Source: East Central Indiana AOR,MLS#: 14723
Facts & features
Interior
Bedrooms & bathrooms
- Bedrooms: 3
- Bathrooms: 2
- Full bathrooms: 2
- Main level bathrooms: 2
- Main level bedrooms: 3
Bedroom 1
- Area: 224.46
- Dimensions: 17.4 x 12.9
Bedroom 2
- Area: 148.74
- Dimensions: 13.4 x 11.1
Bedroom 3
- Area: 111.1
- Dimensions: 11.11 x 10
Dining room
- Area: 129.87
- Dimensions: 11.1 x 11.7
Kitchen
- Area: 156
- Dimensions: 13 x 12
Living room
- Area: 295.4
- Dimensions: 21.1 x 14
Heating
- Electric Forced Air
Cooling
- Central Air
Appliances
- Included: Dishwasher, Disposal, Dryer, Microwave, Range, Refrigerator, Washer, Electric Water Heater
- Laundry: Laundry Room
Features
- Ceiling Fan(s)
- Doors: Storm Doors (Full)
- Has basement: No
Interior area
- Total structure area: 1,804
- Total interior livable area: 1,804 sqft
Property
Parking
- Total spaces: 2
- Parking features: 2.0 Car Attached, Asphalt Driveway
- Attached garage spaces: 2
- Has uncovered spaces: Yes
Features
- Levels: One
- Stories: 1
- Patio & porch: Covered Porch
- Fencing: Back Yard,Vinyl
Lot
- Size: 0.26 Acres
- Features: Cleared
- Topography: Level
Details
- Parcel number: 300525200005.184006
- Zoning description: Single Fam Res
Construction
Type & style
- Home type: SingleFamily
- Property subtype: Single Family Residence
Materials
- Frame
Condition
- Year built: 2024
Utilities & green energy
- Sewer: City
- Water: City
Community & HOA
Community
- Subdivision: IN
Location
- Region: Greenfield
Financial & listing details
- Price per square foot: $186/sqft
- Tax assessed value: $292,700
- Annual tax amount: $8
- Price range: $334.9K - $334.9K
- Date on market: 6/12/2026
- Road surface type: Concrete
Estimated market value
$332,200
$316,000 - $349,000
$2,271/mo
Price history
| Date | Event | Price |
|---|---|---|
| 7/8/2026 | Price change | $334,900-0.3%$186/sqft |
Source:  East Central Indiana AOR #14723 Report a problem East Central Indiana AOR #14723 Report a problem | ||
| 6/12/2026 | Listed for sale | $336,000-0.6%$186/sqft |
Source: East Central Indiana AOR #14723 Report a problem | ||
| 6/12/2026 | Listing removed | $338,000$187/sqft |
Source:  RLMS #10053429 Report a problem RLMS #10053429 Report a problem | ||
| 5/7/2026 | Listed for sale | $338,000$187/sqft |
Source: RLMS #10053429 Report a problem | ||
Public tax history
| Year | Property taxes | Tax assessment |
|---|---|---|
| 2025 | $8 -7.3% | $292,700 +73075% |
| 2024 | $9 | $400 |
| 2023 | -- | $400 |
Find assessor info on the county website
Monthly payment
Est. payment
Payment breakdown
Explore the cost of this home by adjusting the details. Changes won't be saved.Climate risks
Neighborhood: 46140
Nearby schools
GreatSchools rating
- 6/10Mt Comfort Elementary SchoolGrades: K-5Distance: 1.9 mi
- 6/10Mt Vernon Middle SchoolGrades: 6-8Distance: 8.1 mi
- 8/10Mt Vernon High SchoolGrades: 9-12Distance: 8 mi
- $386,8004 bd2 ba2.5k sqft6617 W Regatta Dr, Greenfield, IN 46140Off Market
- $472,600-- bd1 ba3k sqft6645 W Sailboat Dr, Greenfield, IN 46140Off Market
- $400-- bd-- ba-- sqft6620 W Regatta Dr, Greenfield, IN 46140Off Market
- $60,000-- bd-- ba-- sqft6595 W Regatta Dr, Greenfield, IN 46140Off Market
- $313,5003 bd2 ba1.5k sqft6598 W Regatta Dr, Greenfield, IN 46140Off Market
- $319,9004 bd3 ba2.3k sqft6652 W Sailboat Dr, Greenfield, IN 46140For Sale
- $400-- bd-- ba-- sqft6671 W Sailboat Dr, Greenfield, IN 46140Off Market
- $365,7004 bd2 ba2.6k sqft6583 W Regatta Dr, Greenfield, IN 46140Off Market
A local agent can set up tours, give advice and negotiate with sellers.
Similar homes
- $334,0003 bd3 ba1.8k sqft1583 N Creekwater Pass, Greenfield, IN 46140Active
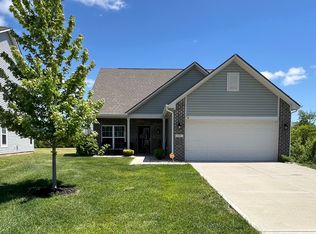 MLS ID #22099182, Nikita Crawford, JNA REALTY LLC. MIBOR as distributed by MLS GRID
 - from $287,9953 bd3 ba1.7k sqftJuniper Plan, Heron Creek, Greenfield, IN 46140New Construction
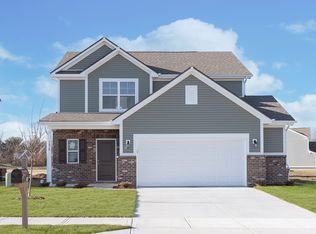 Arbor Homes
 - $335,0004 bd3 ba2.1k sqft1435 Fleming Dr, Greenfield, IN 46140Active
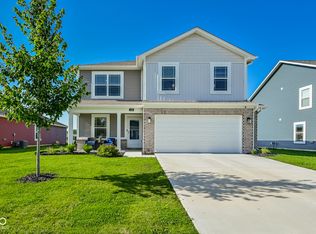 MLS ID #22110391, Jeffrey Clark, RE/MAX Realty Group. MIBOR as distributed by MLS GRID
 - $329,9004 bd3 ba2.4k sqft1932 Downey Ln, Greenfield, IN 46140Active
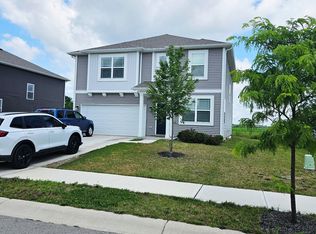 MLS ID #22087956, Wendy Zin, Shalom Realty LLC. MIBOR as distributed by MLS GRID
 - from $309,9003 bd2 ba1.6k sqftAria II Plan, Parkview Village, Greenfield, IN 46140New ConstructionDR Horton
- from $270,9953 bd3 ba1.7k sqftJuniper Plan, Woodfield Pointe, Greenfield, IN 46140New ConstructionArbor Homes
- $335,0003 bd2 ba1.8k sqft11627 Sterrett Blvd, Indianapolis, IN 46236ActiveMLS ID #22085933, Sean Carney, F.C. Tucker Company. MIBOR as distributed by MLS GRID
- $275,0003 bd2 ba1.9k sqft2748 Rothe Ln, Indianapolis, IN 46229ActiveMLS ID #22110838, Devona Manion, Go Fish Realty. MIBOR as distributed by MLS GRID
- $329,9003 bd2 ba1.8k sqft4324 Big Leaf Ln, Indianapolis, IN 46239ActiveMLS ID #22109412, Diana Elmore, Realty World-Turtle Crk Realty. MIBOR as distributed by MLS GRID
- from $298,9003 bd2 ba1.6k sqftAria II Plan, Brunson's Landing, Greenfield, IN 46140New ConstructionDR Horton
- $289,0003 bd2 ba1.5k sqft1230 Maumee Ct, Greenfield, IN 46140ActiveMLS ID #22094040, Hart Summeier, Highgarden Real Estate. MIBOR as distributed by MLS GRID
- $328,0004 bd3 ba2.2k sqft4624 Pantina Way, Indianapolis, IN 46237ActiveMLS ID #22110690, Steven Koleno, Beycome Brokerage Realty LLC. MIBOR as distributed by MLS GRID
- $335,0003 bd3 ba1.8k sqft14126 Bay Willow Dr, Fishers, IN 46037ActiveMLS ID #22116151, Meghan Turner, F.C. Tucker Company. MIBOR as distributed by MLS GRID
- $333,0003 bd3 ba1.8k sqft4240 Evening Sky Ct, Indianapolis, IN 46239ActiveMLS ID #22103154, Jackie Phillips-Stackman, New Quantum Realty Group. MIBOR as distributed by MLS GRID
- $385,0004 bd3 ba2.1k sqft6648 Cardiff Dr, McCordsville, IN 46055ActiveMLS ID #22113039, Devon Nave, The Brokerage Company of Indiana. MIBOR as distributed by MLS GRID
- $315,0004 bd3 ba2k sqft11464 Basalt Dr, Indianapolis, IN 46235ActiveMLS ID #22106193, Benji Loney, HGC Real Estate LLC. MIBOR as distributed by MLS GRID
- $330,0005 bd3 ba2.4k sqft4367 Nokes Pl, Indianapolis, IN 46235ActiveMLS ID #22112620, Abril Villegas, F.C. Tucker Company. MIBOR as distributed by MLS GRID
- $449,0003 bd3 ba2.4k sqft1069 Forest Glen Dr, Greenfield, IN 46140ActiveMLS ID #22101352, Rodney Brown, Turnkey Realty of Indiana LLC. MIBOR as distributed by MLS GRID
- $365,0003 bd3 ba2.1k sqft10639 Glenwyck Pl, Noblesville, IN 46060ActiveMLS ID #22115459, D. Honesty Hart, CENTURY 21 Scheetz. MIBOR as distributed by MLS GRID
- $349,9004 bd3 ba2.2k sqft5225 Hearst Ln, Indianapolis, IN 46239ActiveMLS ID #22112896, Nancy Warfield, F.C. Tucker Company. MIBOR as distributed by MLS GRID
