COMPLETELY UPDATED RANCH with almost 2,000 square feet of living space all on one level. Front walkway has fresh landscaping and the decorative front door has an oval glass panel. Walk into an open foyer to see what this home offers. New fresh interior paint throughout, luxury vinyl plank flooring in all rooms, modern light fixtures in baths and living spaces, white kitchen cabinets/handles, granite countertops, stainless steel LG appliances, garbage disposal, garage with new doors/springs and epoxy floor. Kitchen has nice area for dining. Choice of family or great room living that makes this home space desirable. Large primary bedroom with walk in closet adds to comfort and possible sitting room.
Active
Price cut: $400 (9/18)
$269,500
2748 Rothe Ln, Indianapolis, IN 46229
3beds
1,972sqft
Residential, Single Family Residence
Built in 2005
7,405 Square Feet Lot
$266,000 Zestimate®
$137/sqft
$23/mo HOA
What's special
Open foyerGranite countertopsStainless steel lg appliancesGarbage disposal
- 85 days
- 144
- 7
Zillow last checked:
Listing updated:
Listed by:
Devona Manion devona@gofishrealty.net,
Go Fish Realty
Source: MIBOR as distributed by MLS GRID,MLS#: 22110838
Facts & features
Interior
Bedrooms & bathrooms
- Bedrooms: 3
- Bathrooms: 2
- Full bathrooms: 2
- Main level bathrooms: 2
- Main level bedrooms: 3
Primary bedroom
- Level: Main
- Area: 221 Square Feet
- Dimensions: 17x13
Bedroom 2
- Level: Main
- Area: 132 Square Feet
- Dimensions: 12x11
Bedroom 3
- Level: Main
- Area: 130 Square Feet
- Dimensions: 13x10
Dining room
- Level: Main
- Area: 182 Square Feet
- Dimensions: 14x13
Family room
- Level: Main
- Area: 380 Square Feet
- Dimensions: 20x19
Great room
- Level: Main
- Area: 374 Square Feet
- Dimensions: 22x17
Kitchen
- Level: Main
- Area: 182 Square Feet
- Dimensions: 14x13
Laundry
- Level: Main
- Area: 63 Square Feet
- Dimensions: 9x7
Heating
- Electric, Heat Pump
Cooling
- Central Air, Heat Pump
Appliances
- Included: Electric Cooktop, Dishwasher, Electric Water Heater, Disposal, MicroHood, Microwave, Electric Oven, Refrigerator, Water Heater
- Laundry: Main Level
Features
- Attic Access, Double Vanity, High Ceilings, Entrance Foyer, High Speed Internet, Eat-in Kitchen, Pantry, Walk-In Closet(s)
- Windows: Wood Work Painted
- Has basement: No
- Attic: Access Only
- Number of fireplaces: 1
- Fireplace features: Great Room
Interior area
- Total structure area: 1,972
- Total interior livable area: 1,972 sqft
Property
Parking
- Total spaces: 2
- Parking features: Attached
- Attached garage spaces: 2
- Details: Garage Parking Other(Finished Garage, Garage Door Opener)
Features
- Levels: One
- Stories: 1
- Patio & porch: Patio
Lot
- Size: 7,405 Square Feet
- Features: Curbs, Sidewalks, Street Lights, Suburb, Mature Trees, Trees-Small (Under 20 Ft), Wooded
Details
- Parcel number: 490827113023000700
- Special conditions: Sales Disclosure On File
- Horse amenities: None
Construction
Type & style
- Home type: SingleFamily
- Architectural style: Ranch
- Property subtype: Residential, Single Family Residence
Materials
- Brick, Vinyl Siding, Vinyl With Brick
- Foundation: Slab
Condition
- Updated/Remodeled
- New construction: No
- Year built: 2005
Utilities & green energy
- Water: Public
- Utilities for property: Electricity Connected, Sewer Connected, Water Connected
Community & HOA
Community
- Subdivision: Cumberland Lakes
HOA
- Has HOA: Yes
- Amenities included: Insurance, Maintenance, Management, Snow Removal
- Services included: Association Home Owners, Entrance Common, Insurance, Maintenance, Management, Snow Removal
- HOA fee: $280 annually
- HOA phone: 317-241-5933
Location
- Region: Indianapolis
Financial & listing details
- Price per square foot: $137/sqft
- Tax assessed value: $237,700
- Annual tax amount: $2,736
- Date on market: 7/1/2026
- Cumulative days on market: 137 days
- Electric utility on property: Yes
Estimated market value
$266,000
$253,000 - $279,000
$1,903/mo
Price history
| Date | Event | Price |
|---|---|---|
| 9/18/2026 | Price change | $269,500-0.1%$137/sqft |
Source:  MIBOR as distributed by MLS GRID #22110838 Report a problem MIBOR as distributed by MLS GRID #22110838 Report a problem | ||
| 8/12/2026 | Price change | $269,900-1%$137/sqft |
Source: MIBOR as distributed by MLS GRID #22110838 Report a problem | ||
| 8/2/2026 | Price change | $272,500-0.9%$138/sqft |
Source: MIBOR as distributed by MLS GRID #22110838 Report a problem | ||
| 7/1/2026 | Listed for sale | $275,000+57.1%$139/sqft |
Source: MIBOR as distributed by MLS GRID #22110838 Report a problem | ||
| 5/20/2026 | Sold | $175,000-12.5%$89/sqft |
Source: MIBOR as distributed by MLS GRID #22083373 Report a problem | ||
| 4/29/2026 | Pending sale | $200,000$101/sqft |
Source: MIBOR as distributed by MLS GRID #22083373 Report a problem | ||
| 3/9/2026 | Listed for sale | $200,000-3.7%$101/sqft |
Source: MIBOR as distributed by MLS GRID #22083373 Report a problem | ||
| 11/17/2025 | Sold | $207,703+43.3%$105/sqft |
Source: Public Record Report a problem | ||
| 3/14/2020 | Listing removed | $144,900$73/sqft |
Source: Keller Williams Indy Metro S #21667453 Report a problem | ||
| 1/24/2020 | Price change | $144,900-3.3%$73/sqft |
Source: Keller Williams Indy Metro S #21667453 Report a problem | ||
| 9/13/2019 | Listed for sale | $149,900+3.4%$76/sqft |
Source: Keller Williams Indy Metro S #21667453 Report a problem | ||
| 3/8/2019 | Listing removed | $145,000$74/sqft |
Source: Carpenter Realtors, Inc. #21604196 Report a problem | ||
| 2/26/2019 | Price change | $145,000-12.1%$74/sqft |
Source: Carpenter Realtors, Inc. #21604196 Report a problem | ||
| 10/26/2018 | Listed for sale | $165,000$84/sqft |
Source: Carpenter, REALTORS� #21604196 Report a problem | ||
Public tax history
| Year | Property taxes | Tax assessment |
|---|---|---|
| 2025 | $2,736 +2.7% | $237,700 -0.1% |
| 2024 | $2,665 +33.4% | $238,000 +2.1% |
| 2023 | $1,998 +14.3% | $233,200 +28.2% |
| 2022 | $1,748 +11% | $181,900 +14% |
| 2021 | $1,575 +2.3% | $159,500 +10.8% |
| 2020 | $1,539 +10.5% | $144,000 +2.3% |
| 2019 | $1,392 -56.5% | $140,800 +10.1% |
| 2018 | $3,201 +29.9% | $127,900 +8.2% |
| 2017 | $2,464 +10.1% | $118,200 +3.2% |
| 2016 | $2,238 +2% | $114,500 +4.4% |
| 2014 | $2,194 +86.1% | $109,700 -0.4% |
| 2013 | $1,179 | $110,100 -6.6% |
| 2012 | $1,179 | $117,900 +6.1% |
| 2011 | -- | $111,100 |
| 2010 | $1,107 +19.9% | $111,100 |
| 2009 | $923 | $111,100 -13.7% |
| 2007 | -- | $128,800 -2.5% |
| 2006 | -- | $132,100 |
Find assessor info on the county website
Monthly payment
Est. payment
Payment breakdown
Explore the cost of this home by adjusting the details. Changes won't be saved.Climate risks
Neighborhood: Far Eastside
Similar homes
- $285,0003 bd3 ba2.1k sqft2560 Cabin Hill Rd, Indianapolis, IN 46229Active
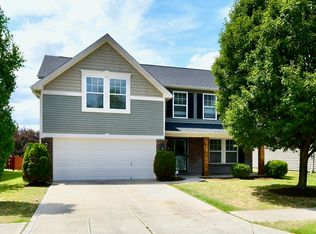 MLS ID #22115954, Gino Liongson, LLM Capital. MIBOR as distributed by MLS GRID
 - $257,5003 bd2 ba2.6k sqft9634 E 10th St, Indianapolis, IN 46229Active
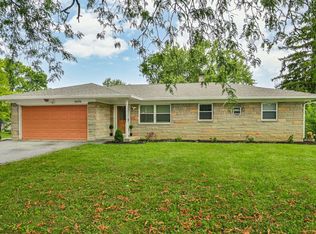 MLS ID #22125515, Olivia Nelson, F.C. Tucker Company. MIBOR as distributed by MLS GRID
 - $310,0004 bd3 ba2.2k sqft10108 Caprock Canyon Dr, Indianapolis, IN 46229Active
 MLS ID #22106784, Catherine James, @properties. MIBOR as distributed by MLS GRID
 - $284,9003 bd3 ba2.9k sqft11851 Fawn Crest Dr, Indianapolis, IN 46235Active
 MLS ID #22110438, Robert Davenport, Plum Tree Realty. MIBOR as distributed by MLS GRID
