Beautiful move-in ready home in great neighborhood! Home features 4 bedrooms, 2.5 bathrooms, and a 2 car attached garage. Home has been remodeled with new kitchen and bathroom fixtures, new flooring, fresh paint, and so much more ! Inside you'll love all the living area and the huge master suite. Outside you'll love the nice back yard with a pergola covered back patio and nice storage shed. Don't miss this amazing opportunity !
Active
Price cut: $10K (10/7)
$279,900
7204 Kidwell Dr, Indianapolis, IN 46239
4beds
1,880sqft
Residential, Single Family Residence
Built in 2000
9,583 Square Feet Lot
$-- Zestimate®
$149/sqft
$35/mo HOA
What's special
Huge master suiteNice storage shedPergola covered back patioNew flooringFresh paint
- 131 days
- 446
- 69
Zillow last checked:
Listing updated:
Listed by:
Dennis Nottingham dennis@indyhomepros.com,
RE/MAX Advanced Realty,
Stewart Duhamell
Source: MIBOR as distributed by MLS GRID,MLS#: 22106051
Facts & features
Interior
Bedrooms & bathrooms
- Bedrooms: 4
- Bathrooms: 3
- Full bathrooms: 2
- 1/2 bathrooms: 1
- Main level bathrooms: 1
Primary bedroom
- Level: Upper
- Area: 360 Square Feet
- Dimensions: 20X18
Bedroom 2
- Level: Upper
- Area: 168 Square Feet
- Dimensions: 12X14
Bedroom 3
- Level: Upper
- Area: 168 Square Feet
- Dimensions: 12X14
Bedroom 4
- Level: Upper
- Area: 144 Square Feet
- Dimensions: 12X12
Family room
- Level: Main
- Area: 224 Square Feet
- Dimensions: 14X16
Kitchen
- Level: Main
- Area: 168 Square Feet
- Dimensions: 14X12
Laundry
- Level: Main
- Area: 18 Square Feet
- Dimensions: 6X3
Living room
- Level: Main
- Area: 252 Square Feet
- Dimensions: 14X18
Heating
- Forced Air
Cooling
- Central Air
Appliances
- Included: Dishwasher, MicroHood, Electric Oven, Refrigerator
Features
- Attic Access
- Has basement: No
- Attic: Access Only
Interior area
- Total structure area: 1,880
- Total interior livable area: 1,880 sqft
Video & virtual tour
Property
Parking
- Total spaces: 2
- Parking features: Attached
- Attached garage spaces: 2
Features
- Levels: Two
- Stories: 2
- Patio & porch: Covered
Lot
- Size: 9,583 Square Feet
Details
- Parcel number: 491501110005000300
- Special conditions: Corporate Owned,Special Addendum
- Horse amenities: None
Construction
Type & style
- Home type: SingleFamily
- Architectural style: Traditional
- Property subtype: Residential, Single Family Residence
Materials
- Vinyl Siding
- Foundation: Slab
Condition
- New construction: No
- Year built: 2000
Utilities & green energy
- Water: Public
Community & HOA
Community
- Subdivision: Wildcat Run
HOA
- Has HOA: Yes
- HOA fee: $425 annually
Location
- Region: Indianapolis
Financial & listing details
- Price per square foot: $149/sqft
- Tax assessed value: $258,300
- Annual tax amount: $2,446
- Date on market: 6/4/2026
- Cumulative days on market: 133 days
Estimated market value
Not available
Estimated sales range
Not available
Not available
Price history
| Date | Event | Price |
|---|---|---|
| 10/7/2026 | Price change | $279,900-3.4%$149/sqft |
Source:  MIBOR as distributed by MLS GRID #22106051 Report a problem MIBOR as distributed by MLS GRID #22106051 Report a problem | ||
| 9/3/2026 | Price change | $289,900-1%$154/sqft |
Source: MIBOR as distributed by MLS GRID #22106051 Report a problem | ||
| 8/20/2026 | Price change | $292,900-0.7%$156/sqft |
Source: MIBOR as distributed by MLS GRID #22106051 Report a problem | ||
| 7/16/2026 | Price change | $295,000-1.7%$157/sqft |
Source: MIBOR as distributed by MLS GRID #22106051 Report a problem | ||
| 6/29/2026 | Price change | $299,999-3.2%$160/sqft |
Source: MIBOR as distributed by MLS GRID #22106051 Report a problem | ||
| 6/4/2026 | Listed for sale | $309,900+34.8%$165/sqft |
Source: MIBOR as distributed by MLS GRID #22106051 Report a problem | ||
| 2/18/2026 | Sold | $229,900+67.6%$122/sqft |
Source: Public Record Report a problem | ||
| 7/14/2009 | Sold | $137,200+24.3%$73/sqft |
Source: Public Record Report a problem | ||
| 11/22/2005 | Sold | $110,360-37.2%$59/sqft |
Source: MIBOR as distributed by MLS GRID #2553136 Report a problem | ||
| 6/23/2005 | Sold | $175,610$93/sqft |
Source: Public Record Report a problem | ||
Public tax history
| Year | Property taxes | Tax assessment |
|---|---|---|
| 2025 | $2,446 +4.3% | $258,300 +5.6% |
| 2024 | $2,346 +4.5% | $244,600 +4.3% |
| 2023 | $2,245 +24.1% | $234,600 +4.5% |
| 2022 | $1,809 +8.5% | $224,500 +24.1% |
| 2021 | $1,668 +5.2% | $180,900 +8.5% |
| 2020 | $1,586 +7% | $166,800 +5.2% |
| 2019 | $1,482 +3.6% | $158,600 +7% |
| 2018 | $1,430 +1.4% | $148,200 +6% |
| 2017 | $1,410 +8% | $139,800 +4.7% |
| 2016 | $1,306 +0.8% | $133,500 +3% |
| 2014 | $1,296 +6.6% | $129,600 +3.6% |
| 2013 | $1,216 | $125,100 +2.9% |
| 2012 | $1,216 | $121,600 +1.1% |
| 2011 | -- | $120,300 |
| 2010 | $1,203 -3.5% | $120,300 -3.5% |
| 2009 | $1,246 | $124,600 -8.7% |
| 2007 | -- | $136,400 +4.1% |
| 2005 | -- | $131,000 |
| 2004 | -- | $131,000 |
| 2003 | -- | $131,000 +89% |
| 2002 | -- | $69,300 |
Find assessor info on the county website
Monthly payment
Est. payment
Payment breakdown
Explore the cost of this home by adjusting the details. Changes won't be saved.Climate risks
Neighborhood: Galludet
Similar homes
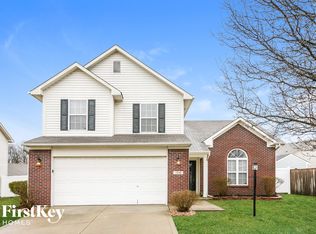
- $275,0003 bd3 ba2k sqft7745 Amadeus Dr, Indianapolis, IN 46239Active
 MLS ID #22105848, Beau Matlock, Matlock Realty Group. MIBOR as distributed by MLS GRID
 - $264,9003 bd2 ba2.1k sqft5807 Timber Lake Way, Indianapolis, IN 46237Active
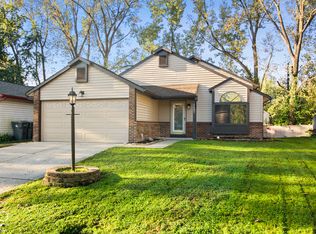 MLS ID #22130181, Harvir Kaur, eXp Realty, LLC. MIBOR as distributed by MLS GRID
 - $305,0004 bd3 ba2.1k sqft5201 Mesa Verde Dr, Indianapolis, IN 46237Active
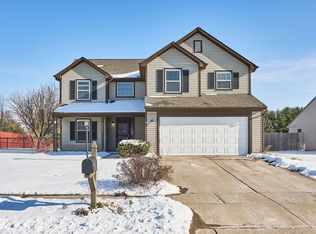 MLS ID #22083998, Beau Matlock, Matlock Realty Group. MIBOR as distributed by MLS GRID
 - $279,9004 bd3 ba2.2k sqft8131 Sycamore Springs Trl, Indianapolis, IN 46239Active
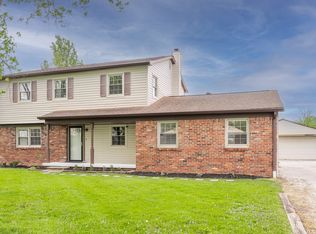 MLS ID #22095546, Kenneth George, Cardinal Realty and Associates. MIBOR as distributed by MLS GRID
