FRESH UPGRADES JUST COMPLETED (September 2026)! Welcome to this beautifully transformed mid-century ranch, where classic charm meets turnkey modern style! Enjoy brand-new, premium luxury vinyl plank flooring installed seamlessly across the main level, along with a refreshed primary bath. Spanning 1,349 sq. ft. on the main level plus a finished basement area, this top-to-bottom remodel is built for effortless living and entertaining. At the heart of the home is an open-concept kitchen featuring a central island and sleek stainless steel appliances that flow seamlessly into the main living room. [3 BEDS & 2 BATHS] Features an updated primary suite and a retreat-style bathroom with a spa-inspired, walk-in shower equipped with dual shower heads. [BONUS BASEMENT SPACE] Offers a ~506 sq. ft. finished section-ideal for a media room, home gym, or rec space-plus plenty of unfinished area for storage or a future bathroom. [EXPANSIVE LOT] Situated on nearly half an acre (20,255 sq. ft.) with a large backyard, attached garage, and a concrete patio ready for outdoor dining. With brand-new finishes and modern updates throughout, this turnkey home is completely ready for its new owners. Schedule your showing today!
Active
Price increase: $12.5K (9/19)
$257,500
9634 E 10th St, Indianapolis, IN 46229
3beds
2,698sqft
Residential, Single Family Residence
Built in 1961
0.47 Acres Lot
$-- Zestimate®
$95/sqft
$-- HOA
What's special
Attached garageSleek stainless steel appliancesUpdated primary suiteTop-to-bottom remodelRetreat-style bathroomRefreshed primary bathLarge backyard
- 13 days
- 789
- 142
Likely to sell faster than
Zillow last checked:
Listing updated:
Listed by:
Olivia Nelson olivia.nelson@talktotucker.com,
F.C. Tucker Company
Source: MIBOR as distributed by MLS GRID,MLS#: 22125515
Facts & features
Interior
Bedrooms & bathrooms
- Bedrooms: 3
- Bathrooms: 2
- Full bathrooms: 2
- Main level bathrooms: 2
- Main level bedrooms: 3
Primary bedroom
- Level: Main
- Area: 117 Square Feet
- Dimensions: 9x13
Bedroom 2
- Level: Main
- Area: 108 Square Feet
- Dimensions: 9x12
Bedroom 3
- Level: Main
- Area: 81 Square Feet
- Dimensions: 9x9
Dining room
- Level: Main
- Area: 154 Square Feet
- Dimensions: 14x11
Kitchen
- Level: Main
- Area: 216 Square Feet
- Dimensions: 18x12
Living room
- Level: Main
- Area: 225 Square Feet
- Dimensions: 15x15
Play room
- Level: Basement
- Area: 648 Square Feet
- Dimensions: 36x18
Heating
- Natural Gas
Cooling
- Central Air
Appliances
- Included: Dishwasher, Gas Water Heater, Microwave, Gas Oven, Refrigerator
- Laundry: In Basement
Features
- Kitchen Island
- Basement: Partially Finished
Interior area
- Total structure area: 2,698
- Total interior livable area: 2,698 sqft
- Finished area below ground: 512
Video & virtual tour
Property
Parking
- Total spaces: 2
- Parking features: Attached
- Attached garage spaces: 2
Features
- Levels: One
- Stories: 1
- Patio & porch: Patio
Lot
- Size: 0.47 Acres
- Features: Mature Trees
Details
- Parcel number: 490832130115000700
- Horse amenities: None
Construction
Type & style
- Home type: SingleFamily
- Architectural style: Mid-Century Modern,Ranch
- Property subtype: Residential, Single Family Residence
Materials
- Stone
- Foundation: Block
Condition
- New construction: No
- Year built: 1961
Utilities & green energy
- Water: Public
Community & HOA
Community
- Subdivision: Hathaway Homes
HOA
- Has HOA: No
Location
- Region: Indianapolis
Financial & listing details
- Price per square foot: $95/sqft
- Tax assessed value: $172,900
- Annual tax amount: $4,076
- Date on market: 9/11/2026
- Cumulative days on market: 17 days
Estimated market value
Not available
Estimated sales range
Not available
Not available
Price history
| Date | Event | Price |
|---|---|---|
| 9/19/2026 | Price change | $257,500+5.1%$95/sqft |
Source:  MIBOR as distributed by MLS GRID #22125515 Report a problem MIBOR as distributed by MLS GRID #22125515 Report a problem | ||
| 9/11/2026 | Listed for sale | $245,000+165%$91/sqft |
Source: MIBOR as distributed by MLS GRID #22125515 Report a problem | ||
| 1/16/2025 | Sold | $92,449$34/sqft |
Source: Public Record Report a problem | ||
Public tax history
| Year | Property taxes | Tax assessment |
|---|---|---|
| 2025 | $1,882 +5% | $172,900 -1.2% |
| 2024 | $1,793 -0.9% | $175,000 |
| 2023 | $1,810 +39.8% | $175,000 +4.5% |
| 2022 | $1,294 +32.1% | $167,500 +27.7% |
| 2021 | $980 +10.2% | $131,200 +9% |
| 2020 | $889 +20.8% | $120,400 +8% |
| 2019 | $736 -61.7% | $111,500 +7.8% |
| 2018 | $1,919 +59.1% | $103,400 -5.1% |
| 2017 | $1,206 +94.9% | $108,900 +4.2% |
| 2016 | $619 -0.2% | $104,500 +7.8% |
| 2014 | $620 -20.2% | $96,900 -5.1% |
| 2013 | $776 | $102,100 -2.2% |
| 2012 | $776 | $104,400 +2.2% |
| 2011 | -- | $102,200 |
| 2010 | $636 +8.3% | $102,200 -3.9% |
| 2009 | $588 | $106,300 +1.6% |
| 2007 | -- | $104,600 -2.2% |
| 2006 | -- | $107,000 +10.1% |
| 2005 | -- | $97,200 |
| 2004 | -- | $97,200 |
| 2003 | -- | $97,200 +95.6% |
| 2002 | -- | $49,700 +200.1% |
| 2001 | -- | $16,560 |
| 2000 | -- | $16,560 |
Find assessor info on the county website
Monthly payment
Est. payment
Payment breakdown
Explore the cost of this home by adjusting the details. Changes won't be saved.Climate risks
Neighborhood: East Warren
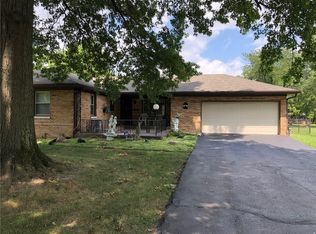
- $221,6004 bd2 ba1.7k sqft9612 E 10th St, Indianapolis, IN 46229Off Market
- $169,6003 bd1 ba1.1k sqft1002 N Hathaway Dr, Indianapolis, IN 46229Off Market

- $276,7003 bd3 ba2.8k sqft1001 N Eustis Dr, Indianapolis, IN 46229Off Market

- $214,5003 bd2 ba3k sqft1006 N Hathaway Dr, Indianapolis, IN 46229Off Market

Similar homes
- $265,0005 bd3 ba1.8k sqft1225 Hathaway Dr, Indianapolis, IN 46229Active
 MLS ID #22115010, Sara Grubbs, The Modglin Group. MIBOR as distributed by MLS GRID
 - $224,9004 bd2 ba1.4k sqft2437 Chappie Ln, Indianapolis, IN 46229Active
 MLS ID #22124172, Matthew Jones, The Modglin Group. MIBOR as distributed by MLS GRID
 - $269,5003 bd2 ba1.9k sqft2748 Rothe Ln, Indianapolis, IN 46229Active
 MLS ID #22110838, Devona Manion, Go Fish Realty. MIBOR as distributed by MLS GRID
 - $240,0004 bd2 ba1.5k sqft11345 McDowell Dr, Indianapolis, IN 46229Active
 MLS ID #22085335, Corey Dawkins, Keller Williams Indy Metro NE. MIBOR as distributed by MLS GRID
