Experience modern luxury in the heart of downtown Indianapolis! This beautifully renovated 3-bedroom, 3-bath home seamlessly blends contemporary style with thoughtful, high-end finishes throughout. Step inside to a welcoming living room that flows effortlessly into the completely remodeled kitchen, featuring stylish cabinetry, stunning countertops, brand-new stainless steel appliances, and elegant gold accents. Each of the three spacious bedrooms offers comfortable living space, while all three full bathrooms have been completely updated with modern finishes. Additional updates include a brand-new roof and water heater, providing peace of mind for years to come. Conveniently located near shopping, restaurants, entertainment, and major interstates, this move-in-ready home offers the perfect combination of luxury, convenience, and downtown living.
Active
$275,000
208 N Tacoma Ave, Indianapolis, IN 46201
3beds
2,887sqft
Residential, Single Family Residence
Built in 1977
5,227 Square Feet Lot
$-- Zestimate®
$95/sqft
$-- HOA
What's special
Stylish cabinetryThree spacious bedroomsElegant gold accentsStunning countertopsCompletely remodeled kitchenBrand-new stainless steel appliancesBrand-new roof
- 18 days
- 235
- 34
Zillow last checked:
Listing updated:
Listed by:
Lora Reynolds 317-496-6291,
Epique Inc
Source: MIBOR as distributed by MLS GRID,MLS#: 22121835
Facts & features
Interior
Bedrooms & bathrooms
- Bedrooms: 3
- Bathrooms: 3
- Full bathrooms: 3
- Main level bathrooms: 2
- Main level bedrooms: 2
Primary bedroom
- Level: Main
- Area: 156 Square Feet
- Dimensions: 13x12
Bedroom 2
- Level: Main
- Area: 100 Square Feet
- Dimensions: 10x10
Bedroom 3
- Level: Upper
- Area: 100 Square Feet
- Dimensions: 10x10
Bonus room
- Level: Upper
- Area: 176 Square Feet
- Dimensions: 22x8
Dining room
- Level: Main
- Area: 156 Square Feet
- Dimensions: 13x12
Great room
- Level: Main
- Area: 224 Square Feet
- Dimensions: 16x14
Living room
- Features: Other
- Level: Main
- Area: 224 Square Feet
- Dimensions: 16x14
Heating
- Forced Air, Natural Gas
Cooling
- Central Air
Appliances
- Included: Electric Water Heater, Disposal, Microwave, Electric Oven, Refrigerator
- Laundry: Connections All
Features
- Breakfast Bar, Pantry, Smart Thermostat, Walk-In Closet(s)
- Basement: Daylight,Storage Space,Unfinished
Interior area
- Total structure area: 2,887
- Total interior livable area: 2,887 sqft
- Finished area below ground: 0
Video & virtual tour
Property
Parking
- Parking features: Alley Access, On Street, Other
Features
- Levels: One and One Half
- Stories: 1
- Patio & porch: Covered
Lot
- Size: 5,227 Square Feet
- Features: Access, City Lot, Sidewalks, Street Lights, Mature Trees, Trees-Small (Under 20 Ft)
Details
- Parcel number: 491005209072000101
- Horse amenities: None
Construction
Type & style
- Home type: SingleFamily
- Architectural style: Traditional
- Property subtype: Residential, Single Family Residence
Materials
- Brick, Vinyl Siding
- Foundation: Concrete Perimeter, Block, Brick/Mortar
Condition
- Updated/Remodeled
- New construction: No
- Year built: 1977
Utilities & green energy
- Water: Public
- Utilities for property: Electricity Connected, Sewer Connected, Water Connected
Community & HOA
Community
- Subdivision: Ogle Etal East Park
HOA
- Has HOA: No
Location
- Region: Indianapolis
Financial & listing details
- Price per square foot: $95/sqft
- Tax assessed value: $150,800
- Annual tax amount: $4,002
- Date on market: 8/22/2026
- Cumulative days on market: 20 days
- Electric utility on property: Yes
Estimated market value
Not available
Estimated sales range
Not available
Not available
Price history
| Date | Event | Price |
|---|---|---|
| 8/22/2026 | Listed for sale | $275,000-8%$95/sqft |
Source:  MIBOR as distributed by MLS GRID #22121835 Report a problem MIBOR as distributed by MLS GRID #22121835 Report a problem | ||
| 6/4/2026 | Listing removed | $299,000$104/sqft |
Source: MIBOR as distributed by MLS GRID #22080662 Report a problem | ||
| 4/24/2026 | Price change | $299,000-7.7%$104/sqft |
Source: MIBOR as distributed by MLS GRID #22080662 Report a problem | ||
| 3/25/2026 | Price change | $324,000-1.5%$112/sqft |
Source: MIBOR as distributed by MLS GRID #22080662 Report a problem | ||
| 2/16/2026 | Price change | $329,000-3.2%$114/sqft |
Source: MIBOR as distributed by MLS GRID #22080662 Report a problem | ||
| 1/20/2026 | Listed for sale | $339,900+151.8%$118/sqft |
Source: MIBOR as distributed by MLS GRID #22080662 Report a problem | ||
| 4/30/2025 | Sold | $135,000$47/sqft |
Source: MIBOR as distributed by MLS GRID #22002455 Report a problem | ||
| 4/2/2025 | Pending sale | $135,000$47/sqft |
Source: MIBOR as distributed by MLS GRID #22002455 Report a problem | ||
| 3/25/2025 | Price change | $135,000+8%$47/sqft |
Source: MIBOR as distributed by MLS GRID #22002455 Report a problem | ||
| 1/22/2025 | Pending sale | $124,999$43/sqft |
Source: MIBOR as distributed by MLS GRID #22002455 Report a problem | ||
| 1/16/2025 | Price change | $124,9990%$43/sqft |
Source: MIBOR as distributed by MLS GRID #22002455 Report a problem | ||
| 1/2/2025 | Price change | $125,000-10.7%$43/sqft |
Source: MIBOR as distributed by MLS GRID #22002455 Report a problem | ||
| 12/26/2024 | Listed for sale | $140,000-18.6%$48/sqft |
Source: MIBOR as distributed by MLS GRID #22002455 Report a problem | ||
| 12/6/2024 | Listing removed | $172,000-1.1%$60/sqft |
Source: MIBOR as distributed by MLS GRID #22002455 Report a problem | ||
| 11/9/2024 | Price change | $174,000-2.8%$60/sqft |
Source: MIBOR as distributed by MLS GRID #22002455 Report a problem | ||
| 10/1/2024 | Price change | $179,000-10.1%$62/sqft |
Source: MIBOR as distributed by MLS GRID #22002455 Report a problem | ||
| 9/20/2024 | Listed for sale | $199,000+49.6%$69/sqft |
Source: MIBOR as distributed by MLS GRID #22002455 Report a problem | ||
| 6/12/2023 | Sold | $133,000-11.3%$46/sqft |
Source: MIBOR as distributed by MLS GRID #21916107 Report a problem | ||
| 5/7/2023 | Pending sale | $149,900$52/sqft |
Source: MIBOR as distributed by MLS GRID #21916107 Report a problem | ||
| 4/18/2023 | Listed for sale | $149,900+183.4%$52/sqft |
Source: MIBOR as distributed by MLS GRID #21916107 Report a problem | ||
| 1/13/2020 | Listing removed | $895 |
Source: PMI Indianapolis Report a problem | ||
| 1/4/2020 | Price change | $895-10.1% |
Source: PMI Indianapolis Report a problem | ||
| 12/17/2019 | Price change | $995-23.5% |
Source: PMI Indianapolis Report a problem | ||
| 10/28/2019 | Listed for rent | $1,300 |
Source: PMI Indianapolis Report a problem | ||
| 10/18/2019 | Sold | $52,900-3.6%$18/sqft |
Source: MIBOR as distributed by MLS GRID #21636244 Report a problem | ||
| 10/11/2019 | Pending sale | $54,900$19/sqft |
Source: Owens Realty #21636244 Report a problem | ||
| 9/20/2019 | Listed for sale | $54,900+66.9%$19/sqft |
Source: Owens Realty #21636244 Report a problem | ||
| 6/1/2018 | Sold | $32,900$11/sqft |
Source: Public Record Report a problem | ||
Public tax history
| Year | Property taxes | Tax assessment |
|---|---|---|
| 2025 | $3,066 +3.2% | $150,800 +16.7% |
| 2024 | $2,972 +3.9% | $129,200 +3.1% |
| 2023 | $2,862 +38% | $125,300 +3.4% |
| 2022 | $2,074 +4.1% | $121,200 +34.8% |
| 2021 | $1,992 +652.1% | $89,900 +4.5% |
| 2020 | $265 +70.1% | $86,000 +148.6% |
| 2019 | $156 -76.6% | $34,600 +10.5% |
| 2018 | $665 -49% | $31,300 +4.3% |
| 2017 | $1,305 +115.2% | $30,000 +10.3% |
| 2016 | $606 +6.7% | $27,200 +2.6% |
| 2014 | $568 +32.8% | $26,500 +26.8% |
| 2013 | $428 | $20,900 +7.7% |
| 2012 | $428 | $19,400 -17.8% |
| 2011 | -- | $23,600 |
| 2010 | $488 -2.2% | $23,600 |
| 2009 | $499 | $23,600 -6% |
| 2007 | -- | $25,100 -35% |
| 2003 | -- | $38,600 +194.7% |
| 2002 | -- | $13,100 +199.8% |
| 2001 | -- | $4,370 |
| 2000 | -- | $4,370 |
Find assessor info on the county website
Monthly payment
Est. payment
Payment breakdown
Explore the cost of this home by adjusting the details. Changes won't be saved.Climate risks
Neighborhood: Near Eastside
Nearby schools
Schools provided by the listing agent
- Elementary: Thomas D Gregg School 15
- Middle: H L Harshman Middle School
- High: Arsenal Technical High School
Source: MIBOR as distributed by MLS GRID. This data may not be complete. We recommend contacting the local school district to confirm school assignments for this home.
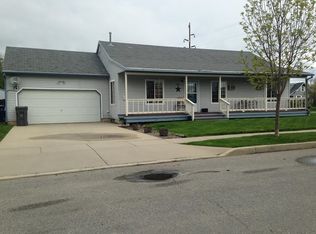
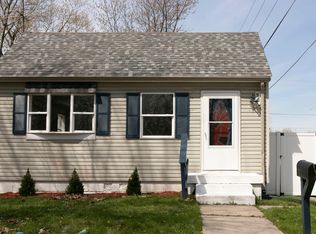
Similar homes
- $274,9003 bd3 ba2.6k sqft208 N Randolph St, Indianapolis, IN 46201Active
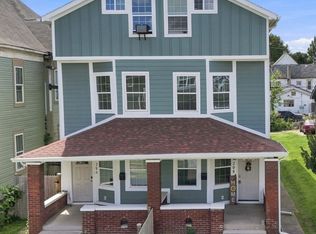 MLS ID #22116566, Timeko Whitaker, F.C. Tucker Company. MIBOR as distributed by MLS GRID
 - $280,0004 bd3 ba2k sqft33 N Gray St, Indianapolis, IN 46201Active
 MLS ID #22122917, Michelle Staley, Expect Better Realty. MIBOR as distributed by MLS GRID
 - $255,0003 bd3 ba2.8k sqft336 Eastern Ave, Indianapolis, IN 46201Active
 MLS ID #22115964, Christopher Jewell, Epique Inc. MIBOR as distributed by MLS GRID
 - $290,0003 bd2 ba2.3k sqft555 N Hamilton Ave, Indianapolis, IN 46201Active
 MLS ID #22120415, Jordan Phillips, Horizon Realty Group LLC. MIBOR as distributed by MLS GRID
