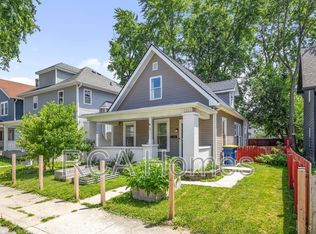
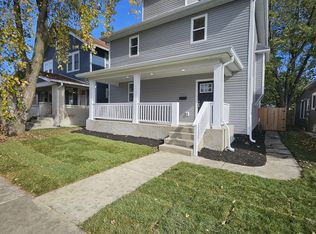
Eligible buyers may qualify for 0 down, no PMI and a $5,000 grant and special financing options, including low or no down payment with no PMI, through participating lenders. This completely remodeled open-concept home offers 4 bedrooms and 3 full baths, including a convenient main-level bedroom. The stunning kitchen includes granite counter tops, stainless steel appliances, a brand-new refrigerator, gas range with stand-alone hood, new dishwasher, and a large center island-perfect for hosting or daily living. The kitchen offers a large walk-in pantry and there is a sizable main-floor laundry room. The open-concept floorplan makes entertaining easy as the kitchen is open to both an eating area and the living room. Every room features beautiful details. There is a second living area that also offers a built-in electric fireplace and custom built-in shelving. The staircase upstairs has wood steps and a stylish railing with metal staircase spindles. The spacious master suite features a walk-in closet and a private ensuite bath. This home also has major structural and mechanical updates including new concrete siding with stone accents, new roof, new HVAC and AC unit, new plumbing and electrical wiring, new water heater, new windows and laminate hardwood flooring throughout. Located in a neighborhood just minutes from downtown, this move-in-ready gem combines modern comfort with prime convenience.
Active
$280,000
33 N Gray St, Indianapolis, IN 46201
4beds
2,064sqft
Residential, Single Family Residence
Built in 1920
5,227 Square Feet Lot
$-- Zestimate®
$136/sqft
$-- HOA
What's special
Spacious master suiteSizable main-floor laundry roomConvenient main-level bedroomCompletely remodeled open-concept homeGranite counter topsPrivate ensuite bathStainless steel appliances
- 40 days
- 154
- 35
Zillow last checked:
Listing updated:
Listed by:
Michelle Staley michelle@expectbetterrealty.com,
Expect Better Realty
Source: MIBOR as distributed by MLS GRID,MLS#: 22122917
Facts & features
Interior
Bedrooms & bathrooms
- Bedrooms: 4
- Bathrooms: 3
- Full bathrooms: 3
- Main level bathrooms: 1
- Main level bedrooms: 1
Primary bedroom
- Level: Upper
- Area: 240 Square Feet
- Dimensions: 20x12
Bedroom 2
- Level: Upper
- Area: 180 Square Feet
- Dimensions: 12x15
Bedroom 3
- Level: Upper
- Area: 168 Square Feet
- Dimensions: 12x14
Bedroom 4
- Level: Main
- Area: 100 Square Feet
- Dimensions: 10x10
Dining room
- Level: Main
- Area: 224 Square Feet
- Dimensions: 14x16
Kitchen
- Level: Main
- Area: 228 Square Feet
- Dimensions: 12x19
Laundry
- Level: Main
- Area: 112 Square Feet
- Dimensions: 8x14
Living room
- Level: Main
- Area: 320 Square Feet
- Dimensions: 20x16
Heating
- Forced Air, Natural Gas
Cooling
- Central Air
Appliances
- Included: Dishwasher, Gas Oven, Range Hood, Refrigerator
- Laundry: Main Level
Features
- Built-in Features, High Ceilings, Kitchen Island, Ceiling Fan(s), High Speed Internet, Eat-in Kitchen, Pantry, Smart Thermostat, Walk-In Closet(s)
- Windows: Wood Work Painted
- Has basement: No
- Number of fireplaces: 1
- Fireplace features: Electric
Interior area
- Total structure area: 2,064
- Total interior livable area: 2,064 sqft
Property
Parking
- Parking features: Gravel
Features
- Levels: Two
- Stories: 2
- Patio & porch: Covered
- Fencing: Fenced,Fence Complete,Full,Front Yard
Lot
- Size: 5,227 Square Feet
Details
- Parcel number: 491005165001000101
- Horse amenities: None
Construction
Type & style
- Home type: SingleFamily
- Architectural style: Traditional
- Property subtype: Residential, Single Family Residence
Materials
- Cement Siding, Stone
- Foundation: Block
Condition
- Updated/Remodeled
- New construction: No
- Year built: 1920
Utilities & green energy
- Water: Public
- Utilities for property: Electricity Connected
Community & HOA
Community
- Security: Closed Circuit Camera(s)
- Subdivision: Heids Sub Robison & Vorhees
HOA
- Has HOA: No
Location
- Region: Indianapolis
Financial & listing details
- Price per square foot: $136/sqft
- Tax assessed value: $68,100
- Annual tax amount: $1,672
- Date on market: 8/30/2026
- Cumulative days on market: 453 days
- Electric utility on property: Yes
Estimated market value
Not available
Estimated sales range
Not available
Not available
Price history
| Date | Event | Price |
|---|---|---|
| 8/30/2026 | Listed for sale | $280,000$136/sqft |
Source:  MIBOR as distributed by MLS GRID #22122917 Report a problem MIBOR as distributed by MLS GRID #22122917 Report a problem | ||
| 8/29/2026 | Listing removed | $280,000$136/sqft |
Source: MIBOR as distributed by MLS GRID #22070366 Report a problem | ||
| 7/29/2026 | Price change | $280,000-1.8%$136/sqft |
Source: MIBOR as distributed by MLS GRID #22070366 Report a problem | ||
| 7/7/2026 | Price change | $285,000-1.7%$138/sqft |
Source: MIBOR as distributed by MLS GRID #22070366 Report a problem | ||
| 4/1/2026 | Listed for sale | $290,000$141/sqft |
Source: MIBOR as distributed by MLS GRID #22070366 Report a problem | ||
| 3/28/2026 | Pending sale | $290,000$141/sqft |
Source: MIBOR as distributed by MLS GRID #22070366 Report a problem | ||
| 3/5/2026 | Price change | $290,000-3.3%$141/sqft |
Source: MIBOR as distributed by MLS GRID #22070366 Report a problem | ||
| 2/20/2026 | Price change | $300,000-7.7%$145/sqft |
Source: MIBOR as distributed by MLS GRID #22070366 Report a problem | ||
| 2/6/2026 | Price change | $325,000-3%$157/sqft |
Source: MIBOR as distributed by MLS GRID #22070366 Report a problem | ||
| 12/5/2025 | Price change | $335,000-2.9%$162/sqft |
Source: MIBOR as distributed by MLS GRID #22070366 Report a problem | ||
| 10/31/2025 | Listed for sale | $345,000-4.2%$167/sqft |
Source: MIBOR as distributed by MLS GRID #22070366 Report a problem | ||
| 10/31/2025 | Listing removed | $360,000$174/sqft |
Source: MIBOR as distributed by MLS GRID #22047043 Report a problem | ||
| 9/22/2025 | Price change | $360,000-1.4%$174/sqft |
Source: MIBOR as distributed by MLS GRID #22047043 Report a problem | ||
| 8/5/2025 | Price change | $365,000-2.7%$177/sqft |
Source: MIBOR as distributed by MLS GRID #22047043 Report a problem | ||
| 7/26/2025 | Price change | $375,000-2.8%$182/sqft |
Source: MIBOR as distributed by MLS GRID #22047043 Report a problem | ||
| 7/16/2025 | Price change | $385,900-2.5%$187/sqft |
Source: MIBOR as distributed by MLS GRID #22047043 Report a problem | ||
| 7/9/2025 | Listed for sale | $395,900+9797.5%$192/sqft |
Source: MIBOR as distributed by MLS GRID #22047043 Report a problem | ||
| 9/14/2018 | Sold | $4,000$2/sqft |
Source: Public Record Report a problem | ||
Public tax history
| Year | Property taxes | Tax assessment |
|---|---|---|
| 2025 | $1,426 +3.7% | $68,100 +13.3% |
| 2024 | $1,376 -4% | $60,100 +3.6% |
| 2023 | $1,433 +32.5% | $58,000 -4.4% |
| 2022 | $1,082 +40.3% | $60,700 +29.4% |
| 2021 | $771 +6.1% | $46,900 +40.8% |
| 2020 | $727 +214% | $33,300 +8.1% |
| 2019 | $232 -59.7% | $30,800 +4.8% |
| 2018 | $575 +56% | $29,400 +2.1% |
| 2017 | $369 +96.7% | $28,800 +9.1% |
| 2016 | $187 +13.5% | $26,400 +16.8% |
| 2014 | $165 -23.3% | $22,600 -7% |
| 2013 | $215 | $24,300 |
| 2012 | $215 | $24,300 +8.5% |
| 2011 | -- | $22,400 |
| 2010 | $186 +10.7% | $22,400 |
| 2009 | $168 | $22,400 +68.4% |
| 2007 | -- | $13,300 -57.5% |
| 2006 | -- | $31,300 |
| 2005 | -- | $31,300 |
| 2004 | -- | $31,300 |
| 2003 | -- | $31,300 +142.6% |
| 2002 | -- | $12,900 +200% |
| 2001 | -- | $4,300 |
| 2000 | -- | $4,300 |
Find assessor info on the county website
Monthly payment
Est. payment
Payment breakdown
Explore the cost of this home by adjusting the details. Changes won't be saved.Climate risks
Neighborhood: Near Eastside
Nearby schools
Schools provided by the listing agent
- Elementary: William McKinley School 39
- Middle: Arlington Community Middle School
- High: Arsenal Technical High School
Source: MIBOR as distributed by MLS GRID. This data may not be complete. We recommend contacting the local school district to confirm school assignments for this home.
Similar homes
- $274,9003 bd3 ba2.6k sqft208 N Randolph St, Indianapolis, IN 46201Active
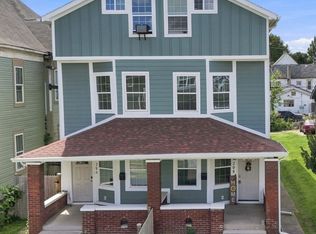 MLS ID #22116566, Timeko Whitaker, F.C. Tucker Company. MIBOR as distributed by MLS GRID
 - $315,0004 bd2 ba2.9k sqft222 N Tacoma Ave, Indianapolis, IN 46201Active
 MLS ID #22119719, Lydia Nunez, F.C. Tucker Company. MIBOR as distributed by MLS GRID
 - $290,0003 bd2 ba2.3k sqft555 N Hamilton Ave, Indianapolis, IN 46201Active
 MLS ID #22120415, Jordan Phillips, Horizon Realty Group LLC. MIBOR as distributed by MLS GRID
 - $270,0003 bd3 ba2.8k sqft208 N Tacoma Ave, Indianapolis, IN 46201Active
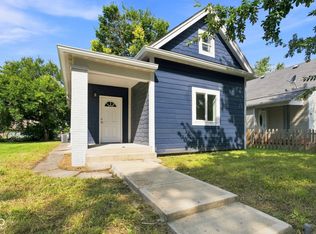 MLS ID #22121835, Lora Reynolds, Epique Inc. MIBOR as distributed by MLS GRID
