This house is different. 124 N Grant Ave was taken through a major reconstruction over the last year and the finished product feels much closer to a newly built modern home than a typical renovation. It offers 3 bedrooms, 2.5 baths, brand-new mechanicals, a great layout, tons of natural light, and a clean modern design throughout. The main floor is bright, open, and easy to live in, with a modern kitchen, great natural light, and a half bath for guests. Upstairs, the primary bedroom has its own private full bath, fully tiled walk-in shower, and walk-in closet. Two additional bedrooms and another full bath complete the second floor. The exterior came together exactly the way we wanted it: white cement-board siding, warm stained wood details, modern green accents, and a large covered front porch that gives the home a strong look from the street. Out back, you have a fully fenced yard and a gated concrete parking pad for private off-street parking. The biggest selling point is simple: you get the look, feel, systems, and comfort of a modern newly built home without having to move far outside the city or spend new-construction money. Minutes from downtown Indianapolis, with a private yard, parking, a real primary suite, and almost everything in the home newly rebuilt, this is a hard combination to find under $300K.
Active
$299,995
124 N Grant Ave, Indianapolis, IN 46201
3beds
2,800sqft
Residential, Single Family Residence
Built in 1957
5,227 Square Feet Lot
$291,600 Zestimate®
$107/sqft
$-- HOA
What's special
Fully fenced yardBrand-new mechanicalsClean modern design throughoutModern green accentsModern kitchenReal primary suiteWhite cement-board siding
- 67 days
- 103
- 9
Zillow last checked:
Listing updated:
Listed by:
Antonious Kandil antonious.kandil@gmail.com,
United Real Estate Indpls
Source: MIBOR as distributed by MLS GRID,MLS#: 22126197
Facts & features
Interior
Bedrooms & bathrooms
- Bedrooms: 3
- Bathrooms: 3
- Full bathrooms: 2
- 1/2 bathrooms: 1
- Main level bathrooms: 1
Primary bedroom
- Level: Upper
- Area: 352 Square Feet
- Dimensions: 22x16
Bedroom 2
- Level: Upper
- Area: 175.5 Square Feet
- Dimensions: 13.5x13
Bedroom 3
- Level: Upper
- Area: 182 Square Feet
- Dimensions: 13x14
Dining room
- Level: Main
- Area: 156 Square Feet
- Dimensions: 12x13
Kitchen
- Level: Main
- Area: 180 Square Feet
- Dimensions: 12x15
Laundry
- Features: Other
- Level: Basement
- Area: 36 Square Feet
- Dimensions: 6x6
Living room
- Level: Upper
- Area: 352 Square Feet
- Dimensions: 22x16
Heating
- Forced Air
Cooling
- Central Air
Appliances
- Included: Dishwasher, Electric Water Heater, Gas Oven, Range Hood, Refrigerator
Features
- Pantry, Walk-In Closet(s)
- Windows: WoodWorkStain/Painted, Wood Work Stained
- Basement: Full
Interior area
- Total structure area: 2,800
- Total interior livable area: 2,800 sqft
- Finished area below ground: 0
Property
Accessibility
- Accessibility features: Hallway - 36 Inch Wide
Features
- Levels: Two
- Stories: 2
- Patio & porch: Covered
Lot
- Size: 5,227 Square Feet
- Features: Not In Subdivision, Mature Trees
Details
- Parcel number: 491004119134000101
- Special conditions: Broker Owned
- Horse amenities: None
Construction
Type & style
- Home type: SingleFamily
- Architectural style: Traditional
- Property subtype: Residential, Single Family Residence
Materials
- Cement Siding, Vinyl Siding, Wood Siding
- Foundation: Block
Condition
- New Construction
- New construction: Yes
- Year built: 1957
Details
- Builder name: Dsa Builds
Utilities & green energy
- Electric: 200+ Amp Service
- Water: Public
- Utilities for property: Electricity Connected, Sewer Connected, Water Connected
Community & HOA
Community
- Features: Low Maintenance Lifestyle
- Subdivision: Tuxedo Park
HOA
- Has HOA: No
Location
- Region: Indianapolis
Financial & listing details
- Price per square foot: $107/sqft
- Tax assessed value: $62,000
- Annual tax amount: $2,318
- Date on market: 9/16/2026
- Cumulative days on market: 68 days
- Electric utility on property: Yes
Estimated market value
$291,600
$277,000 - $306,000
$1,849/mo
Price history
| Date | Event | Price |
|---|---|---|
| 9/16/2026 | Listed for sale | $299,995+400%$107/sqft |
Source:  MIBOR as distributed by MLS GRID #22126197 Report a problem | ||
| 5/15/2025 | Sold | $60,000-7.6%$21/sqft |
Source: MIBOR as distributed by MLS GRID #22035044 Report a problem | ||
| 5/5/2025 | Pending sale | $64,900$23/sqft |
Source: MIBOR as distributed by MLS GRID #22035044 Report a problem | ||
| 4/25/2025 | Listed for sale | $64,900+85.4%$23/sqft |
Source: MIBOR as distributed by MLS GRID #22035044 Report a problem | ||
| 7/30/2021 | Sold | $35,000+34.6%$13/sqft |
Source: MIBOR as distributed by MLS GRID #21791975 Report a problem | ||
| 2/15/2002 | Sold | $26,000$9/sqft |
Source: MIBOR as distributed by MLS GRID #2126241 Report a problem | ||
Public tax history
| Year | Property taxes | Tax assessment |
|---|---|---|
| 2025 | $1,424 +5.5% | $62,000 +3.3% |
| 2024 | $1,350 +0.5% | $60,000 +5.4% |
| 2023 | $1,343 +33.9% | $56,900 |
| 2022 | $1,003 +20% | $56,900 +30.8% |
| 2021 | $836 +31.6% | $43,500 +20.5% |
| 2020 | $635 +3.7% | $36,100 +34.2% |
| 2019 | $612 +13.9% | $26,900 +4.7% |
| 2018 | $537 -52.4% | $25,700 +8% |
| 2017 | $1,130 +147.8% | $23,800 +8.7% |
| 2016 | $456 +0.9% | $21,900 +4.8% |
| 2014 | $452 -10.1% | $20,900 -8.7% |
| 2013 | $503 | $22,900 +2.2% |
| 2012 | $503 | $22,400 -19.4% |
| 2011 | -- | $27,800 |
| 2010 | $578 -2.5% | $27,800 |
| 2009 | $592 | $27,800 +21.9% |
| 2007 | -- | $22,800 -50.2% |
| 2003 | -- | $45,800 |
Find assessor info on the county website
Monthly payment
Est. payment
Payment breakdown
Explore the cost of this home by adjusting the details. Changes won't be saved.Climate risks
Neighborhood: Near Eastside


Similar homes
- $298,0003 bd2 ba3.1k sqft314 Jefferson Ave, Indianapolis, IN 46201Active
 MLS ID #22129350, Sathya Kattragadda, CENTURY 21 Scheetz. MIBOR as distributed by MLS GRID
- $355,0003 bd3 ba2.2k sqft209 N Beville Ave, Indianapolis, IN 46201Active
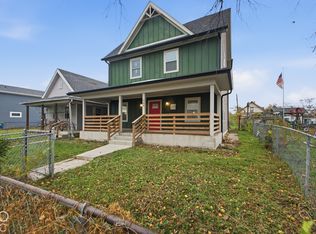 MLS ID #22137182, Daz-Jah Farris, Compass Indiana, LLC. MIBOR as distributed by MLS GRID
- $274,9003 bd3 ba2.6k sqft208 N Randolph St, Indianapolis, IN 46201Active
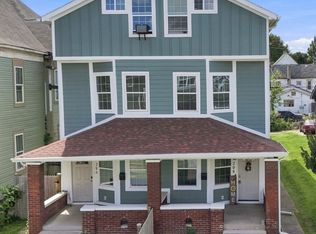 MLS ID #22116566, Timeko Whitaker, F.C. Tucker Company. MIBOR as distributed by MLS GRID
- $315,0004 bd2 ba2.9k sqft222 N Tacoma Ave, Indianapolis, IN 46201Active
 MLS ID #22119719, Lydia Nunez, F.C. Tucker Company. MIBOR as distributed by MLS GRID
