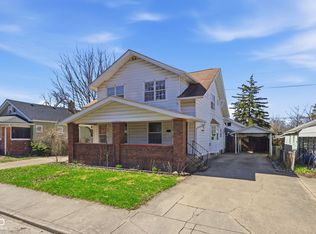
Timeless character meets modern convenience at 610 Wallace Ave in Indianapolis, IN. Originally constructed in 1915, this single-family residence has been completely remodeled, offering 1,516 square feet of living space that honors its historic bungalow roots while providing a clean, updated interior for today's lifestyle. The heart of the home is a recently updated kitchen designed for both functionality and gathering. It features sleek stainless steel appliances and a convenient peninsula that creates a natural flow for meal preparation and informal dining. The residence includes a full bathroom finished with a practical double vanity, ensuring a smooth morning routine for residents. With three bedrooms spread across the 1.5-story layout, there is ample flexibility to configure the space for sleeping quarters, a private home office, or a creative studio. Beyond the interior, the property includes a private yard, providing a personal outdoor space and privacy fence See today to experience the thoughtful updates of this classic bungalow for yourself.
Active
$230,000
610 Wallace Ave, Indianapolis, IN 46201
3beds
2,046sqft
Residential, Single Family Residence
Built in 1915
4,356 Square Feet Lot
$-- Zestimate®
$112/sqft
$-- HOA
What's special
- 19 hours
- 174
- 30
Likely to sell faster than
Zillow last checked:
Listing updated:
Listed by:
Joshua Ember josh.ember@talktotucker.com,
F.C. Tucker Company
Source: MIBOR as distributed by MLS GRID,MLS#: 22131908
Facts & features
Interior
Bedrooms & bathrooms
- Bedrooms: 3
- Bathrooms: 1
- Full bathrooms: 1
- Main level bathrooms: 1
- Main level bedrooms: 2
Primary bedroom
- Level: Main
- Area: 130 Square Feet
- Dimensions: 13x10
Bedroom 2
- Level: Main
- Area: 117 Square Feet
- Dimensions: 13x9
Bedroom 3
- Level: Upper
- Area: 462 Square Feet
- Dimensions: 11x42
Dining room
- Level: Main
- Area: 156 Square Feet
- Dimensions: 12x13
Kitchen
- Level: Main
- Area: 120 Square Feet
- Dimensions: 12x10
Living room
- Level: Main
- Area: 275 Square Feet
- Dimensions: 25x11
Heating
- Natural Gas
Cooling
- Central Air
Appliances
- Included: Dishwasher, Dryer, Disposal, MicroHood, Gas Oven, Refrigerator, Washer, Water Heater
Features
- Ceiling Fan(s), Eat-in Kitchen
- Has basement: Yes
Interior area
- Total structure area: 2,046
- Total interior livable area: 2,046 sqft
- Finished area below ground: 0
Video & virtual tour
Property
Parking
- Total spaces: 1
- Parking features: Detached
- Garage spaces: 1
Features
- Levels: One and One Half
- Stories: 1
- Patio & porch: Covered, Patio, Screened
Lot
- Size: 4,356 Square Feet
Details
- Parcel number: 491004112069000101
- Horse amenities: None
Construction
Type & style
- Home type: SingleFamily
- Architectural style: Craftsman,Bungalow
- Property subtype: Residential, Single Family Residence
Materials
- Brick, Vinyl Siding
- Foundation: Block, Crawl Space
Condition
- New construction: No
- Year built: 1915
Utilities & green energy
- Water: Public
Community & HOA
Community
- Security: Smoke Detector(s)
- Subdivision: Emerson Heights
HOA
- Has HOA: No
Location
- Region: Indianapolis
Financial & listing details
- Price per square foot: $112/sqft
- Tax assessed value: $124,400
- Annual tax amount: $1,232
- Date on market: 10/16/2026
- Cumulative days on market: 1 day
Estimated market value
Not available
Estimated sales range
Not available
Not available
Price history
| Date | Event | Price |
|---|---|---|
| 10/16/2026 | Listed for sale | $230,000+170.2%$112/sqft |
Source:  MIBOR as distributed by MLS GRID #22131908 Report a problem MIBOR as distributed by MLS GRID #22131908 Report a problem | ||
| 8/1/2025 | Sold | $85,111$42/sqft |
Source: MIBOR as distributed by MLS GRID #22045656 Report a problem | ||
| 7/17/2025 | Pending sale | $85,111$42/sqft |
Source: MIBOR as distributed by MLS GRID #22045656 Report a problem | ||
| 7/17/2025 | Listed for sale | $85,111$42/sqft |
Source: MIBOR as distributed by MLS GRID #22045656 Report a problem | ||
Public tax history
| Year | Property taxes | Tax assessment |
|---|---|---|
| 2025 | $1,102 +1.9% | $124,400 +10.7% |
| 2024 | $1,081 -7.9% | $112,400 -1.7% |
| 2023 | $1,174 +40.2% | $114,300 -1.2% |
| 2022 | $838 +12.1% | $115,700 +23.2% |
| 2021 | $747 +24.4% | $93,900 +5.2% |
| 2020 | $600 +25.1% | $89,300 +10.2% |
| 2019 | $480 +16.5% | $81,000 +11.7% |
| 2018 | $412 +2.8% | $72,500 +9% |
| 2017 | $401 +13.3% | $66,500 +8.5% |
| 2016 | $354 -1.2% | $61,300 +1.2% |
| 2014 | $358 -20.3% | $60,600 -2.1% |
| 2013 | $449 | $61,900 -5.2% |
| 2012 | $449 | $65,300 +16% |
| 2011 | -- | $56,300 |
| 2010 | $349 +11.4% | $56,300 |
| 2009 | $313 | $56,300 -12.4% |
| 2007 | -- | $64,300 +16.3% |
| 2006 | -- | $55,300 +7.6% |
| 2005 | -- | $51,400 |
| 2004 | -- | $51,400 |
| 2003 | -- | $51,400 +176.3% |
| 2002 | -- | $18,600 +200% |
| 2001 | -- | $6,200 |
| 2000 | -- | $6,200 |
Find assessor info on the county website
Monthly payment
Est. payment
Payment breakdown
Explore the cost of this home by adjusting the details. Changes won't be saved.Climate risks
Neighborhood: Near Eastside
Similar homes
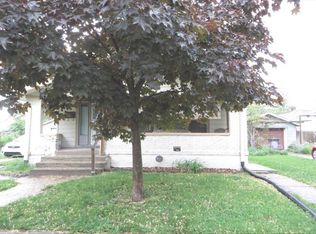
- $195,0002 bd2 ba1.6k sqft926 N Bancroft St, Indianapolis, IN 46201Active
 MLS ID #22131513, Jason Williamson, RE/MAX Advanced Realty. MIBOR as distributed by MLS GRID
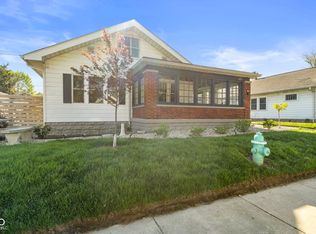
 - $209,9004 bd2 ba2.2k sqft420 N Linwood Ave, Indianapolis, IN 46201Active
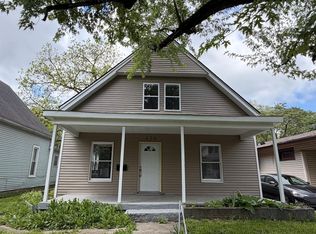 MLS ID #22099370, Angela Richardson, F.C. Tucker Company. MIBOR as distributed by MLS GRID
 - $199,0003 bd3 ba2k sqft20 Woodland Dr, Indianapolis, IN 46201Active
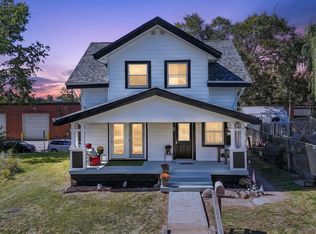 MLS ID #22128579, Oksana Minkevych, Trueblood Real Estate. MIBOR as distributed by MLS GRID
 - $199,0003 bd2 ba2.7k sqft126 N Drexel Ave, Indianapolis, IN 46201Active
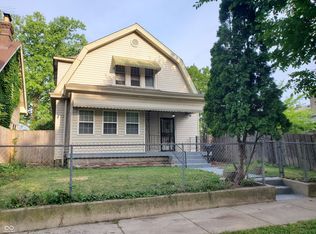 MLS ID #22106353, Juan Cassella, F.C. Tucker Company. MIBOR as distributed by MLS GRID
