Bring your vision to this high-potential distressed property located on the booming East Side of Indianapolis. Major structural and heavy construction work is already complete, drastically cutting down your rehab timeline. Currently framed out for a spacious 4-bedroom, 2-bathroom layout, this home is the ultimate blank canvas. The plumbing and electrical layouts are established-it just needs an investor to step in and execute the finishings. Whether you are a seasoned flipper looking for your next profitable flip, or a savvy rental portfolio builder looking to execute a textbook BRRR (Buy, Rehab, Rent, Refinance), the equity upside here is undeniable. ARVs in the area are well past 210. Properties with this much heavy lifting already taken care of do not last long in this market. Schedule your walkthrough today and cash in on this East Side gem!
Active
$167,000
406 N Denny St, Indianapolis, IN 46201
4beds
2,656sqft
Residential, Single Family Residence
Built in 1955
5,227 Square Feet Lot
$-- Zestimate®
$63/sqft
$-- HOA
What's special
- 82 days
- 104
- 6
Zillow last checked:
Listing updated:
Listed by:
Alexander Moore Alex@FullCanopyRE.com,
FULL CANOPY REAL ESTATE, LLC
Source: MIBOR as distributed by MLS GRID,MLS#: 22116243
Facts & features
Interior
Bedrooms & bathrooms
- Bedrooms: 4
- Bathrooms: 2
- Full bathrooms: 2
- Main level bathrooms: 1
- Main level bedrooms: 2
Primary bedroom
- Features: Other
- Level: Main
- Area: 169 Square Feet
- Dimensions: 13x13
Bedroom 2
- Features: Other
- Level: Upper
- Area: 300 Square Feet
- Dimensions: 25x12
Bedroom 3
- Features: Other
- Level: Upper
- Area: 300 Square Feet
- Dimensions: 25x12
Bedroom 4
- Features: Other
- Level: Main
- Area: 120 Square Feet
- Dimensions: 10x12
Dining room
- Features: Other
- Level: Main
- Area: 182 Square Feet
- Dimensions: 14x13
Kitchen
- Features: Other
- Level: Main
- Area: 156 Square Feet
- Dimensions: 13x12
Living room
- Features: Other
- Level: Main
- Area: 182 Square Feet
- Dimensions: 14x13
Heating
- Natural Gas
Cooling
- None
Appliances
- Included: None
Features
- Has basement: Yes
Interior area
- Total structure area: 2,656
- Total interior livable area: 2,656 sqft
- Finished area below ground: 0
Property
Parking
- Total spaces: 2
- Parking features: Detached
- Garage spaces: 2
Features
- Levels: Two
- Stories: 2
Lot
- Size: 5,227 Square Feet
Details
- Parcel number: 491004122150000101
- Special conditions: As Is
- Horse amenities: None
Construction
Type & style
- Home type: SingleFamily
- Architectural style: Craftsman
- Property subtype: Residential, Single Family Residence
Materials
- Vinyl Siding
- Foundation: Block
Condition
- New construction: No
- Year built: 1955
Utilities & green energy
- Water: Public
Community & HOA
Community
- Subdivision: Bradley Etal E Wash St
HOA
- Has HOA: No
Location
- Region: Indianapolis
Financial & listing details
- Price per square foot: $63/sqft
- Tax assessed value: $90,500
- Annual tax amount: $2,218
- Date on market: 7/24/2026
- Cumulative days on market: 84 days
Estimated market value
Not available
Estimated sales range
Not available
Not available
Price history
| Date | Event | Price |
|---|---|---|
| 7/24/2026 | Listed for sale | $167,000+53.2%$63/sqft |
Source:  MIBOR as distributed by MLS GRID #22116243 Report a problem MIBOR as distributed by MLS GRID #22116243 Report a problem | ||
| 1/29/2026 | Sold | $109,000-11%$41/sqft |
Source: MIBOR as distributed by MLS GRID #22078311 Report a problem | ||
| 1/14/2026 | Pending sale | $122,500$46/sqft |
Source: MIBOR as distributed by MLS GRID #22078311 Report a problem | ||
| 1/6/2026 | Price change | $122,500-1.9%$46/sqft |
Source: MIBOR as distributed by MLS GRID #22078311 Report a problem | ||
| 1/2/2026 | Listed for sale | $124,900-0.1%$47/sqft |
Source: MIBOR as distributed by MLS GRID #22078311 Report a problem | ||
| 11/18/2025 | Listing removed | $125,000$47/sqft |
Source: MIBOR as distributed by MLS GRID #22065782 Report a problem | ||
| 11/16/2025 | Listed for sale | $125,000$47/sqft |
Source: MIBOR as distributed by MLS GRID #22065782 Report a problem | ||
| 10/16/2025 | Listing removed | $125,000$47/sqft |
Source: MIBOR as distributed by MLS GRID #22065782 Report a problem | ||
| 9/30/2025 | Listed for sale | $125,000+316.5%$47/sqft |
Source: MIBOR as distributed by MLS GRID #22065782 Report a problem | ||
| 5/17/2005 | Sold | $30,010$11/sqft |
Source: MIBOR as distributed by MLS GRID #2519119 Report a problem | ||
Public tax history
| Year | Property taxes | Tax assessment |
|---|---|---|
| 2025 | $2,060 +5.9% | $90,500 +4.3% |
| 2024 | $1,945 +0.5% | $86,800 +5.9% |
| 2023 | $1,936 +36.2% | $82,000 |
| 2022 | $1,421 +26.5% | $82,000 +33.1% |
| 2021 | $1,123 +32.1% | $61,600 +27% |
| 2020 | $850 +4% | $48,500 +34.7% |
| 2019 | $817 +15.9% | $36,000 +5% |
| 2018 | $705 +4% | $34,300 +8.2% |
| 2017 | $678 +1.6% | $31,700 +9.3% |
| 2016 | $667 +1.2% | $29,000 -4.9% |
| 2014 | $659 -10.4% | $30,500 -9.2% |
| 2013 | $736 | $33,600 +2.4% |
| 2012 | $736 | $32,800 -12.3% |
| 2011 | -- | $37,400 |
| 2010 | $778 -2.5% | $37,400 |
| 2009 | $797 | $37,400 +24.3% |
| 2007 | -- | $30,100 -32.5% |
| 2004 | -- | $44,600 |
| 2003 | -- | $44,600 +160.8% |
| 2002 | -- | $17,100 +203.7% |
| 2001 | -- | $5,630 |
Find assessor info on the county website
Monthly payment
Est. payment
Payment breakdown
Explore the cost of this home by adjusting the details. Changes won't be saved.Climate risks
Neighborhood: Near Eastside
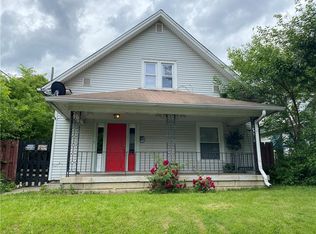
Similar homes
- $179,0003 bd3 ba2k sqft1346 N Olney St, Indianapolis, IN 46201Active
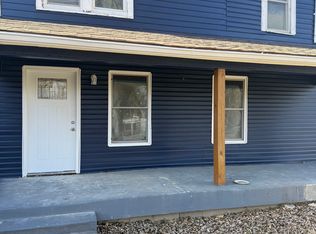 MLS ID #22118074, Charles Sheppard, AMR Real Estate LLC. MIBOR as distributed by MLS GRID
 - $199,0003 bd3 ba2k sqft20 Woodland Dr, Indianapolis, IN 46201Active
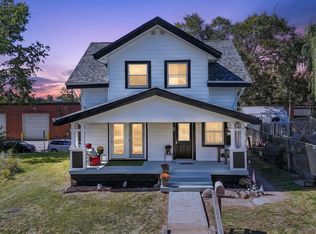 MLS ID #22128579, Oksana Minkevych, Trueblood Real Estate. MIBOR as distributed by MLS GRID
 - $135,0003 bd2 ba2.4k sqft325 Harlan St, Indianapolis, IN 46201Active
 MLS ID #22115739, Alexander Moore, FULL CANOPY REAL ESTATE, LLC. MIBOR as distributed by MLS GRID
 - $199,0003 bd2 ba2.7k sqft126 N Drexel Ave, Indianapolis, IN 46201Active
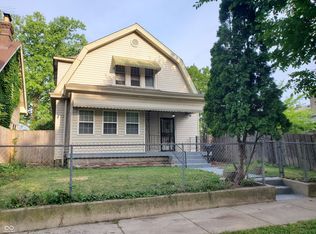 MLS ID #22106353, Juan Cassella, F.C. Tucker Company. MIBOR as distributed by MLS GRID
