INVESTOR & VALUE-ADD OPPORTUNITY! Bring your vision to 1346 N Olney St, a renovation already underway and ready for its next owner to complete. Featuring 3 bedrooms, 2.5 bathrooms, a main-level primary suite, and significant potential on the second floor, this property offers an exciting opportunity for an investor, builder, or buyer looking to create equity. The main level includes a primary bedroom with a private en-suite bath, while the second level offers two oversized bedrooms and plenty of flexibility to maximize the home's footprint. Reimagine the upstairs by adding additional bedroom space, creating a loft or flex area, or designing a layout that better suits your investment strategy. The generous second-floor footprint provides an opportunity to add functionality and potentially increase the property's overall value. Location adds to the appeal. The home is conveniently situated near Brookside Park, offering access to green space, trails, recreation, and outdoor amenities just minutes away. The property also provides convenient access to Downtown Indianapolis, Bottleworks District, Mass Ave, and the Near East Side. With renovations already started and plenty of opportunity remaining, this property is ready for someone to finish the vision and unlock its full potential. Whether the goal is a renovation project, long-term investment, or a uniquely customized home, 1346 N Olney offers the space and location to make it happen.
Active
Price cut: $6K (8/28)
$179,000
1346 N Olney St, Indianapolis, IN 46201
3beds
2,016sqft
Residential, Single Family Residence
Built in 1901
6,098 Square Feet Lot
$-- Zestimate®
$89/sqft
$-- HOA
What's special
Two oversized bedroomsMain-level primary suiteGenerous second-floor footprint
- 76 days
- 209
- 6
Zillow last checked:
Listing updated:
Listed by:
Charles Sheppard charles.sheppard@amr.group,
AMR Real Estate LLC
Source: MIBOR as distributed by MLS GRID,MLS#: 22118074
Facts & features
Interior
Bedrooms & bathrooms
- Bedrooms: 3
- Bathrooms: 3
- Full bathrooms: 2
- 1/2 bathrooms: 1
- Main level bathrooms: 2
- Main level bedrooms: 1
Primary bedroom
- Features: Other
- Level: Main
- Area: 260 Square Feet
- Dimensions: 13x20
Bedroom 2
- Features: Other
- Level: Upper
- Area: 260 Square Feet
- Dimensions: 20x13
Bedroom 3
- Features: Other
- Level: Upper
- Area: 260 Square Feet
- Dimensions: 20x13
Dining room
- Features: Other
- Level: Main
- Area: 130 Square Feet
- Dimensions: 13x10
Kitchen
- Features: Other
- Level: Main
- Area: 377 Square Feet
- Dimensions: 29x13
Living room
- Features: Other
- Level: Main
- Area: 390 Square Feet
- Dimensions: 26x15
Heating
- Other
Cooling
- Other
Appliances
- Included: None
Features
- Has basement: No
Interior area
- Total structure area: 2,016
- Total interior livable area: 2,016 sqft
Property
Parking
- Parking features: Alley Access
Features
- Levels: Two
- Stories: 2
- Patio & porch: Covered
Lot
- Size: 6,098 Square Feet
Details
- Parcel number: 490732103132000101
- Horse amenities: None
Construction
Type & style
- Home type: SingleFamily
- Architectural style: Traditional
- Property subtype: Residential, Single Family Residence
Materials
- Vinyl With Stone
- Foundation: Block
Condition
- New construction: No
- Year built: 1901
Utilities & green energy
- Water: Public
Community & HOA
Community
- Subdivision: S K Fletchers S Brookside Addition
HOA
- Has HOA: No
Location
- Region: Indianapolis
Financial & listing details
- Price per square foot: $89/sqft
- Tax assessed value: $100,500
- Annual tax amount: $4,486
- Date on market: 8/4/2026
- Cumulative days on market: 57 days
Estimated market value
Not available
Estimated sales range
Not available
Not available
Price history
| Date | Event | Price |
|---|---|---|
| 8/28/2026 | Price change | $179,000-3.2%$89/sqft |
Source:  MIBOR as distributed by MLS GRID #22118074 Report a problem MIBOR as distributed by MLS GRID #22118074 Report a problem | ||
| 8/4/2026 | Listed for sale | $185,000-8.4%$92/sqft |
Source: MIBOR as distributed by MLS GRID #22118074 Report a problem | ||
| 1/28/2024 | Listing removed | -- |
Source: MIBOR as distributed by MLS GRID #21957654 Report a problem | ||
| 1/4/2024 | Listed for sale | $202,000+152.5%$100/sqft |
Source: MIBOR as distributed by MLS GRID #21957654 Report a problem | ||
| 7/7/2022 | Sold | $80,000-11%$40/sqft |
Source: MIBOR as distributed by MLS GRID #21852717 Report a problem | ||
| 6/22/2022 | Pending sale | $89,900$45/sqft |
Source: MIBOR as distributed by MLS GRID #21852717 Report a problem | ||
| 5/27/2022 | Listed for sale | $89,900$45/sqft |
Source: MIBOR as distributed by MLS GRID #21852717 Report a problem | ||
| 5/14/2022 | Pending sale | $89,900$45/sqft |
Source: MIBOR as distributed by MLS GRID #21852717 Report a problem | ||
| 5/3/2022 | Listed for sale | $89,900+308.6%$45/sqft |
Source: MIBOR as distributed by MLS GRID #21852717 Report a problem | ||
| 1/26/2018 | Sold | $22,000-11.6%$11/sqft |
Source: MIBOR as distributed by MLS GRID #21485437 Report a problem | ||
| 12/27/2017 | Pending sale | $24,900$12/sqft |
Source: The Grove Brokerage LLC #21485437 Report a problem | ||
| 5/12/2017 | Listed for sale | $24,900+192.9%$12/sqft |
Source: The Grove Brokerage LLC #21485437 Report a problem | ||
| 3/23/2007 | Sold | $8,500$4/sqft |
Source: MIBOR as distributed by MLS GRID #2667316 Report a problem | ||
Public tax history
| Year | Property taxes | Tax assessment |
|---|---|---|
| 2025 | $2,129 +5.7% | $100,500 +12% |
| 2024 | $2,014 +23.4% | $89,700 +5.7% |
| 2023 | $1,631 +34.2% | $84,900 +22.9% |
| 2022 | $1,216 +90.2% | $69,100 +31.1% |
| 2021 | $639 +1.8% | $52,700 +90.9% |
| 2020 | $628 +2.2% | $27,600 +3.8% |
| 2019 | $615 -27.6% | $26,600 +3.1% |
| 2018 | $849 +5.8% | $25,800 +2.4% |
| 2017 | $802 +49.3% | $25,200 +0.8% |
| 2016 | $537 +5.3% | $25,000 +5.9% |
| 2014 | $510 -4.9% | $23,600 +3.1% |
| 2013 | $537 | $22,900 -3.4% |
| 2012 | $537 | $23,700 |
| 2011 | -- | $23,700 |
| 2010 | $498 +180.8% | $23,700 |
| 2009 | $177 | $23,700 +28.8% |
| 2007 | -- | $18,400 -31.6% |
| 2006 | -- | $26,900 |
| 2005 | -- | $26,900 |
| 2004 | -- | $26,900 |
| 2003 | -- | $26,900 |
Find assessor info on the county website
Monthly payment
Est. payment
Payment breakdown
Explore the cost of this home by adjusting the details. Changes won't be saved.Climate risks
Neighborhood: Near Eastside


Similar homes
- $189,9004 bd2 ba2.1k sqft1114 N Olney St, Indianapolis, IN 46201Active
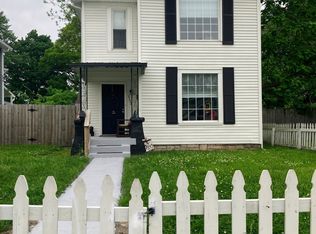 MLS ID #22094712, Laura King, F.C. Tucker Company. MIBOR as distributed by MLS GRID
 - $199,0003 bd3 ba2k sqft20 Woodland Dr, Indianapolis, IN 46201Active
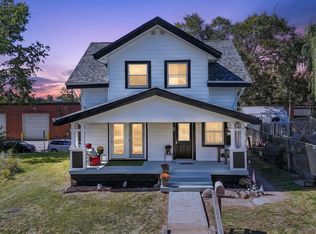 MLS ID #22128579, Oksana Minkevych, Trueblood Real Estate. MIBOR as distributed by MLS GRID
 - $185,0003 bd2 ba2.6k sqft2432 Brookside Parkway North Dr, Indianapolis, IN 46201Active
 MLS ID #22121742, Patrick McNeill, Ask Pat About Real Estate. MIBOR as distributed by MLS GRID
 - $187,9003 bd2 ba1.2k sqft712 N Denny St, Indianapolis, IN 46201Active
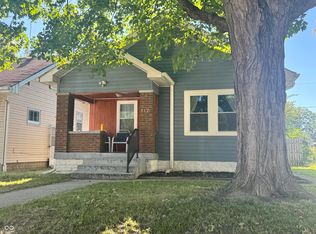 MLS ID #22124772, Jeff Williams, Crossroads Real Estate Group LLC. MIBOR as distributed by MLS GRID
