Discover a captivating piece of history reimagined for modern living at 619 E 32nd ST, INDIANAPOLIS, IN, USA. This charming single-family residence, built in 1910, offers a generous 1800 square feet of living space, blending timeless character with contemporary comfort. With three well-appointed bedrooms, this home provides ample personal space for relaxation and rejuvenation. Two full bathrooms and an additional half bathroom ensure convenience and functionality for residents and guests alike. Spanning 2.5 stories, this property offers a dynamic layout with distinct areas for living and entertaining. The expansive 5053 square foot lot provides a generous outdoor sanctuary, perfect for gardening, recreation, or simply enjoying the open air. Experience the unique blend of historic charm and modern convenience this exceptional property offers; schedule your private viewing today. This home has a lot of the work finished inside and out and screams for a new owner to finish me!
Active
$209,000
619 E 32nd St, Indianapolis, IN 46205
3beds
2,216sqft
Residential, Single Family Residence
Built in 1910
5,227 Square Feet Lot
$192,600 Zestimate®
$94/sqft
$-- HOA
What's special
Additional half bathroomThree well-appointed bedroomsGenerous outdoor sanctuary
- 23 days
- 355
- 23
Zillow last checked:
Listing updated:
Listed by:
Kurt Clements kurt@diversepsi.com,
Diverse Property Solutions Ind
Source: MIBOR as distributed by MLS GRID,MLS#: 22129345
Facts & features
Interior
Bedrooms & bathrooms
- Bedrooms: 3
- Bathrooms: 3
- Full bathrooms: 2
- 1/2 bathrooms: 1
- Main level bathrooms: 1
Primary bedroom
- Features: Other
- Level: Upper
- Area: 168 Square Feet
- Dimensions: 12x14
Bedroom 2
- Features: Other
- Level: Upper
- Area: 120 Square Feet
- Dimensions: 12x10
Bedroom 3
- Features: Other
- Level: Upper
- Area: 168 Square Feet
- Dimensions: 12x14
Dining room
- Features: Other
- Level: Main
- Area: 168 Square Feet
- Dimensions: 14x12
Kitchen
- Features: Tile-Ceramic
- Level: Main
- Area: 168 Square Feet
- Dimensions: 12x14
Laundry
- Features: Tile-Ceramic
- Level: Main
- Area: 72 Square Feet
- Dimensions: 8x9
Living room
- Features: Other
- Level: Main
- Area: 252 Square Feet
- Dimensions: 14x18
Heating
- None
Cooling
- None
Appliances
- Included: None
Features
- Attic Access, Attic Stairway
- Basement: Unfinished
- Attic: Access Only,Permanent Stairs
Interior area
- Total structure area: 2,216
- Total interior livable area: 2,216 sqft
- Finished area below ground: 0
Property
Features
- Levels: Two and a Half
- Stories: 2
- Patio & porch: Covered, Deck
Lot
- Size: 5,227 Square Feet
Details
- Parcel number: 490624115028000101
- Special conditions: As Is,Sales Disclosure Not Required
- Horse amenities: None
Construction
Type & style
- Home type: SingleFamily
- Architectural style: Traditional
- Property subtype: Residential, Single Family Residence
Materials
- Cement Siding
- Foundation: Block
Condition
- Fixer
- New construction: No
- Year built: 1910
Utilities & green energy
- Water: Public
Community & HOA
Community
- Subdivision: Jose Balz 32nd St
HOA
- Has HOA: No
Location
- Region: Indianapolis
Financial & listing details
- Price per square foot: $94/sqft
- Tax assessed value: $135,100
- Annual tax amount: $3,268
- Date on market: 10/2/2026
- Cumulative days on market: 26 days
Estimated market value
$192,600
$181,000 - $202,000
$2,165/mo
Price history
| Date | Event | Price |
|---|---|---|
| 10/2/2026 | Listed for sale | $209,000+422.5%$94/sqft |
Source:  MIBOR as distributed by MLS GRID #22129345 Report a problem | ||
| 6/23/2017 | Sold | $40,000+627.3%$18/sqft |
Source: Public Record Report a problem | ||
| 3/18/2015 | Listing removed | -- |
Source: Auction.com Report a problem | ||
| 2/9/2015 | Listed for sale | -- |
Source: Auction.com Report a problem | ||
| 1/24/2014 | Sold | $5,500$2/sqft |
Source: Public Record Report a problem | ||
Public tax history
| Year | Property taxes | Tax assessment |
|---|---|---|
| 2025 | $3,139 +1.6% | $135,100 +2.1% |
| 2024 | $3,091 +16.6% | $132,300 +1.5% |
| 2023 | $2,651 +25.2% | $130,300 +16% |
| 2022 | $2,118 -0.2% | $112,300 +22.3% |
| 2021 | $2,121 +1.8% | $91,800 +0.2% |
| 2020 | $2,085 -71.9% | $91,600 +3.7% |
| 2019 | $7,430 +215.4% | $88,300 +7.7% |
| 2018 | $2,356 -24.8% | $82,000 +75.2% |
| 2017 | $3,132 +227.7% | $46,800 +7.3% |
| 2016 | $956 +8.5% | $43,600 +7.4% |
| 2014 | $881 +229.1% | $40,600 -2.6% |
| 2013 | $268 | $41,700 -48.8% |
| 2012 | $268 | $81,400 -3.9% |
| 2011 | -- | $84,700 |
| 2010 | $315 +11% | $84,700 |
| 2009 | $284 | $84,700 -5.7% |
| 2007 | -- | $89,800 +25.2% |
| 2006 | -- | $71,700 -1% |
| 2005 | -- | $72,400 |
| 2004 | -- | $72,400 |
| 2003 | -- | $72,400 +262% |
| 2002 | -- | $20,000 +200.3% |
| 2001 | -- | $6,660 |
| 2000 | -- | $6,660 |
Find assessor info on the county website
Monthly payment
Est. payment
Payment breakdown
Explore the cost of this home by adjusting the details. Changes won't be saved.Climate risks
Neighborhood: Mapleton-Fall Creek


Similar homes
- $224,0003 bd2 ba2.5k sqft2937 N Park Ave, Indianapolis, IN 46205Active
 MLS ID #22094188, Patti Horan, Maxim Realty. MIBOR as distributed by MLS GRID
- $215,0003 bd3 ba2.7k sqft2817 N New Jersey St, Indianapolis, IN 46205Active
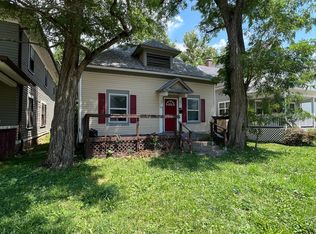 MLS ID #22115731, Alexander Moore, FULL CANOPY REAL ESTATE, LLC. MIBOR as distributed by MLS GRID
- $179,0003 bd2 ba2.3k sqft349 W 29th St, Indianapolis, IN 46208Active
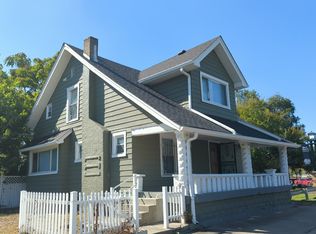 MLS ID #22129506, Kurt Clements, Diverse Property Solutions Ind. MIBOR as distributed by MLS GRID
- $140,0004 bd1 ba2.3k sqft3369 Broadway St, Indianapolis, IN 46205Active
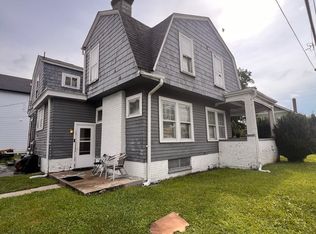 MLS ID #22130074, Tasheana Hanza, Hanza Realty, LLC. MIBOR as distributed by MLS GRID
