The hardest part of this renovation is already behind you. This distressed property has been transformed with brand-new framing, electrical, and plumbing rough-ins completely finished, saving you months of prep work. Designed for today's buyer, the home features a spectacular, modern open-concept layout that flows seamlessly in one cohesive room from the front door all the way to the kitchen. The structure is expertly framed for a highly desirable 3-bedroom, 3-bathroom footprint, highlighted by a private, luxury primary suite spanning the entire upstairs level. With area ARVs soaring well over $300k, this is the dream scenario for an investor or flipper looking for a fast, high-margin flip. Much like the thriving Fountain Square market, demand in Mapleton Fallcreek is sky-high. Jump straight into the fun phase of construction and finishes. Sold strictly as-is!
Active
$215,000
2817 N New Jersey St, Indianapolis, IN 46205
3beds
2,739sqft
:
Get pre-qualified$1,462/mo
Residential, Single Family Residence
Built in 1960
5,227 Square Feet Lot
$-- Zestimate®
$78/sqft
$-- HOA
What's special
Spectacular modern open-concept layout
- 10 days |
- 326 |
- 11 |
Likely to sell faster than
Zillow last checked:
Listing updated:
Listed by:
Alexander Moore 317-442-5514,
FULL CANOPY REAL ESTATE, LLC
Source: MIBOR as distributed by MLS GRID,MLS#: 22115731
Facts & features
Interior
Bedrooms & bathrooms
- Bedrooms: 3
- Bathrooms: 3
- Full bathrooms: 3
- Main level bathrooms: 2
- Main level bedrooms: 2
Primary bedroom
- Features: Other
- Level: Main
- Area: 156 Square Feet
- Dimensions: 12x13
Bedroom 2
- Features: Other
- Level: Main
- Area: 168 Square Feet
- Dimensions: 12x14
Bedroom 3
- Features: Other
- Level: Upper
- Area: 195 Square Feet
- Dimensions: 13x15
Dining room
- Features: Other
- Level: Main
- Area: 192 Square Feet
- Dimensions: 12x16
Kitchen
- Features: Other
- Level: Main
- Area: 132 Square Feet
- Dimensions: 12x11
Living room
- Features: Other
- Level: Main
- Area: 288 Square Feet
- Dimensions: 16x18
Heating
- None
Cooling
- None
Appliances
- Included: None
Features
- Has basement: Yes
Interior area
- Total structure area: 2,739
- Total interior livable area: 2,739 sqft
- Finished area below ground: 0
Property
Parking
- Parking features: Detached
Features
- Levels: Two
- Stories: 2
Lot
- Size: 5,227 Square Feet
Details
- Parcel number: 490625116035000101
- Special conditions: As Is
- Horse amenities: None
Construction
Type & style
- Home type: SingleFamily
- Architectural style: Craftsman
- Property subtype: Residential, Single Family Residence
Materials
- Vinyl Siding
- Foundation: Block
Condition
- Fixer
- New construction: No
- Year built: 1960
Utilities & green energy
- Water: Public
Community & HOA
Community
- Subdivision: Waldons Central Ave
HOA
- Has HOA: No
Location
- Region: Indianapolis
Financial & listing details
- Price per square foot: $78/sqft
- Tax assessed value: $178,300
- Annual tax amount: $4,262
- Date on market: 7/22/2026
- Cumulative days on market: 13 days
Estimated market value
Not available
Estimated sales range
Not available
Not available
Price history
| Date | Event | Price |
|---|---|---|
| 7/22/2026 | Listed for sale | $215,000+72%$78/sqft |
Source:  MIBOR as distributed by MLS GRID #22115731 Report a problem MIBOR as distributed by MLS GRID #22115731 Report a problem | ||
| 3/2/2026 | Sold | $125,000-16.1%$46/sqft |
Source: MIBOR as distributed by MLS GRID #22016883 Report a problem | ||
| 2/13/2026 | Pending sale | $148,900$54/sqft |
Source: MIBOR as distributed by MLS GRID #22016883 Report a problem | ||
| 7/1/2025 | Price change | $148,900-6.9%$54/sqft |
Source: MIBOR as distributed by MLS GRID #22016883 Report a problem | ||
| 1/14/2025 | Listed for sale | $159,900+1776.3%$58/sqft |
Source: MIBOR as distributed by MLS GRID #22016883 Report a problem | ||
| 8/15/2023 | Listing removed | -- |
Source: Zillow Rentals Report a problem | ||
| 8/9/2023 | Price change | $950-13.6% |
Source: Zillow Rentals Report a problem | ||
| 6/21/2023 | Listed for rent | $1,100+15.8% |
Source: Zillow Rentals Report a problem | ||
| 1/25/2019 | Listing removed | $950 |
Source: Alpine Leasing, LLC Report a problem | ||
| 12/11/2018 | Listed for rent | $950+19.5% |
Source: Alpine Leasing, LLC Report a problem | ||
| 2/8/2016 | Listing removed | $795 |
Source: Alpine Leasing Report a problem | ||
| 10/20/2015 | Listed for rent | $795 |
Source: Zillow Rental Network Report a problem | ||
| 10/1/2010 | Sold | $8,522$3/sqft |
Source: Public Record Report a problem | ||
Public tax history
| Year | Property taxes | Tax assessment |
|---|---|---|
| 2025 | $3,887 +2.7% | $178,300 +8.9% |
| 2024 | $3,786 +12.3% | $163,800 +2.6% |
| 2023 | $3,372 +10.9% | $159,600 +11.8% |
| 2022 | $3,040 +14.8% | $142,800 +8.3% |
| 2021 | $2,649 -0.8% | $131,800 +15.2% |
| 2020 | $2,670 +0.3% | $114,400 +1.1% |
| 2019 | $2,663 +9.6% | $113,100 +1.2% |
| 2018 | $2,431 +7.7% | $111,800 -2.4% |
| 2017 | $2,256 | $114,500 +5.4% |
| 2016 | -- | $108,600 |
| 2014 | -- | -- |
| 2013 | -- | -- |
| 2012 | -- | -- |
| 2010 | $1,996 -14.1% | $96,000 -10.9% |
| 2009 | $2,324 | $107,700 +18.1% |
| 2007 | -- | $91,200 |
Find assessor info on the county website
Monthly payment
Est. payment
Payment breakdown
Explore the cost of this home by adjusting the details. Changes won't be saved.Climate risks
Neighborhood: Mapleton-Fall Creek
Nearby schools
GreatSchools rating
- 5/10William Bell School 60 - A Butler Lab Reggio Emilia SchoolGrades: PK-5Distance: 0.7 mi
- 3/10H.L. Harshman Magnet Middle SchoolGrades: 6-8Distance: 2.1 mi
- 2/10Shortridge High SchoolGrades: 9-12Distance: 0.8 mi
- $322,3004 bd3 ba2.8k sqft2813 N New Jersey St, Indianapolis, IN 46205Off Market
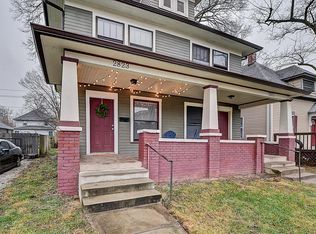
- $242,4003 bd2 ba1.2k sqft2823 N New Jersey St, Indianapolis, IN 46205Off Market
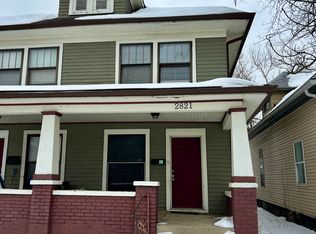
- $260,2003 bd2 ba1.8k sqft2821 N New Jersey St, Indianapolis, IN 46205Off Market
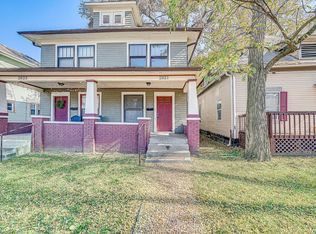
- $237,8003 bd1 ba1.2k sqft2821 N New Jersey St #2821, Indianapolis, IN 46205Off Market
- $424,6003 bd2 ba2.6k sqft2809 N New Jersey St, Indianapolis, IN 46205Off Market
- $227,1003 bd2 ba1.8k sqft2825 N New Jersey St, Indianapolis, IN 46205Off Market
- $215,8003 bd1 ba1.1k sqft2812 N New Jersey St, Indianapolis, IN 46205Off Market
- $409,500-- bd-- ba1.9k sqft412 E 28th St, Indianapolis, IN 46205Off Market
A local agent can set up tours, give advice and negotiate with sellers.
Similar homes
- $130,0004 bd1 ba2.2k sqft2929 N New Jersey St, Indianapolis, IN 46205Active
 MLS ID #22115593, Alexander Moore, FULL CANOPY REAL ESTATE, LLC. MIBOR as distributed by MLS GRID
 - $211,0003 bd2 ba2.2k sqft1138 Harlan St, Indianapolis, IN 46203Active
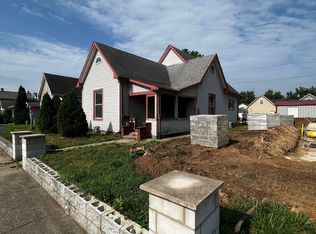 MLS ID #22115570, Alexander Moore, FULL CANOPY REAL ESTATE, LLC. MIBOR as distributed by MLS GRID
 - $239,9005 bd4 ba3.9k sqft2735 Carrollton Ave, Indianapolis, IN 46205Active
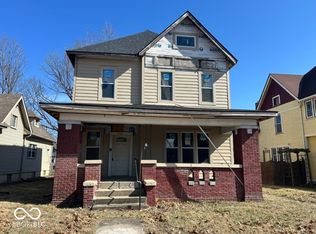 MLS ID #22087093, Keith Turnbill, RE/MAX Advanced Realty. MIBOR as distributed by MLS GRID
 - $210,0004 bd3 ba1.7k sqft814 S State Ave, Indianapolis, IN 46203Active
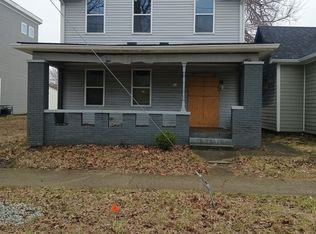 MLS ID #22116297, Kim Rossbrown-Battles, KRB Real Estate Professionals. MIBOR as distributed by MLS GRID
 - $182,0003 bd2 ba3.6k sqft2433 N Kenwood Ave, Indianapolis, IN 46208ActiveMLS ID #22116616, Karanjod Cheema, Rize Commercial Realty LLC. MIBOR as distributed by MLS GRID
- $170,0003 bd1 ba2.6k sqft3305 N Keystone Ave, Indianapolis, IN 46218ActiveMLS ID #22117553, Eli Stoner, eXp Realty, LLC. MIBOR as distributed by MLS GRID
- $230,0003 bd2 ba1.9k sqft1205 N Roseway Dr, Indianapolis, IN 46219ActiveMLS ID #22116926, Hilda Ellis, Berkshire Hathaway Home. MIBOR as distributed by MLS GRID
- $245,0003 bd2 ba3.4k sqft340 W 38th St, Indianapolis, IN 46208ActiveMLS ID #22116288, Evan Wilbrandt, Wilmoth Group. MIBOR as distributed by MLS GRID
- $229,9003 bd2 ba2.1k sqft5305 E 9th St, Indianapolis, IN 46219ActiveMLS ID #22116728, Darrin Galyean, My Agent. MIBOR as distributed by MLS GRID
- $190,0003 bd2 ba2.5k sqft2702 Caroline Ave, Indianapolis, IN 46218ActiveMLS ID #22109452, Jeffrey Allen, eXp Realty, LLC. MIBOR as distributed by MLS GRID
- $170,0004 bd1 ba2.4k sqft608 Lincoln St, Indianapolis, IN 46203ActiveMLS ID #22117602, Tatyana Nelson, Indiana Homestore, LLC. MIBOR as distributed by MLS GRID
- $215,0003 bd1 ba2.4k sqft715 Wallace Ave, Indianapolis, IN 46201ActiveMLS ID #22108588, Mitzi Myers, Traditions Realty, LLC. MIBOR as distributed by MLS GRID
- $284,5005 bd2 ba3.2k sqft617 E 37th St, Indianapolis, IN 46205ActiveMLS ID #22107985, Delores Kennedy, B & K Realty, Inc. MIBOR as distributed by MLS GRID
- $167,0004 bd2 ba2.6k sqft406 N Denny St, Indianapolis, IN 46201ActiveMLS ID #22116243, Alexander Moore, FULL CANOPY REAL ESTATE, LLC. MIBOR as distributed by MLS GRID
- $184,0002 bd2 ba1.9k sqft314 Bernard Ave, Indianapolis, IN 46208ActiveMLS ID #22116287, Shelby Farrar, Opendoor Brokerage LLC. MIBOR as distributed by MLS GRID
- $209,9004 bd2 ba2.2k sqft420 N Linwood Ave, Indianapolis, IN 46201ActiveMLS ID #22099370, Angela Richardson, F.C. Tucker Company. MIBOR as distributed by MLS GRID
- $178,0003 bd2 ba2.1k sqft1154 Bacon St, Indianapolis, IN 46227ActiveMLS ID #22116737, Laura Schneider, Scott Estates. MIBOR as distributed by MLS GRID
- $135,0003 bd2 ba2.4k sqft325 Harlan St, Indianapolis, IN 46201ActiveMLS ID #22115739, Alexander Moore, FULL CANOPY REAL ESTATE, LLC. MIBOR as distributed by MLS GRID
- $249,5003 bd2 ba2.7k sqft126 N Drexel Ave, Indianapolis, IN 46201ActiveMLS ID #22106353, Juan Cassella, F.C. Tucker Company. MIBOR as distributed by MLS GRID
- $198,9004 bd2 ba1.4k sqft610 S Arlington Ave, Indianapolis, IN 46219ActiveMLS ID #22116329, Jesse Jasvir Singh, Blue Flag Realty Inc. MIBOR as distributed by MLS GRID
