Welcome to 3305 N Keystone! The updated kitchen and bathroom make this home move in ready! Two main floor bedrooms plus a loft and third bedroom upstairs offer flexible living arrangements, and the unfinished basement is ready for your personal touch. Whether that's extra storage, a home gym, or future finished space. Major mechanicals are already done for you: in 2023, the home received a new roof on both the house and the detached 2-car garage, along with a new furnace and water heater. Nestled just North East of Downtown Indianapolis, you're just 5 minutes from I-70, 11 minutes to downtown, and 20 minutes to Indianapolis International Airport. George Washington Park, Broad Ripple, and convenient shopping and dining are all close by.
Active
Price cut: $5K (8/24)
$165,000
3305 N Keystone Ave, Indianapolis, IN 46218
3beds
2,665sqft
Residential, Single Family Residence
Built in 1949
0.25 Acres Lot
$-- Zestimate®
$62/sqft
$-- HOA
What's special
Two main floor bedroomsThird bedroom upstairsUpdated kitchen
- 69 days
- 413
- 50
Zillow last checked:
Listing updated:
Listed by:
Eli Stoner EliStoner@livindyrealty.com,
eXp Realty, LLC
Source: MIBOR as distributed by MLS GRID,MLS#: 22117553
Facts & features
Interior
Bedrooms & bathrooms
- Bedrooms: 3
- Bathrooms: 1
- Full bathrooms: 1
- Main level bathrooms: 1
- Main level bedrooms: 2
Primary bedroom
- Level: Main
- Area: 121 Square Feet
- Dimensions: 11x11
Bedroom 2
- Level: Main
- Area: 99 Square Feet
- Dimensions: 11x9
Bedroom 3
- Level: Upper
- Area: 140 Square Feet
- Dimensions: 14x10
Dining room
- Level: Main
- Area: 77 Square Feet
- Dimensions: 7x11
Kitchen
- Level: Main
- Area: 200 Square Feet
- Dimensions: 20x10
Living room
- Level: Main
- Area: 165 Square Feet
- Dimensions: 15x11
Loft
- Level: Upper
- Area: 140 Square Feet
- Dimensions: 14x10
Heating
- Natural Gas
Cooling
- Central Air
Appliances
- Included: Gas Water Heater, Gas Oven, Refrigerator, Dishwasher, Range Hood
Features
- Attic Pull Down Stairs, Pantry, Smart Thermostat
- Basement: Unfinished
- Attic: Pull Down Stairs
Interior area
- Total structure area: 2,665
- Total interior livable area: 2,665 sqft
- Finished area below ground: 0
Property
Parking
- Total spaces: 2
- Parking features: Detached
- Garage spaces: 2
Features
- Levels: Two
- Stories: 2
Lot
- Size: 0.25 Acres
Details
- Parcel number: 490720106018000101
- Horse amenities: None
Construction
Type & style
- Home type: SingleFamily
- Architectural style: Cape Cod
- Property subtype: Residential, Single Family Residence
Materials
- Aluminum Siding, Brick
- Foundation: Block
Condition
- New construction: No
- Year built: 1949
Utilities & green energy
- Water: Public
Community & HOA
Community
- Security: Smoke Detector(s)
- Subdivision: Hamps
HOA
- Has HOA: No
Location
- Region: Indianapolis
Financial & listing details
- Price per square foot: $62/sqft
- Tax assessed value: $136,800
- Annual tax amount: $1,322
- Date on market: 8/1/2026
- Cumulative days on market: 49 days
Estimated market value
Not available
Estimated sales range
Not available
Not available
Price history
| Date | Event | Price |
|---|---|---|
| 8/24/2026 | Price change | $165,000-2.9%$62/sqft |
Source:  MIBOR as distributed by MLS GRID #22117553 Report a problem MIBOR as distributed by MLS GRID #22117553 Report a problem | ||
| 8/1/2026 | Listed for sale | $170,000+84.8%$64/sqft |
Source: MIBOR as distributed by MLS GRID #22117553 Report a problem | ||
| 5/28/2026 | Listing removed | $1,450$1/sqft |
Source: Zillow Rentals Report a problem | ||
| 4/25/2026 | Price change | $1,450-3.3%$1/sqft |
Source: Zillow Rentals Report a problem | ||
| 3/31/2026 | Listed for rent | $1,500$1/sqft |
Source: Zillow Rentals Report a problem | ||
| 2/25/2026 | Sold | $92,000-36.6%$35/sqft |
Source: MIBOR as distributed by MLS GRID #22008423 Report a problem | ||
| 12/19/2025 | Pending sale | $145,000$54/sqft |
Source: MIBOR as distributed by MLS GRID #22008423 Report a problem | ||
| 11/14/2025 | Price change | $145,000-3.3%$54/sqft |
Source: MIBOR as distributed by MLS GRID #22008423 Report a problem | ||
| 10/22/2025 | Listed for sale | $149,950$56/sqft |
Source: MIBOR as distributed by MLS GRID #22008423 Report a problem | ||
| 10/13/2025 | Pending sale | $149,950$56/sqft |
Source: MIBOR as distributed by MLS GRID #22008423 Report a problem | ||
| 9/16/2025 | Price change | $149,9500%$56/sqft |
Source: MIBOR as distributed by MLS GRID #22008423 Report a problem | ||
| 8/14/2025 | Listed for sale | $150,000$56/sqft |
Source: MIBOR as distributed by MLS GRID #22008423 Report a problem | ||
| 7/18/2025 | Pending sale | $150,000$56/sqft |
Source: MIBOR as distributed by MLS GRID #22008423 Report a problem | ||
| 7/2/2025 | Price change | $150,000-3.2%$56/sqft |
Source: MIBOR as distributed by MLS GRID #22008423 Report a problem | ||
| 6/15/2025 | Price change | $155,000-3.1%$58/sqft |
Source: MIBOR as distributed by MLS GRID #22008423 Report a problem | ||
| 5/30/2025 | Price change | $159,900-0.1%$60/sqft |
Source: MIBOR as distributed by MLS GRID #22008423 Report a problem | ||
| 5/4/2025 | Price change | $160,000-8.6%$60/sqft |
Source: MIBOR as distributed by MLS GRID #22008423 Report a problem | ||
| 4/29/2025 | Listed for sale | $175,000$66/sqft |
Source: MIBOR as distributed by MLS GRID #22008423 Report a problem | ||
Public tax history
| Year | Property taxes | Tax assessment |
|---|---|---|
| 2025 | $568 +15.9% | $136,800 +32% |
| 2024 | $490 -36.5% | $103,600 +2.2% |
| 2023 | $772 +2769.9% | $101,400 -7.8% |
| 2022 | $27 -47.1% | $110,000 +91.6% |
| 2021 | $51 -47.2% | $57,400 -5.3% |
| 2020 | $96 +198.8% | $60,600 |
| 2019 | $32 +0.9% | $60,600 +16.3% |
| 2018 | $32 -69.2% | $52,100 +14% |
| 2017 | $104 +76.3% | $45,700 -1.7% |
| 2016 | $59 | $46,500 +7.9% |
| 2014 | $59 | $43,100 -5.1% |
| 2013 | $59 | $45,400 -3% |
| 2012 | -- | $46,800 +6.1% |
| 2011 | -- | $44,100 |
| 2010 | -- | $44,100 |
| 2009 | -- | $44,100 -37.6% |
| 2007 | -- | $70,700 +7.6% |
| 2006 | -- | $65,700 +1.9% |
| 2005 | -- | $64,500 |
| 2004 | -- | $64,500 |
| 2003 | -- | $64,500 +105.4% |
| 2002 | -- | $31,400 +199.9% |
| 2001 | -- | $10,470 +9.1% |
| 2000 | -- | $9,600 |
Find assessor info on the county website
Monthly payment
Est. payment
Payment breakdown
Explore the cost of this home by adjusting the details. Changes won't be saved.Climate risks
Neighborhood: Martindale-Brightwood
- $106,1002 bd-- ba855 sqft3311 N Keystone Ave, Indianapolis, IN 46218Off Market
- $141,8003 bd-- ba847 sqft3301 N Keystone Ave, Indianapolis, IN 46218Off Market
- $123,7002 bd-- ba1k sqft3315 N Keystone Ave, Indianapolis, IN 46218Off Market
- $175,0004 bd2 ba2.8k sqft3321 N Keystone Ave, Indianapolis, IN 46218Off Market

Similar homes
- $176,5553 bd1 ba2k sqft2908 E 17th St, Indianapolis, IN 46218Active
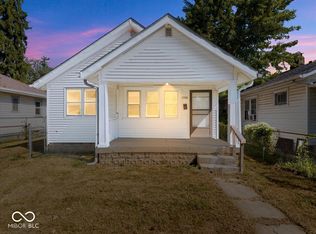 MLS ID #22124643, Taylor Thomas, eXp Realty, LLC. MIBOR as distributed by MLS GRID
 - $184,9003 bd1 ba2.1k sqft1927 N Dearborn St, Indianapolis, IN 46218Active
 MLS ID #22110120, Rosie Berzenye, T&H Realty Services, Inc.. MIBOR as distributed by MLS GRID
 - $189,0003 bd2 ba2.6k sqft3424 N Grant Ave, Indianapolis, IN 46218Active
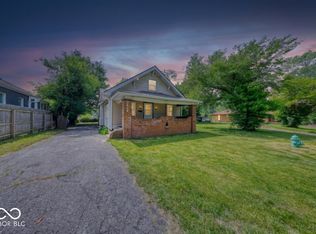 MLS ID #22107697, Jessica Bischoff, JRB Group. MIBOR as distributed by MLS GRID
 - $193,9003 bd2 ba1.6k sqft3551 Forest Manor Ave, Indianapolis, IN 46218Active
 MLS ID #22111934, Shannon Adair, Canon Real Estate Services LLC. MIBOR as distributed by MLS GRID
