Completely updated large 2 story home in Twin Aire! All new roof, windows, HVAC, flooring, paint and too many other cosmetics to name. Must see primary suite upstairs with walk-in closet and large bathroom featuring double vanity and shower. Flexible options with a large front bedroom and 1.5 bathrooms on the main level. Remodeled kitchen, baths, rebuilt stairway give a buyer peace of mind with a newly updated home. Lovely masonry fireplace with built in shelving greets you at the entry foyer. Enjoy the wrap-around covered front porch and convenience of an oversized 1 car garage offering plenty of storage space. Great location in Twin Aire where values are increasing with influx of million dollar city investments nearby. Don't miss out!
Active
Price cut: $5.1K (10/2)
$169,900
309 S Temple Ave, Indianapolis, IN 46201
3beds
1,506sqft
Residential, Single Family Residence
Built in 1910
4,356 Square Feet Lot
$-- Zestimate®
$113/sqft
$-- HOA
What's special
Rebuilt stairwayWrap-around covered front porchRemodeled kitchenLarge front bedroomWalk-in closet
- 73 days
- 529
- 66
Zillow last checked:
Listing updated:
Listed by:
Jessica Bischoff jess@jrbgrouprealestate.com,
JRB Group
Source: MIBOR as distributed by MLS GRID,MLS#: 22117116
Facts & features
Interior
Bedrooms & bathrooms
- Bedrooms: 3
- Bathrooms: 3
- Full bathrooms: 2
- 1/2 bathrooms: 1
- Main level bathrooms: 2
- Main level bedrooms: 1
Primary bedroom
- Level: Upper
- Area: 182 Square Feet
- Dimensions: 13x14
Bedroom 2
- Level: Upper
- Area: 130 Square Feet
- Dimensions: 10x13
Bedroom 3
- Level: Main
- Area: 182 Square Feet
- Dimensions: 13x14
Dining room
- Level: Main
- Area: 130 Square Feet
- Dimensions: 13x10
Foyer
- Level: Main
- Area: 120 Square Feet
- Dimensions: 10x12
Kitchen
- Level: Main
- Area: 154 Square Feet
- Dimensions: 14x11
Laundry
- Level: Main
- Area: 70 Square Feet
- Dimensions: 7x10
Living room
- Level: Main
- Area: 182 Square Feet
- Dimensions: 14x13
Heating
- Forced Air
Cooling
- Central Air
Appliances
- Included: Dishwasher, Microwave
- Laundry: Main Level
Features
- Built-in Features, Walk-In Closet(s)
- Has basement: No
- Number of fireplaces: 1
- Fireplace features: Living Room, Masonry, Non Functional
Interior area
- Total structure area: 1,506
- Total interior livable area: 1,506 sqft
Video & virtual tour
Property
Parking
- Total spaces: 1
- Parking features: Detached
- Garage spaces: 1
Features
- Levels: Two
- Stories: 2
- Patio & porch: Covered, Wrap Around
Lot
- Size: 4,356 Square Feet
Details
- Parcel number: 491008139062000101
- Horse amenities: None
Construction
Type & style
- Home type: SingleFamily
- Architectural style: Traditional
- Property subtype: Residential, Single Family Residence
Materials
- Vinyl With Stone
- Foundation: Block
Condition
- Updated/Remodeled
- New construction: No
- Year built: 1910
Utilities & green energy
- Water: Public
Community & HOA
Community
- Subdivision: Kaufmans Woodside
HOA
- Has HOA: No
Location
- Region: Indianapolis
Financial & listing details
- Price per square foot: $113/sqft
- Tax assessed value: $145,100
- Annual tax amount: $3,502
- Date on market: 7/30/2026
- Cumulative days on market: 75 days
Estimated market value
Not available
Estimated sales range
Not available
Not available
Price history
| Date | Event | Price |
|---|---|---|
| 10/2/2026 | Price change | $169,900-2.9%$113/sqft |
Source:  MIBOR as distributed by MLS GRID #22117116 Report a problem MIBOR as distributed by MLS GRID #22117116 Report a problem | ||
| 9/13/2026 | Price change | $175,000-2.8%$116/sqft |
Source: MIBOR as distributed by MLS GRID #22117116 Report a problem | ||
| 8/12/2026 | Price change | $180,000-5.2%$120/sqft |
Source: MIBOR as distributed by MLS GRID #22117116 Report a problem | ||
| 7/30/2026 | Listed for sale | $189,900+166.7%$126/sqft |
Source: MIBOR as distributed by MLS GRID #22117116 Report a problem | ||
| 7/29/2016 | Sold | $71,200+239%$47/sqft |
Source: Public Record Report a problem | ||
| 4/2/2016 | Listing removed | $795$1/sqft |
Source: Zillow Rental Network Report a problem | ||
| 3/1/2016 | Listed for rent | $795$1/sqft |
Source: Alpine Leasing, LLC Report a problem | ||
| 1/21/2016 | Sold | $21,000-16%$14/sqft |
Source: Public Record Report a problem | ||
| 12/15/2015 | Pending sale | $25,000$17/sqft |
Source: RE/MAX RESULTS #21326221 Report a problem | ||
| 9/3/2015 | Price change | $25,000-9.1%$17/sqft |
Source: RE/MAX SELECT #21326221 Report a problem | ||
| 5/21/2015 | Price change | $27,500-8%$18/sqft |
Source: RE/MAX SELECT #21326221 Report a problem | ||
| 4/7/2015 | Price change | $29,900-11.8%$20/sqft |
Source: RE/MAX SELECT #21326221 Report a problem | ||
| 1/20/2015 | Price change | $33,900-15%$23/sqft |
Source: RE/MAX SELECT #21326221 Report a problem | ||
| 12/19/2014 | Price change | $39,900-20%$26/sqft |
Source: RE/MAX SELECT #21326221 Report a problem | ||
| 11/25/2014 | Listed for sale | $49,900+523.8%$33/sqft |
Source: RE/MAX SELECT #21326221 Report a problem | ||
| 10/17/2008 | Sold | $8,000-46.7%$5/sqft |
Source: MIBOR as distributed by MLS GRID #2734773 Report a problem | ||
| 8/15/2008 | Price change | $15,000-16.7%$10/sqft |
Source: foreclosure.com Report a problem | ||
| 8/8/2008 | Listed for sale | $18,000-64.2%$12/sqft |
Source: foreclosure.com Report a problem | ||
| 6/11/2007 | Sold | $50,250-33.4%$33/sqft |
Source: Public Record Report a problem | ||
| 8/17/2005 | Sold | $75,500$50/sqft |
Source: MIBOR as distributed by MLS GRID #2511126 Report a problem | ||
Public tax history
| Year | Property taxes | Tax assessment |
|---|---|---|
| 2025 | $2,992 +10.8% | $145,100 +15.1% |
| 2024 | $2,702 +6.6% | $126,100 +10.7% |
| 2023 | $2,533 +26.1% | $113,900 +6.2% |
| 2022 | $2,009 +14.6% | $107,300 +23.2% |
| 2021 | $1,753 +22.7% | $87,100 +15.1% |
| 2020 | $1,428 +11.9% | $75,700 +25.1% |
| 2019 | $1,277 +10.7% | $60,500 +12.9% |
| 2018 | $1,153 +1029.8% | $53,600 +1.5% |
| 2017 | $102 +0.4% | $52,800 +1.3% |
| 2016 | $102 +3.9% | $52,100 -15.1% |
| 2014 | $98 -38.4% | $61,400 +4.2% |
| 2013 | $159 | $58,900 -12.1% |
| 2012 | $159 | $67,000 +12.4% |
| 2011 | -- | $59,600 |
| 2010 | $224 -59.3% | $59,600 |
| 2009 | $549 | $59,600 -14.2% |
| 2007 | -- | $69,500 -7.2% |
| 2006 | -- | $74,900 |
Find assessor info on the county website
Monthly payment
Est. payment
Payment breakdown
Explore the cost of this home by adjusting the details. Changes won't be saved.Climate risks
Neighborhood: Christian Park
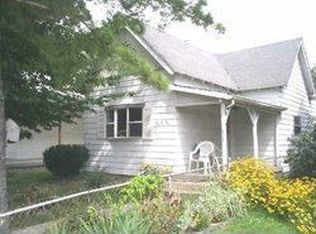
Similar homes
- $174,9003 bd2 ba1.8k sqft4110 E 10th St, Indianapolis, IN 46201Active
 MLS ID #22125491, Nicole McGlothlin, Epique Inc. MIBOR as distributed by MLS GRID
 - $160,0002 bd2 ba1.4k sqft702 N Gladstone Ave, Indianapolis, IN 46201Active
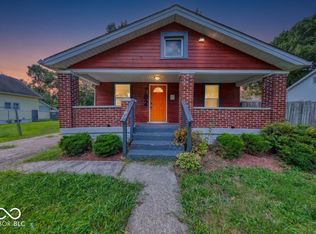 MLS ID #22119678, Barbara Whiteside, Keller Williams Indy Metro NE. MIBOR as distributed by MLS GRID
 - $205,0003 bd2 ba1.3k sqft1551 English Ave, Indianapolis, IN 46201Active
 MLS ID #22121384, Kenneth Hall, Real Broker, LLC. MIBOR as distributed by MLS GRID
 - $144,0003 bd1 ba1.7k sqft4565 Brookville Rd, Indianapolis, IN 46201Active
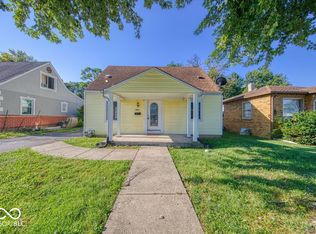 MLS ID #22124326, Jessica Bischoff, JRB Group. MIBOR as distributed by MLS GRID
