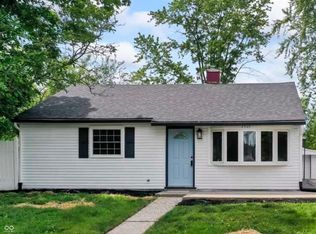
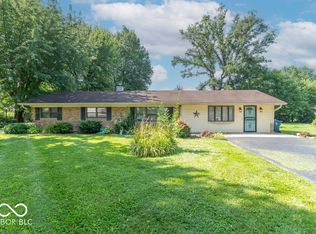
Welcome home to 3465 Carr Ave. This property features a thoughtful, single-story layout designed for comfortable everyday living and effortless flow throughout. Step inside to a bright and welcoming living room that leads naturally into the heart of the home. One of the absolute standout features is the generous secondary family room, providing you with the perfect extra square footage for cozy movie nights, a dedicated playroom, or hosting family and friends. The layout includes a quiet primary bedroom alongside versatile additional bedrooms that easily adapt to your lifestyle, whether you need space for a growing household, host accommodations, or a private home office. The kitchen offers a functional footprint with easy access to all main living areas, making everyday meals and entertaining a breeze. Commuting is a breeze with easy access to I-65, putting you right down the street from downtown Indianapolis. Enjoy weekend trips to White River State Park, dinner along Mass Ave, or events at Lucas Oil Stadium-all just a short drive away.
Active
Price cut: $5K (10/9)
$187,000
3465 Carr Ave, Indianapolis, IN 46221
4beds
1,386sqft
Residential, Single Family Residence
Built in 1957
9,147 Square Feet Lot
$-- Zestimate®
$135/sqft
$-- HOA
What's special
Quiet primary bedroomEffortless flow throughoutGenerous secondary family room
- 47 days
- 420
- 39
Zillow last checked:
Listing updated:
Listed by:
Barbara Whiteside barb@succeedrealestate.com,
Keller Williams Indy Metro NE,
Miriam Zaouzal 317-446-7612,
Keller Williams Indy Metro NE
Source: MIBOR as distributed by MLS GRID,MLS#: 22118221
Facts & features
Interior
Bedrooms & bathrooms
- Bedrooms: 4
- Bathrooms: 1
- Full bathrooms: 1
- Main level bathrooms: 1
- Main level bedrooms: 4
Primary bedroom
- Level: Main
- Area: 280 Square Feet
- Dimensions: 20x14
Bedroom 2
- Level: Main
- Area: 130 Square Feet
- Dimensions: 13x10
Bedroom 3
- Level: Main
- Area: 104 Square Feet
- Dimensions: 13x8
Bedroom 4
- Level: Main
- Area: 130 Square Feet
- Dimensions: 13x10
Family room
- Level: Main
- Area: 168 Square Feet
- Dimensions: 12x14
Kitchen
- Level: Main
- Area: 135 Square Feet
- Dimensions: 9x15
Living room
- Level: Main
- Area: 208 Square Feet
- Dimensions: 16x13
Heating
- Forced Air
Cooling
- Central Air
Appliances
- Included: Dryer, Electric Oven, Refrigerator, Washer
- Laundry: Connections All
Features
- Has basement: No
Interior area
- Total structure area: 1,386
- Total interior livable area: 1,386 sqft
Property
Parking
- Parking features: Asphalt
Features
- Levels: One
- Stories: 1
- Patio & porch: Covered
- Fencing: Fenced,Full
Lot
- Size: 9,147 Square Feet
- Features: Mature Trees
Details
- Parcel number: 491129103018000200
- Horse amenities: None
Construction
Type & style
- Home type: SingleFamily
- Architectural style: Traditional
- Property subtype: Residential, Single Family Residence
Materials
- Vinyl Siding
- Foundation: Slab
Condition
- New construction: No
- Year built: 1957
Utilities & green energy
- Water: Public
Community & HOA
Community
- Security: Security Fence
- Subdivision: Maywood Manor
HOA
- Has HOA: No
Location
- Region: Indianapolis
Financial & listing details
- Price per square foot: $135/sqft
- Tax assessed value: $137,900
- Annual tax amount: $1,494
- Date on market: 8/27/2026
- Cumulative days on market: 48 days
Estimated market value
Not available
Estimated sales range
Not available
Not available
Price history
| Date | Event | Price |
|---|---|---|
| 10/9/2026 | Price change | $187,000-2.6%$135/sqft |
Source:  MIBOR as distributed by MLS GRID #22118221 Report a problem MIBOR as distributed by MLS GRID #22118221 Report a problem | ||
| 9/8/2026 | Price change | $192,000-5%$139/sqft |
Source: MIBOR as distributed by MLS GRID #22118221 Report a problem | ||
| 8/27/2026 | Listed for sale | $202,000+16.1%$146/sqft |
Source: MIBOR as distributed by MLS GRID #22118221 Report a problem | ||
| 6/6/2023 | Sold | $174,000+2.4%$126/sqft |
Source: MIBOR as distributed by MLS GRID #21913736 Report a problem | ||
| 5/8/2023 | Pending sale | $169,900$123/sqft |
Source: MIBOR as distributed by MLS GRID #21913736 Report a problem | ||
| 5/1/2023 | Listed for sale | $169,900$123/sqft |
Source: MIBOR as distributed by MLS GRID #21913736 Report a problem | ||
| 4/10/2023 | Pending sale | $169,900$123/sqft |
Source: MIBOR as distributed by MLS GRID #21913736 Report a problem | ||
| 4/6/2023 | Listed for sale | $169,900+104.7%$123/sqft |
Source: MIBOR as distributed by MLS GRID #21913736 Report a problem | ||
| 7/2/2020 | Sold | $83,000+5.2%$60/sqft |
Source: MIBOR as distributed by MLS GRID #21720220 Report a problem | ||
| 6/21/2020 | Pending sale | $78,900$57/sqft |
Source: MIBOR REALTOR Association #21720220 Report a problem | ||
| 6/20/2020 | Listed for sale | $78,900$57/sqft |
Source: MIBOR REALTOR Association #21720220 Report a problem | ||
Public tax history
| Year | Property taxes | Tax assessment |
|---|---|---|
| 2025 | $1,545 +8.5% | $137,900 -2.1% |
| 2024 | $1,424 -30.8% | $140,900 +16.5% |
| 2023 | $2,059 +5.4% | $120,900 +35.2% |
| 2022 | $1,954 +665.7% | $89,400 +8.2% |
| 2021 | $255 +29.9% | $82,600 +5.1% |
| 2020 | $196 +28.9% | $78,600 +15.8% |
| 2019 | $152 -53.3% | $67,900 +7.9% |
| 2018 | $327 -50.4% | $62,900 -3.4% |
| 2017 | $658 +0.2% | $65,100 +0.6% |
| 2016 | $656 +2.9% | $64,700 +4.4% |
| 2014 | $638 -7.2% | $62,000 -3.3% |
| 2013 | $687 | $64,100 -7.1% |
| 2012 | $687 | $69,000 -12.7% |
| 2011 | -- | $79,000 -0.6% |
| 2010 | $813 +9.5% | $79,500 -2.9% |
| 2009 | $742 | $81,900 -9.6% |
| 2007 | -- | $90,600 +0.1% |
| 2006 | -- | $90,500 +19.1% |
| 2005 | -- | $76,000 |
| 2004 | -- | $76,000 |
| 2003 | -- | $76,000 +125.5% |
| 2002 | -- | $33,700 +200.1% |
| 2001 | -- | $11,230 |
| 2000 | -- | $11,230 |
Find assessor info on the county website
Monthly payment
Est. payment
Payment breakdown
Explore the cost of this home by adjusting the details. Changes won't be saved.Climate risks
Neighborhood: Mars Hill
Nearby schools
Schools provided by the listing agent
- Elementary: Stephen Decatur Elementary School
- Middle: Decatur Middle School
- High: Decatur Central High School
Source: MIBOR as distributed by MLS GRID. This data may not be complete. We recommend contacting the local school district to confirm school assignments for this home.
Similar homes
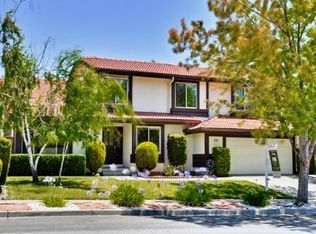
- $205,0004 bd2 ba1.2k sqft3119 Carlsbad Ln, Indianapolis, IN 46241Active
 MLS ID #22121769, Ashton Harris, The Stewart Home Group. MIBOR as distributed by MLS GRID
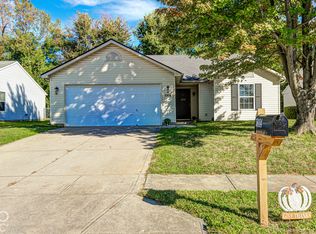
 - $228,9003 bd2 ba1.1k sqft5814 Emmert Way, Indianapolis, IN 46221Active
 MLS ID #22129978, Michelle Frazier, Keller Williams Indy Metro NE. MIBOR as distributed by MLS GRID
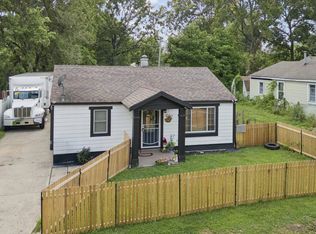
 - $180,0003 bd1 ba945 sqft1122 S Fleming St, Indianapolis, IN 46241Active
 MLS ID #22116821, Yessenia Lozano, F.C. Tucker Company. MIBOR as distributed by MLS GRID
 - $204,9004 bd1 ba1.6k sqft6935 Westlake Rd, Indianapolis, IN 46214Active
 MLS ID #22111547, Cynthia Fay, F.C. Tucker Company. MIBOR as distributed by MLS GRID
