Looking for something AFFORDABLE, Low Maintenance, Taxes and Utilities or are you looking to downsize and would like something turnkey and new in an established neighborhood? NEW Roof, HVAC, Kitchen, All Stainless-Steel Appliance including the Washer and Dryer, Plumbing, Electric. Light Fixture, Paint, Shower/Tub, Trim, 6 Panel Doors and Flooring. Eat in Kitchen, 3 Bedroom, 1 Full Bath. Open Concrete Patio, Mature Trees, 1 1/2 Car Garage. Fully Fenced Backyard. Easy Access to I-65, 465 and Downtown. Close to Newfields, Indianapolis Motor Speedway, Riverside Park and Marion University.
Active
$200,000
3545 Brewer Dr, Indianapolis, IN 46222
3beds
946sqft
Residential, Single Family Residence
Built in 1958
6,098 Square Feet Lot
$-- Zestimate®
$211/sqft
$-- HOA
What's special
Mature treesFully fenced backyardNew roof
- 105 days
- 164
- 22
Zillow last checked:
Listing updated:
Listed by:
Tad Braner tadbraner@att.net,
eXp Realty, LLC
Source: MIBOR as distributed by MLS GRID,MLS#: 22112636
Facts & features
Interior
Bedrooms & bathrooms
- Bedrooms: 3
- Bathrooms: 1
- Full bathrooms: 1
- Main level bathrooms: 1
- Main level bedrooms: 3
Primary bedroom
- Level: Main
- Area: 144 Square Feet
- Dimensions: 12x12
Bedroom 2
- Level: Main
- Area: 99 Square Feet
- Dimensions: 11x9
Bedroom 3
- Level: Main
- Area: 99 Square Feet
- Dimensions: 11x9
Kitchen
- Level: Main
- Area: 144 Square Feet
- Dimensions: 12x12
Laundry
- Level: Main
- Area: 25 Square Feet
- Dimensions: 5x5
Living room
- Level: Main
- Area: 180 Square Feet
- Dimensions: 15x12
Heating
- Forced Air, Natural Gas
Cooling
- Central Air
Appliances
- Included: Dishwasher, Electric Water Heater, Disposal, Gas Water Heater, Microwave, Electric Oven, Refrigerator
- Laundry: In Unit, Laundry Closet
Features
- Attic Access, High Speed Internet
- Windows: Wood Work Painted
- Has basement: No
- Attic: Access Only
Interior area
- Total structure area: 946
- Total interior livable area: 946 sqft
Video & virtual tour
Property
Parking
- Total spaces: 1
- Parking features: Detached
- Garage spaces: 1
- Details: Garage Parking Other(Garage Door Opener, Service Door)
Features
- Levels: One
- Stories: 1
- Patio & porch: Patio, Porch
- Exterior features: Smart Lock(s)
- Fencing: Fenced,Full,Privacy
Lot
- Size: 6,098 Square Feet
- Features: City Lot, Sidewalks, Storm Sewer, Street Lights, Mature Trees
Details
- Parcel number: 490619113069000901
- Special conditions: Defects/None Noted,Flood Plain,Sales Disclosure On File,Sales Disclosure Supplements
- Horse amenities: None
Construction
Type & style
- Home type: SingleFamily
- Architectural style: Ranch
- Property subtype: Residential, Single Family Residence
Materials
- Vinyl Siding
- Foundation: Slab
Condition
- Updated/Remodeled
- New construction: No
- Year built: 1958
Utilities & green energy
- Electric: 100 Amp Service
- Water: Public
- Utilities for property: Water Connected
Community & HOA
Community
- Security: Smoke Detector(s)
- Subdivision: Eagledale
HOA
- Has HOA: No
Location
- Region: Indianapolis
Financial & listing details
- Price per square foot: $211/sqft
- Tax assessed value: $172,000
- Annual tax amount: $1,016
- Date on market: 7/9/2026
- Cumulative days on market: 38 days
Estimated market value
Not available
Estimated sales range
Not available
Not available
Price history
| Date | Event | Price |
|---|---|---|
| 7/9/2026 | Listed for sale | $200,000+8.1%$211/sqft |
Source:  MIBOR as distributed by MLS GRID #22112636 Report a problem MIBOR as distributed by MLS GRID #22112636 Report a problem | ||
| 1/9/2025 | Sold | $185,000+2.8%$196/sqft |
Source: MIBOR as distributed by MLS GRID #22006520 Report a problem | ||
| 10/14/2024 | Pending sale | $179,900$190/sqft |
Source: MIBOR as distributed by MLS GRID #22006520 Report a problem | ||
| 10/13/2024 | Listed for sale | $179,900$190/sqft |
Source: MIBOR as distributed by MLS GRID #22006520 Report a problem | ||
Public tax history
| Year | Property taxes | Tax assessment |
|---|---|---|
| 2025 | $1,016 -58.2% | $172,000 +59.6% |
| 2024 | $2,429 +3.8% | $107,800 +5.3% |
| 2023 | $2,341 +43.7% | $102,400 +2.8% |
| 2022 | $1,629 +15.9% | $99,600 +40.3% |
| 2021 | $1,405 +2.9% | $71,000 +16.2% |
| 2020 | $1,366 +4.2% | $61,100 +4.8% |
| 2019 | $1,311 +15.5% | $58,300 +5% |
| 2018 | $1,134 -2.7% | $55,500 +6.5% |
| 2017 | $1,166 +287.4% | $52,100 -1% |
| 2016 | $301 +6% | $52,600 +3.5% |
| 2014 | $284 -18% | $50,800 +2% |
| 2013 | $346 | $49,800 -6.6% |
| 2012 | $346 | $53,300 +0.4% |
| 2011 | -- | $53,100 -3.5% |
| 2010 | $335 +5.2% | $55,000 -4.5% |
| 2009 | $319 | $57,600 -3.7% |
| 2007 | -- | $59,800 +0.7% |
| 2006 | -- | $59,400 +18.1% |
| 2005 | -- | $50,300 |
| 2004 | -- | $50,300 |
| 2003 | -- | $50,300 +107% |
| 2002 | -- | $24,300 +200% |
| 2001 | -- | $8,100 |
| 2000 | -- | $8,100 |
Find assessor info on the county website
Monthly payment
Est. payment
Payment breakdown
Explore the cost of this home by adjusting the details. Changes won't be saved.Climate risks
Neighborhood: Eagledale

Similar homes
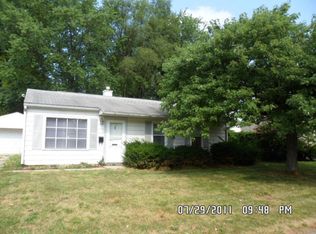
- $198,5003 bd1 ba975 sqft3226 Auburn Rd, Indianapolis, IN 46224Active
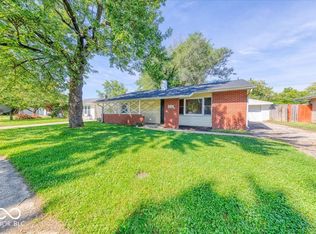 MLS ID #22123369, Jessica Bischoff, JRB Group. MIBOR as distributed by MLS GRID
 - $213,0003 bd2 ba1.3k sqft3162 Ashway Dr, Indianapolis, IN 46224Active
 MLS ID #22127864, Shelby Farrar, Opendoor Brokerage LLC. MIBOR as distributed by MLS GRID
 - $237,5003 bd2 ba1.2k sqft2830 Roberta Dr, Indianapolis, IN 46222Active
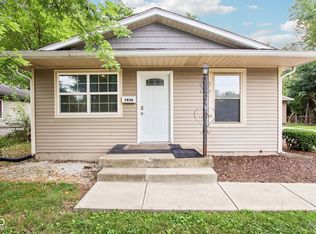 MLS ID #22115755, Michael Moore, Trueblood Real Estate. MIBOR as distributed by MLS GRID
 - $215,0003 bd3 ba1.2k sqft1628 Beulah Ave, Indianapolis, IN 46241Active
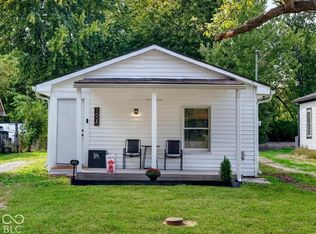 MLS ID #22128475, Tony Janko, Janko Realty Group. MIBOR as distributed by MLS GRID
