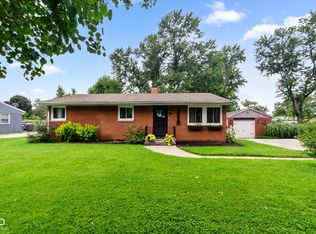
Welcome to 5355 S Capitol AVE, a charming ranch-style single-family residence in Indianapolis, IN. Built in 1962 and offering 1,107 square feet of well-maintained space, this inviting home is move-in ready and perfectly positioned to offer a balance of comfort and timeless design. The heart of the home is a thoughtfully designed kitchen featuring a practical G-shaped layout. This configuration maximizes efficiency and includes a peninsula, creating an ideal space for meal preparation while staying connected to the rest of the residence. Updates include: New black stainless steel appliances, an updated kitchen, refinished flooring, and a new front door. Beyond the interior, the property shines with its generous 15,420-square-foot lot, which provides a expansive private yard for outdoor activities. The exterior architecture is complemented by a welcoming porch, perfect for enjoying the outdoors, while the practical side of daily life is simplified by an attached garage and a dedicated laundry room. Discover the perfect blend of comfortable living and functional design by scheduling your private tour of this exceptional property today.
Active
$235,000
5355 S Capitol Ave, Indianapolis, IN 46217
2beds
1,107sqft
Residential, Single Family Residence
Built in 1962
0.35 Acres Lot
$-- Zestimate®
$212/sqft
$-- HOA
What's special
Attached garageWelcoming porchExpansive private yardThoughtfully designed kitchenUpdated kitchenRefinished flooringDedicated laundry room
- 3 days
- 156
- 28
Likely to sell faster than
Zillow last checked:
Listing updated:
Listed by:
Roxane Acup roxane@acupteam.com,
Acup Team, LLC
Source: MIBOR as distributed by MLS GRID,MLS#: 22132219
Facts & features
Interior
Bedrooms & bathrooms
- Bedrooms: 2
- Bathrooms: 2
- Full bathrooms: 1
- 1/2 bathrooms: 1
- Main level bathrooms: 2
- Main level bedrooms: 2
Primary bedroom
- Level: Main
- Area: 132 Square Feet
- Dimensions: 12x11
Bedroom 2
- Level: Main
- Area: 120 Square Feet
- Dimensions: 12x10
Dining room
- Level: Main
- Area: 110 Square Feet
- Dimensions: 11x10
Kitchen
- Features: Tile-Ceramic
- Level: Main
- Area: 99 Square Feet
- Dimensions: 11x09
Laundry
- Level: Main
- Area: 80 Square Feet
- Dimensions: 10x08
Living room
- Level: Main
- Area: 247 Square Feet
- Dimensions: 19x13
Heating
- Forced Air, Natural Gas
Cooling
- Central Air
Appliances
- Included: Dryer, Disposal, Gas Water Heater, Microwave, Electric Oven, Refrigerator, Washer, Water Softener Rented
- Laundry: Main Level
Features
- Attic Pull Down Stairs, High Speed Internet
- Has basement: No
- Attic: Pull Down Stairs
Interior area
- Total structure area: 1,107
- Total interior livable area: 1,107 sqft
Property
Parking
- Total spaces: 2
- Parking features: Attached
- Attached garage spaces: 2
- Details: Garage Parking Other(Finished Garage, Floor Drain, Service Door)
Features
- Levels: One
- Stories: 1
- Patio & porch: Covered
- Fencing: Fenced,Full
Lot
- Size: 0.35 Acres
- Features: Corner Lot, Mature Trees
Details
- Additional structures: Barn Mini
- Parcel number: 491402104068000500
- Horse amenities: None
Construction
Type & style
- Home type: SingleFamily
- Architectural style: Ranch
- Property subtype: Residential, Single Family Residence
Materials
- Brick
- Foundation: Block
Condition
- New construction: No
- Year built: 1962
Utilities & green energy
- Water: Private
Community & HOA
Community
- Subdivision: South
HOA
- Has HOA: No
Location
- Region: Indianapolis
Financial & listing details
- Price per square foot: $212/sqft
- Tax assessed value: $169,800
- Annual tax amount: $1,996
- Date on market: 10/19/2026
- Cumulative days on market: 5 days
Estimated market value
Not available
Estimated sales range
Not available
Not available
Price history
| Date | Event | Price |
|---|---|---|
| 10/19/2026 | Listed for sale | $235,000+143.5%$212/sqft |
Source:  MIBOR as distributed by MLS GRID #22132219 Report a problem | ||
| 6/28/2011 | Sold | $96,500-5.4%$87/sqft |
Source: MIBOR as distributed by MLS GRID #21114748 Report a problem | ||
| 6/10/2009 | Sold | $102,000$92/sqft |
Source: Public Record Report a problem | ||
Public tax history
| Year | Property taxes | Tax assessment |
|---|---|---|
| 2025 | $1,928 +10.8% | $169,800 +6% |
| 2024 | $1,740 +5.1% | $160,200 +4.2% |
| 2023 | $1,655 +17.4% | $153,700 +8.3% |
| 2022 | $1,410 +10% | $141,900 +16.4% |
| 2021 | $1,282 +14.3% | $121,900 +5.9% |
| 2020 | $1,122 +14% | $115,100 +7.7% |
| 2019 | $985 +4.9% | $106,900 +7.7% |
| 2018 | $938 -4.7% | $99,300 +4% |
| 2017 | $984 +16.2% | $95,500 +2.1% |
| 2016 | $847 +14.3% | $93,500 +4% |
| 2014 | $741 -11.5% | $89,900 |
| 2013 | $838 | $89,900 -4% |
| 2012 | $838 | $93,600 +6.1% |
| 2011 | -- | $88,200 |
| 2010 | $630 +26.7% | $88,200 |
| 2009 | $498 | $88,200 -7.8% |
| 2007 | -- | $95,700 |
| 2006 | -- | $95,700 +19.5% |
| 2005 | -- | $80,100 |
| 2004 | -- | $80,100 |
| 2003 | -- | $80,100 +93.5% |
| 2002 | -- | $41,400 +200% |
| 2001 | -- | $13,800 |
| 2000 | -- | $13,800 |
Find assessor info on the county website
Monthly payment
Est. payment
Payment breakdown
Explore the cost of this home by adjusting the details. Changes won't be saved.Climate risks
Neighborhood: Southdale
Nearby schools
Schools provided by the listing agent
- Elementary: Abraham Lincoln Elementary School
- Middle: Perry Meridian Middle School
- High: Perry Meridian High School
Source: MIBOR as distributed by MLS GRID. This data may not be complete. We recommend contacting the local school district to confirm school assignments for this home.
- $209,9003 bd0 ba1.1k sqft5345 S Capitol Ave, Indianapolis, IN 46217Off Market
- $211,3002 bd1 ba1k sqft5490 S Illinois St, Indianapolis, IN 46217Off Market

- $249,8003 bd1 ba2.4k sqft5348 S Capitol Ave, Indianapolis, IN 46217Off Market

- $204,9003 bd1 ba1.4k sqft5340 S Illinois St, Indianapolis, IN 46217Off Market

Similar homes
- $230,0003 bd2 ba1.2k sqft5210 S Illinois St, Indianapolis, IN 46217Active
 MLS ID #22122105, Brooke Arnold, BluPrint Real Estate Group. MIBOR as distributed by MLS GRID
- $215,0003 bd1 ba1k sqft5246 S Capitol Ave, Indianapolis, IN 46217Active
 MLS ID #22120309, Mike Stailey, REMAX ONE. MIBOR as distributed by MLS GRID
- $249,9002 bd2 ba1.6k sqft8244 Palmetto Ln, Indianapolis, IN 46217Active
 MLS ID #22124456, Noah Harris, F.C. Tucker Company. MIBOR as distributed by MLS GRID
- $258,0003 bd2 ba1.5k sqft436 Maxwell Rd, Indianapolis, IN 46217Active
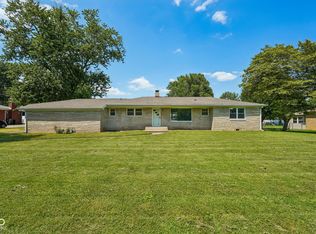 MLS ID #22118819, Nu Hing, Trueblood Real Estate. MIBOR as distributed by MLS GRID
- $185,0003 bd2 ba1.3k sqft2129 Radcliffe Ave, Indianapolis, IN 46227For Sale
 MLS ID #847250, Keri Hir, Keri Hir. NIRA as distributed by MLS GRID
