City living meets convenience at 828 Cottage Ave! This charming 3-bedroom, 2-bathroom home features an attached, 2-car garage, providing valuable off-street parking and storage right in the city. Welcome guests from the quaint covered front porch, the perfect spot to enjoy your morning coffee or unwind at the end of the day. The fenced-in front yard adds charm and provides a defined outdoor space for relaxing and entertaining. Inside, the home has been freshly painted throughout, creating a clean, bright, and refreshed feel. The three bedrooms and two full bathrooms are complemented by two nicely sized additional flex rooms in the rear, offering versatile space for a home office, hobby room, workout area, extra storage, or whatever best fits your needs. With its inviting outdoor spaces, versatile floor plan, attached garage, and convenient location, this home is a great opportunity to enjoy the best of Indianapolis city living that you don't want to miss out on!
Active
Price cut: $5K (10/14)
$245,000
828 Cottage Ave, Indianapolis, IN 46203
3beds
1,428sqft
Residential, Single Family Residence
Built in 1962
4,791 Square Feet Lot
$-- Zestimate®
$172/sqft
$-- HOA
What's special
Fenced-in front yardInviting outdoor spacesQuaint covered front porchThree bedroomsVersatile floor planFreshly painted throughout
- 57 days
- 250
- 17
Zillow last checked:
Listing updated:
Listed by:
Kelsey Rowe kelsey@listwithlew.com,
Steve Lew Real Estate Group, LLC
Source: MIBOR as distributed by MLS GRID,MLS#: 22120841
Facts & features
Interior
Bedrooms & bathrooms
- Bedrooms: 3
- Bathrooms: 2
- Full bathrooms: 2
- Main level bathrooms: 2
- Main level bedrooms: 3
Primary bedroom
- Level: Main
- Area: 195 Square Feet
- Dimensions: 15x13
Bedroom 2
- Level: Main
- Area: 110 Square Feet
- Dimensions: 11x10
Bedroom 3
- Level: Main
- Area: 100 Square Feet
- Dimensions: 10x10
Bonus room
- Level: Main
- Area: 144 Square Feet
- Dimensions: 12x12
Dining room
- Level: Main
- Area: 180 Square Feet
- Dimensions: 15x12
Kitchen
- Level: Main
- Area: 150 Square Feet
- Dimensions: 15x10
Laundry
- Level: Main
- Area: 54 Square Feet
- Dimensions: 6x9
Living room
- Level: Main
- Area: 210 Square Feet
- Dimensions: 15x14
Office
- Level: Main
- Area: 168 Square Feet
- Dimensions: 14x12
Heating
- Forced Air
Cooling
- Central Air
Appliances
- Included: Dryer, Disposal, MicroHood, Electric Oven, Refrigerator, Washer, Gas Water Heater
Features
- Ceiling Fan(s), Wired for Data
- Has basement: No
Interior area
- Total structure area: 1,428
- Total interior livable area: 1,428 sqft
Property
Parking
- Total spaces: 2
- Parking features: Attached
- Attached garage spaces: 2
Features
- Levels: One
- Stories: 1
- Patio & porch: Covered
- Fencing: Fenced,Fence Complete
Lot
- Size: 4,791 Square Feet
- Features: Sidewalks, Street Lights, Mature Trees
Details
- Parcel number: 491113131010000101
- Horse amenities: None
Construction
Type & style
- Home type: SingleFamily
- Architectural style: Ranch
- Property subtype: Residential, Single Family Residence
Materials
- Stone
- Foundation: Slab
Condition
- New construction: No
- Year built: 1962
Utilities & green energy
- Water: Public
Community & HOA
Community
- Subdivision: Stilz
HOA
- Has HOA: No
Location
- Region: Indianapolis
Financial & listing details
- Price per square foot: $172/sqft
- Tax assessed value: $270,200
- Annual tax amount: $3,040
- Date on market: 8/18/2026
- Cumulative days on market: 183 days
Estimated market value
Not available
Estimated sales range
Not available
Not available
Price history
| Date | Event | Price |
|---|---|---|
| 10/14/2026 | Price change | $245,000-2%$172/sqft |
Source:  MIBOR as distributed by MLS GRID #22120841 Report a problem MIBOR as distributed by MLS GRID #22120841 Report a problem | ||
| 9/18/2026 | Price change | $250,000-3.8%$175/sqft |
Source: MIBOR as distributed by MLS GRID #22120841 Report a problem | ||
| 8/18/2026 | Listed for sale | $260,000-2.4%$182/sqft |
Source: MIBOR as distributed by MLS GRID #22120841 Report a problem | ||
| 8/2/2026 | Listing removed | $266,500$187/sqft |
Source: MIBOR as distributed by MLS GRID #22104482 Report a problem | ||
| 7/28/2026 | Price change | $266,500-0.9%$187/sqft |
Source: MIBOR as distributed by MLS GRID #22104482 Report a problem | ||
| 6/11/2026 | Price change | $269,000-2.2%$188/sqft |
Source: MIBOR as distributed by MLS GRID #22104482 Report a problem | ||
| 5/28/2026 | Listed for sale | $275,000$193/sqft |
Source: MIBOR as distributed by MLS GRID #22104482 Report a problem | ||
| 5/27/2026 | Listing removed | $275,000$193/sqft |
Source: MIBOR as distributed by MLS GRID #22091582 Report a problem | ||
| 4/1/2026 | Listed for sale | $275,000+31%$193/sqft |
Source: MIBOR as distributed by MLS GRID #22091582 Report a problem | ||
| 5/28/2019 | Sold | $210,000-8.7%$147/sqft |
Source: MIBOR as distributed by MLS GRID #21604542 Report a problem | ||
| 4/27/2019 | Pending sale | $229,900$161/sqft |
Source: Dena's Place Real Estate Servi #21604542 Report a problem | ||
| 3/12/2019 | Price change | $229,900-1.3%$161/sqft |
Source: Dena's Place Real Estate Servi #21604542 Report a problem | ||
| 12/5/2018 | Price change | $232,900-2.9%$163/sqft |
Source: Dena's Place Real Estate Servi #21604542 Report a problem | ||
| 10/27/2018 | Listed for sale | $239,900$168/sqft |
Source: Dena's Place Real Estate Servi #21604542 Report a problem | ||
Public tax history
| Year | Property taxes | Tax assessment |
|---|---|---|
| 2025 | $3,012 +0.6% | $270,200 +6.7% |
| 2024 | $2,994 +1.9% | $253,300 -0.1% |
| 2023 | $2,938 +16.7% | $253,500 +2.5% |
| 2022 | $2,518 +6.2% | $247,400 +13.4% |
| 2021 | $2,371 +306.6% | $218,200 +6.3% |
| 2020 | $583 -64.9% | $205,200 +156.2% |
| 2019 | $1,663 +23.7% | $80,100 +14.8% |
| 2018 | $1,344 +11.5% | $69,800 +12.9% |
| 2017 | $1,205 +11.9% | $61,800 +15.1% |
| 2016 | $1,077 -0.8% | $53,700 +7% |
| 2014 | $1,085 +0.1% | $50,200 +10.8% |
| 2013 | $1,084 | $45,300 -0.9% |
| 2012 | $1,084 | $45,700 +10.9% |
| 2011 | -- | $41,200 |
| 2010 | $910 +10.1% | $41,200 +12% |
| 2009 | $826 | $36,800 -45.2% |
| 2007 | -- | $67,200 +14.1% |
| 2003 | -- | $58,900 +77.4% |
| 2002 | -- | $33,200 +199.9% |
| 2001 | -- | $11,070 |
| 2000 | -- | $11,070 |
Find assessor info on the county website
Monthly payment
Est. payment
Payment breakdown
Explore the cost of this home by adjusting the details. Changes won't be saved.Climate risks
Neighborhood: Near Southside
Similar homes
- $180,0002 bd1 ba1.7k sqft2330 Harlan St, Indianapolis, IN 46203Active
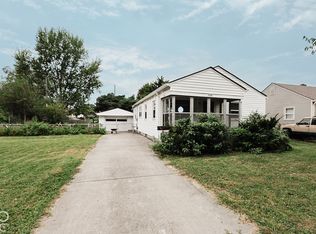 MLS ID #22131148, Levone Clark, American Dream Team Real Estate. MIBOR as distributed by MLS GRID
 - $255,0003 bd2 ba1.4k sqft2861 Angelina Dr, Indianapolis, IN 46203Active
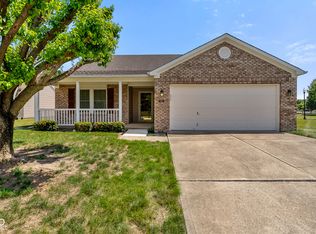 MLS ID #22117927, Corina Jones, Your Home Team. MIBOR as distributed by MLS GRID
 - $285,0004 bd3 ba1.6k sqft4321 Strawflower Dr, Indianapolis, IN 46203Active
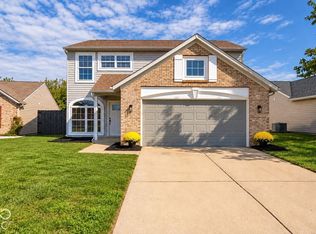 MLS ID #22131338, Jamie Suchotzky, Red Hot, REALTORS LLC. MIBOR as distributed by MLS GRID
 - $249,9003 bd2 ba1k sqft8305 Union St, Indianapolis, IN 46227Active
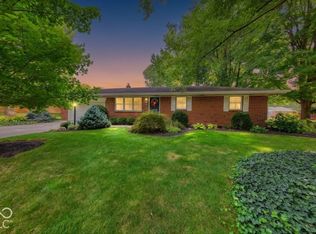 MLS ID #22129259, Ashley Klein, Realty World Indy. MIBOR as distributed by MLS GRID
