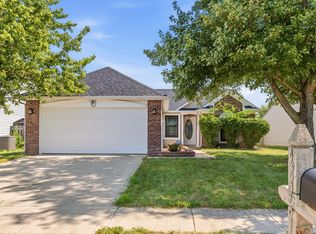
Opportunity awaits in Churchman Estates. This 3-bedroom, 2-bath ranch sits on a quarter-acre lot with a rare double pond view. Vaulted ceilings and two skylights fill the home with natural light, while the split-bedroom layout gives the primary suite its own private wing, complete with a full ensuite bath and walk-in closet.This property is being sold through probate, making it a great fit for buyers ready to bring their vision and put in some sweat equity. Solid bones, an unbeatable setting, and room to make it your own. Home is in probate but the roof is believed to be only a few years old.
Active
Price cut: $5.1K (10/7)
$219,900
6210 Belfry Way, Indianapolis, IN 46237
3beds
1,075sqft
Residential, Single Family Residence
Built in 1996
7,405 Square Feet Lot
$-- Zestimate®
$205/sqft
$-- HOA
What's special
Split-bedroom layoutVaulted ceilingsQuarter-acre lotRare double pond view
- 37 days
- 676
- 32
Zillow last checked:
Listing updated:
Listed by:
Sara Hunley homewithhunley@gmail.com,
Epique Inc
Source: MIBOR as distributed by MLS GRID,MLS#: 22124449
Facts & features
Interior
Bedrooms & bathrooms
- Bedrooms: 3
- Bathrooms: 2
- Full bathrooms: 2
- Main level bathrooms: 2
- Main level bedrooms: 3
Primary bedroom
- Level: Main
- Area: 154 Square Feet
- Dimensions: 11x14
Bedroom 2
- Level: Main
- Area: 90 Square Feet
- Dimensions: 10x9
Bedroom 3
- Level: Main
- Area: 100 Square Feet
- Dimensions: 10x10
Kitchen
- Level: Main
- Area: 104.5 Square Feet
- Dimensions: 9.5x11
Laundry
- Level: Main
- Area: 33 Square Feet
- Dimensions: 5.5x6
Living room
- Level: Main
- Area: 206.25 Square Feet
- Dimensions: 12.5x16.5
Heating
- Electric, Forced Air
Cooling
- Central Air
Appliances
- Included: Dishwasher, Microwave, Electric Oven, Refrigerator, Water Heater
- Laundry: Connections All, Main Level
Features
- Attic Access, Vaulted Ceiling(s), Entrance Foyer, High Speed Internet
- Has basement: No
- Attic: Access Only
Interior area
- Total structure area: 1,075
- Total interior livable area: 1,075 sqft
Property
Parking
- Total spaces: 2
- Parking features: Attached
- Attached garage spaces: 2
Features
- Levels: One
- Stories: 1
- Has view: Yes
- View description: Pond
- Water view: Pond
- Waterfront features: Pond
Lot
- Size: 7,405 Square Feet
- Features: Sidewalks, Mature Trees
Details
- Parcel number: 491035105033000300
- Horse amenities: None
Construction
Type & style
- Home type: SingleFamily
- Architectural style: Ranch
- Property subtype: Residential, Single Family Residence
Materials
- Vinyl Siding
- Foundation: Slab
Condition
- New construction: No
- Year built: 1996
Utilities & green energy
- Water: Public
Community & HOA
Community
- Subdivision: Churchman Estates
HOA
- Has HOA: No
Location
- Region: Indianapolis
Financial & listing details
- Price per square foot: $205/sqft
- Tax assessed value: $202,400
- Annual tax amount: $1,914
- Date on market: 9/4/2026
- Cumulative days on market: 40 days
Estimated market value
Not available
Estimated sales range
Not available
Not available
Price history
| Date | Event | Price |
|---|---|---|
| 10/7/2026 | Price change | $219,900-2.3%$205/sqft |
Source:  MIBOR as distributed by MLS GRID #22124449 Report a problem MIBOR as distributed by MLS GRID #22124449 Report a problem | ||
| 9/15/2026 | Price change | $225,000-6.3%$209/sqft |
Source: MIBOR as distributed by MLS GRID #22124449 Report a problem | ||
| 9/4/2026 | Listed for sale | $240,000$223/sqft |
Source: MIBOR as distributed by MLS GRID #22124449 Report a problem | ||
Public tax history
| Year | Property taxes | Tax assessment |
|---|---|---|
| 2025 | $1,899 +15.4% | $202,400 +6.6% |
| 2024 | $1,645 +0% | $189,900 +15.4% |
| 2023 | $1,645 +14.8% | $164,500 |
| 2022 | $1,433 +17.8% | $164,500 +14.8% |
| 2021 | $1,216 +7.9% | $143,300 +17.8% |
| 2020 | $1,127 +28% | $121,600 +7.9% |
| 2019 | $881 +6.5% | $112,700 +18% |
| 2018 | $827 -4.9% | $95,500 +6.2% |
| 2017 | $870 +33.3% | $89,900 +3% |
| 2016 | $652 -14.2% | $87,300 +5.1% |
| 2014 | $760 -9.3% | $83,100 -1.8% |
| 2013 | $838 | $84,600 +1% |
| 2012 | $838 | $83,800 +9.3% |
| 2011 | -- | $76,700 -0.9% |
| 2010 | $729 +15.5% | $77,400 -3.5% |
| 2009 | $631 | $80,200 -9.3% |
| 2007 | -- | $88,400 -1.6% |
| 2006 | -- | $89,800 +9.1% |
| 2005 | -- | $82,300 |
| 2004 | -- | $82,300 |
| 2003 | -- | $82,300 +63.9% |
| 2002 | -- | $50,200 +200.1% |
| 2001 | -- | $16,730 |
| 2000 | -- | $16,730 |
Find assessor info on the county website
Monthly payment
Est. payment
Payment breakdown
Explore the cost of this home by adjusting the details. Changes won't be saved.Climate risks
Neighborhood: Poplar Grove
Nearby schools
Schools provided by the listing agent
- Elementary: New Bethel Elementary
Source: MIBOR as distributed by MLS GRID. This data may not be complete. We recommend contacting the local school district to confirm school assignments for this home.
Similar homes
- $249,0003 bd2 ba1.3k sqft6122 Carrie Pl, Indianapolis, IN 46237Active
 MLS ID #22121727, Jessica Hudson, Keller Williams Indy Metro Partners. MIBOR as distributed by MLS GRID
 - $245,0003 bd2 ba1.1k sqft4327 Strawflower Dr, Indianapolis, IN 46203Active
 MLS ID #22123301, Gurvinder Singh, White Stag Realty, LLC. MIBOR as distributed by MLS GRID
 - $260,0003 bd2 ba1.4k sqft4626 Citation Cir, Indianapolis, IN 46237Active
 MLS ID #22100579, Deanna Baird, Highgarden Real Estate. MIBOR as distributed by MLS GRID
 - $234,0002 bd2 ba1.3k sqft5662 Misty Ridge Dr, Indianapolis, IN 46237Active
 MLS ID #22113539, Todd Bailey, Ever Real Estate, LLC. MIBOR as distributed by MLS GRID
