Welcome home to this beautifully updated 2-bedroom, 2-bath patio home in a peaceful 55+ community, where comfort, convenience, and low-maintenance living come together. Offering 1,340 square feet of thoughtfully designed living space, this move-in-ready home has been extensively improved so you can simply unpack and enjoy. From major mechanical updates to stylish interior improvements and exterior enhancements, the current owner has invested in this home from top to bottom. The impressive list of upgrades, include a new HVAC system, water heater, flooring, bathrooms, appliances, water softener, and much more. Enjoy quiet mornings on your private patio, spacious living areas, and the ease of living in a well-maintained community designed for an active lifestyle. Don't miss this rare opportunity to own a home where the big-ticket items have already been completed. Be sure to review the Home Improvement Update Sheet, you'll quickly see why this home stands out from the rest!
Active
Price cut: $6K (9/22)
$234,000
5662 Misty Ridge Dr, Indianapolis, IN 46237
2beds
1,340sqft
Residential, Single Family Residence
Built in 1998
5,662 Square Feet Lot
$-- Zestimate®
$175/sqft
$100/mo HOA
What's special
Private patioNew hvac system
- 77 days
- 262
- 5
Zillow last checked:
Listing updated:
Listed by:
Todd Bailey t.bentonbailey@gmail.com,
Ever Real Estate, LLC
Source: MIBOR as distributed by MLS GRID,MLS#: 22113539
Facts & features
Interior
Bedrooms & bathrooms
- Bedrooms: 2
- Bathrooms: 2
- Full bathrooms: 2
- Main level bathrooms: 2
- Main level bedrooms: 2
Primary bedroom
- Level: Main
- Area: 204 Square Feet
- Dimensions: 12x17
Bedroom 2
- Level: Main
- Area: 156 Square Feet
- Dimensions: 12x13
Dining room
- Level: Main
- Area: 156 Square Feet
- Dimensions: 13x12
Great room
- Level: Main
- Area: 266 Square Feet
- Dimensions: 19x14
Kitchen
- Level: Main
- Area: 204 Square Feet
- Dimensions: 17x12
Sun room
- Level: Main
- Area: 160 Square Feet
- Dimensions: 10x16
Heating
- Forced Air, Natural Gas
Cooling
- Central Air
Appliances
- Included: Dryer, Disposal, Gas Water Heater, MicroHood, Electric Oven, Refrigerator, Washer, Water Softener Owned
Features
- Attic Access, Cathedral Ceiling(s), Walk-In Closet(s), Ceiling Fan(s), Eat-in Kitchen, Entrance Foyer
- Has basement: No
- Attic: Access Only
- Number of fireplaces: 1
- Fireplace features: Gas Starter, Great Room
Interior area
- Total structure area: 1,340
- Total interior livable area: 1,340 sqft
Video & virtual tour
Property
Parking
- Total spaces: 2
- Parking features: Attached
- Attached garage spaces: 2
Accessibility
- Accessibility features: Handicap Accessible Interior
Features
- Levels: One
- Stories: 1
- Patio & porch: Patio, Covered
Lot
- Size: 5,662 Square Feet
- Features: Sidewalks, Street Lights, Mature Trees, Trees-Small (Under 20 Ft)
Details
- Parcel number: 491503119023000300
- Horse amenities: None
Construction
Type & style
- Home type: SingleFamily
- Architectural style: Ranch
- Property subtype: Residential, Single Family Residence
- Attached to another structure: Yes
Materials
- Brick, Vinyl Siding
- Foundation: Slab
Condition
- New construction: No
- Year built: 1998
Utilities & green energy
- Water: Public
Community & HOA
Community
- Features: Low Maintenance Lifestyle
- Security: Security System Owned
- Senior community: Yes
- Subdivision: Misty Ridge
HOA
- Has HOA: Yes
- Amenities included: Maintenance, Snow Removal
- Services included: Entrance Common, Lawncare, Maintenance, Snow Removal, Other
- HOA fee: $100 monthly
- HOA phone: 317-899-2100
Location
- Region: Indianapolis
Financial & listing details
- Price per square foot: $175/sqft
- Tax assessed value: $215,100
- Annual tax amount: $1,892
- Date on market: 7/12/2026
- Cumulative days on market: 78 days
Estimated market value
Not available
Estimated sales range
Not available
Not available
Price history
| Date | Event | Price |
|---|---|---|
| 9/22/2026 | Price change | $234,000-2.5%$175/sqft |
Source:  MIBOR as distributed by MLS GRID #22113539 Report a problem MIBOR as distributed by MLS GRID #22113539 Report a problem | ||
| 7/12/2026 | Listed for sale | $240,000+13.3%$179/sqft |
Source: MIBOR as distributed by MLS GRID #22113539 Report a problem | ||
| 4/2/2025 | Sold | $211,900-3.7%$158/sqft |
Source: MIBOR as distributed by MLS GRID #22012880 Report a problem | ||
| 2/28/2025 | Pending sale | $220,000$164/sqft |
Source: MIBOR as distributed by MLS GRID #22012880 Report a problem | ||
| 11/25/2024 | Listed for sale | $220,000$164/sqft |
Source: MIBOR as distributed by MLS GRID #22012880 Report a problem | ||
Public tax history
| Year | Property taxes | Tax assessment |
|---|---|---|
| 2025 | $1,504 +5.8% | $215,100 +29.7% |
| 2024 | $1,422 -16.2% | $165,900 -2.2% |
| 2023 | $1,697 +22.8% | $169,700 |
| 2022 | $1,381 +13.6% | $169,700 +16.3% |
| 2021 | $1,216 -0.9% | $145,900 +7% |
| 2020 | $1,227 +12% | $136,300 +3.3% |
| 2019 | $1,096 +93.4% | $132,000 +4.8% |
| 2018 | $567 -9.7% | $125,900 +31.3% |
| 2017 | $627 +31.8% | $95,900 +0.9% |
| 2016 | $476 -14% | $95,000 +1.9% |
| 2014 | $553 -25.5% | $93,200 -5.6% |
| 2013 | $743 | $98,700 +0.8% |
| 2012 | $743 | $97,900 -9.1% |
| 2011 | -- | $107,700 |
| 2010 | $1,021 +27.2% | $107,700 |
| 2009 | $803 | $107,700 -12.7% |
| 2007 | -- | $123,300 -0.6% |
| 2006 | -- | $124,000 +15.2% |
| 2005 | -- | $107,600 |
| 2004 | -- | $107,600 |
| 2003 | -- | $107,600 +99.6% |
| 2002 | -- | $53,900 +199.9% |
| 2001 | -- | $17,970 |
| 2000 | -- | $17,970 |
Find assessor info on the county website
Monthly payment
Est. payment
Payment breakdown
Explore the cost of this home by adjusting the details. Changes won't be saved.Climate risks
Neighborhood: South Emerson
- $222,5002 bd1 ba1.3k sqft5666 Misty Ridge Dr, Indianapolis, IN 46237Sold
- $230,3002 bd2 ba1.3k sqft5656 Misty Ridge Dr, Indianapolis, IN 46237Off Market
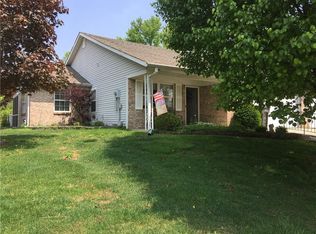
- $208,4002 bd2 ba1.1k sqft5670 Misty Ridge Dr, Indianapolis, IN 46237Off Market
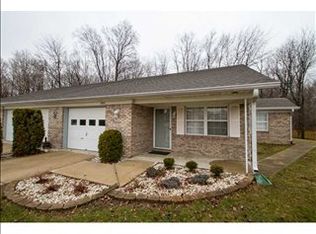
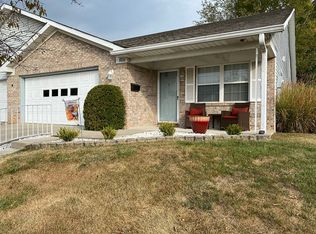
- $187,4002 bd2 ba1.1k sqft5650 Misty Ridge Dr, Indianapolis, IN 46237Off Market
Similar homes
- $225,0003 bd2 ba1k sqft6210 Belfry Way, Indianapolis, IN 46237Active
 MLS ID #22124449, Sara Hunley, Epique Inc. MIBOR as distributed by MLS GRID
 - $250,0003 bd2 ba1.1k sqft5126 Carob Ct, Indianapolis, IN 46237Active
 MLS ID #22121672, Leslie Pittard, BluPrint Real Estate Group. MIBOR as distributed by MLS GRID
 - $265,0003 bd2 ba1.4k sqft6039 Janel Cir, Indianapolis, IN 46237Active
 MLS ID #22125639, Eli Skinner, Simplify Real Estate. MIBOR as distributed by MLS GRID
 - $260,0003 bd2 ba1.4k sqft4626 Citation Cir, Indianapolis, IN 46237Active
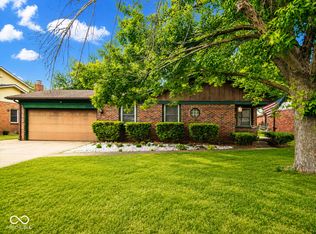 MLS ID #22100579, Deanna Baird, Highgarden Real Estate. MIBOR as distributed by MLS GRID
