Step into 280 Anniston, a charming single-family residence in Southport, IN, that perfectly blends character with comfort. Built in 1955 and encompassing 1,464 square feet of well-designed living space, this inviting home is move-in ready and offers a layout tailored for seamless daily living. The interior offers two bedrooms- with the potential for a third, providing versatile options for a home office, guest space, or personal retreat. A single full bathroom serves the household, thoughtfully positioned to offer functionality for residents and guests alike. The home sits on a 7,013-square-foot lot that extends the living experience outdoors with an additional lot. A dedicated patio serves as an ideal venue dining or quiet mornings, creating a meaningful connection between the interior and the private exterior grounds. With its single-story design, the residence ensures easy accessibility and an efficient, flowing floor plan throughout with storage space everywhere Plenty of parking with 2 driveways. One leads to an oversized 2 car detached garage with outlets every 5ft, an over sized work bench, 10 ft ceilings, and additional storage space above the garage with lights and so much space you can walk around. Experience the ease of a thoughtfully maintained home that is ready to welcome its next chapter!!
Active
$240,000
280 Anniston Dr, Indianapolis, IN 46227
2beds
1,464sqft
Residential, Single Family Residence
Built in 1955
6,969 Square Feet Lot
$-- Zestimate®
$164/sqft
$-- HOA
What's special
Private exterior groundsTwo bedroomsSingle-story designDedicated patioStorage space everywhereOversized work benchEfficient flowing floor plan
- 30 days
- 467
- 40
Zillow last checked:
Listing updated:
Listed by:
Courtney Ewing Courtney@themodglingroup.com,
The Modglin Group
Source: MIBOR as distributed by MLS GRID,MLS#: 22131617
Facts & features
Interior
Bedrooms & bathrooms
- Bedrooms: 2
- Bathrooms: 1
- Full bathrooms: 1
- Main level bathrooms: 1
- Main level bedrooms: 2
Primary bedroom
- Level: Main
- Area: 216 Square Feet
- Dimensions: 18x12
Bedroom 2
- Level: Main
- Area: 100 Square Feet
- Dimensions: 10x10
Dining room
- Features: Tile-Ceramic
- Level: Main
- Area: 64 Square Feet
- Dimensions: 8x8
Kitchen
- Features: Tile-Ceramic
- Level: Main
- Area: 96 Square Feet
- Dimensions: 12x8
Living room
- Level: Main
- Area: 120 Square Feet
- Dimensions: 12x10
Living room
- Level: Main
- Area: 160 Square Feet
- Dimensions: 10x16
Sun room
- Level: Main
- Area: 336 Square Feet
- Dimensions: 12x28
Heating
- Electric
Cooling
- Central Air
Appliances
- Included: Dishwasher, Dryer, Microwave, Electric Oven, Refrigerator
Features
- Attic Pull Down Stairs, Eat-in Kitchen
- Has basement: No
- Attic: Pull Down Stairs
Interior area
- Total structure area: 1,464
- Total interior livable area: 1,464 sqft
Property
Parking
- Total spaces: 2
- Parking features: Detached
- Garage spaces: 2
Features
- Levels: One
- Stories: 1
- Patio & porch: Patio
Lot
- Size: 6,969 Square Feet
Details
- Additional parcels included: 5017524
- Parcel number: 491517139001000513
- Horse amenities: None
Construction
Type & style
- Home type: SingleFamily
- Architectural style: Ranch,Traditional
- Property subtype: Residential, Single Family Residence
Materials
- Aluminum Siding
- Foundation: Crawl Space
Condition
- New construction: No
- Year built: 1955
Utilities & green energy
- Water: Public
Community & HOA
Community
- Features: Low Maintenance Lifestyle
- Subdivision: No Subdivision
HOA
- Has HOA: No
Location
- Region: Indianapolis
Financial & listing details
- Price per square foot: $164/sqft
- Tax assessed value: $40,000
- Annual tax amount: $1,102
- Date on market: 10/15/2026
- Cumulative days on market: 32 days
Estimated market value
Not available
Estimated sales range
Not available
Not available
Price history
| Date | Event | Price |
|---|---|---|
| 10/15/2026 | Listed for sale | $240,000$164/sqft |
Source:  MIBOR as distributed by MLS GRID #22131617 Report a problem | ||
Public tax history
| Year | Property taxes | Tax assessment |
|---|---|---|
| 2025 | $1,006 +0.1% | $40,000 +1.3% |
| 2024 | $1,005 +5.9% | $39,500 |
| 2023 | $949 +6.3% | $39,500 +8.8% |
| 2022 | $893 +6.6% | $36,300 +10.3% |
| 2021 | $838 +432.8% | $32,900 +7.2% |
| 2020 | $157 -31.5% | $30,700 +539.6% |
| 2019 | $229 +3.1% | $4,800 |
| 2018 | $223 +6.1% | $4,800 |
| 2017 | $210 +72.7% | $4,800 |
| 2016 | $122 +4.4% | $4,800 |
| 2014 | $116 -0.7% | $4,800 |
| 2013 | $117 | $4,800 |
| 2012 | $117 | $4,800 |
| 2011 | -- | $4,800 |
| 2010 | $96 0% | $4,800 |
| 2009 | $96 | $4,800 |
Find assessor info on the county website
Monthly payment
Est. payment
Payment breakdown
Explore the cost of this home by adjusting the details. Changes won't be saved.Climate risks
Neighborhood: 46227
Nearby schools
Schools provided by the listing agent
- Elementary: Southport Elementary School
- Middle: Southport Middle School
- High: Southport High School
Source: MIBOR as distributed by MLS GRID. This data may not be complete. We recommend contacting the local school district to confirm school assignments for this home.

Similar homes
- $210,0002 bd1 ba1.1k sqft1739 E Loretta Dr, Indianapolis, IN 46227Active
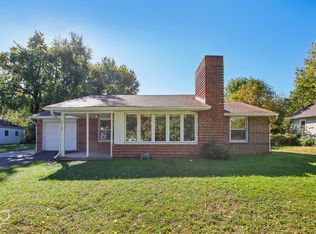 MLS ID #22131965, Craig Deboor, Real Broker, LLC. MIBOR as distributed by MLS GRID
- $240,0002 bd1 ba1.1k sqft915 Southwood Dr, Indianapolis, IN 46227Active
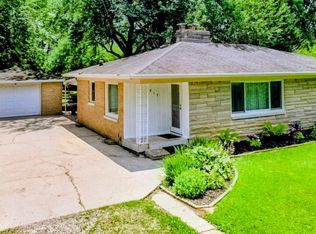 MLS ID #22107211, Jeffrey Paxson, Jeff Paxson Team. MIBOR as distributed by MLS GRID
- $260,0003 bd3 ba2k sqft42 David Ln, Indianapolis, IN 46227Active
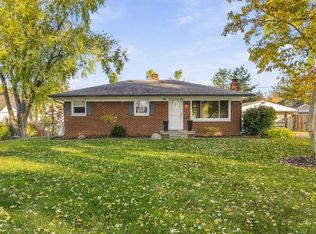 MLS ID #22134507, Kristin Glassburn, @properties. MIBOR as distributed by MLS GRID
- $289,9003 bd2 ba1.6k sqft7238 Hearthstone Way, Indianapolis, IN 46227Active
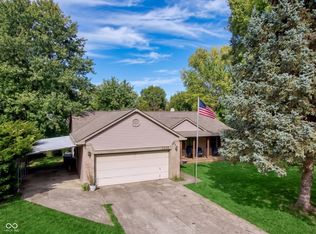 MLS ID #22125836, Robert Lappin, Circle 8, LLC. MIBOR as distributed by MLS GRID
