Welcome home to your next chapter! Come see this spacious, charming two-story home with 4 beds and 2.5 baths w/ over 2,000 sq ft of living space. Situated on a large lot offering the perfect blend of space and opportunity at an affordable price. Enjoy peace of mind with newer vinyl windows (2021) that fill every room with natural light while boosting energy efficiency. The home also features updated bathrooms with modern finishes. A thoughtful two-story layout designed for both everyday living and easy entertaining, complete with 4 bedrooms including plenty of closet space. The expansive outdoor garden patio is situated on an oversized lot, providing endless possibilities for gardening, entertaining, or simply relaxing. The large outdoor shed is perfect for a workshop, lawn equipment, or extra storage. Tucked away in a desirable neighborhood, the home offers close proximity to schools, parks, shopping, and dining, with convenient access to major commuter routes. Don't miss out on this move-in-ready gem-schedule your private tour today!
Active
Price cut: $11K (9/13)
$299,000
921 Front Royal Dr, Indianapolis, IN 46227
4beds
2,052sqft
Residential, Single Family Residence
Built in 1977
0.28 Acres Lot
$-- Zestimate®
$146/sqft
$-- HOA
What's special
Expansive outdoor garden patioSpacious charming two-story homeLarge lotOversized lot
- 74 days
- 430
- 37
Zillow last checked:
Listing updated:
Listed by:
Eric Weidman eweidman@atpropertiesind.com,
@properties
Source: MIBOR as distributed by MLS GRID,MLS#: 22116861
Facts & features
Interior
Bedrooms & bathrooms
- Bedrooms: 4
- Bathrooms: 3
- Full bathrooms: 2
- 1/2 bathrooms: 1
- Main level bathrooms: 1
Primary bedroom
- Level: Upper
- Area: 150 Square Feet
- Dimensions: 10x15
Bedroom 2
- Level: Upper
- Area: 90 Square Feet
- Dimensions: 10x9
Bedroom 3
- Level: Upper
- Area: 130 Square Feet
- Dimensions: 10x13
Bedroom 4
- Level: Upper
- Area: 130 Square Feet
- Dimensions: 10x13
Dining room
- Level: Main
- Area: 110 Square Feet
- Dimensions: 10x11
Family room
- Level: Main
- Area: 231 Square Feet
- Dimensions: 11x21
Kitchen
- Level: Main
- Area: 180 Square Feet
- Dimensions: 10x18
Living room
- Level: Main
- Area: 204 Square Feet
- Dimensions: 17x12
Heating
- Electric
Cooling
- Central Air
Appliances
- Included: Dishwasher, Dryer, Electric Water Heater, Disposal, Microwave, Electric Oven, Range Hood, Refrigerator, Washer, Water Softener Owned
- Laundry: Laundry Closet
Features
- Built-in Features, Pantry, Walk-In Closet(s)
- Has basement: No
- Number of fireplaces: 1
- Fireplace features: Family Room
Interior area
- Total structure area: 2,052
- Total interior livable area: 2,052 sqft
Property
Parking
- Total spaces: 2
- Parking features: Attached
- Attached garage spaces: 2
Features
- Levels: Two
- Stories: 2
- Exterior features: Fire Pit
- Fencing: Fenced,Full,Front Yard
Lot
- Size: 0.28 Acres
Details
- Additional structures: Storage
- Parcel number: 491424135043000500
- Horse amenities: None
Construction
Type & style
- Home type: SingleFamily
- Architectural style: Traditional
- Property subtype: Residential, Single Family Residence
Materials
- Brick, Vinyl Siding
- Foundation: Slab
Condition
- New construction: No
- Year built: 1977
Utilities & green energy
- Water: Public
Community & HOA
Community
- Security: Smoke Detector(s)
- Subdivision: Shenandoah Valley
HOA
- Has HOA: No
Location
- Region: Indianapolis
Financial & listing details
- Price per square foot: $146/sqft
- Tax assessed value: $239,700
- Annual tax amount: $2,900
- Date on market: 8/5/2026
- Cumulative days on market: 76 days
Estimated market value
Not available
Estimated sales range
Not available
Not available
Price history
| Date | Event | Price |
|---|---|---|
| 9/13/2026 | Price change | $299,000-3.5%$146/sqft |
Source:  MIBOR as distributed by MLS GRID #22116861 Report a problem MIBOR as distributed by MLS GRID #22116861 Report a problem | ||
| 9/3/2026 | Price change | $310,000-1.6%$151/sqft |
Source: MIBOR as distributed by MLS GRID #22116861 Report a problem | ||
| 8/5/2026 | Listed for sale | $315,000$154/sqft |
Source: MIBOR as distributed by MLS GRID #22116861 Report a problem | ||
Public tax history
| Year | Property taxes | Tax assessment |
|---|---|---|
| 2025 | $3,013 +9.5% | $239,700 +1.2% |
| 2024 | $2,751 +2.6% | $236,900 +8.1% |
| 2023 | $2,681 +12.6% | $219,200 +4.4% |
| 2022 | $2,382 +10.8% | $209,900 +13.2% |
| 2021 | $2,150 +11% | $185,500 +10.5% |
| 2020 | $1,937 +6% | $167,900 +10.5% |
| 2019 | $1,828 +18.2% | $151,900 +4.5% |
| 2018 | $1,546 -0.8% | $145,300 +15% |
| 2017 | $1,559 +12% | $126,300 +2.8% |
| 2016 | $1,392 +12.4% | $122,900 +5% |
| 2014 | $1,239 -2.9% | $117,000 |
| 2013 | $1,276 | $117,000 +0.3% |
| 2012 | $1,276 | $116,600 +5.7% |
| 2011 | -- | $110,300 -7.5% |
| 2010 | $1,136 +26.7% | $119,200 |
| 2009 | $897 | $119,200 -12.9% |
| 2007 | -- | $136,800 |
| 2006 | -- | $136,800 +18.8% |
| 2005 | -- | $115,200 |
| 2004 | -- | $115,200 |
| 2003 | -- | $115,200 +70.9% |
| 2002 | -- | $67,400 +200% |
| 2001 | -- | $22,470 |
| 2000 | -- | $22,470 |
Find assessor info on the county website
Monthly payment
Est. payment
Payment breakdown
Explore the cost of this home by adjusting the details. Changes won't be saved.Climate risks
Neighborhood: Hill Valley

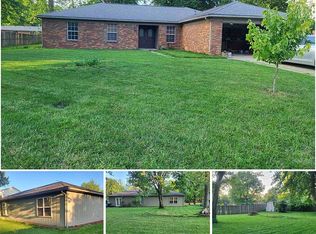
Similar homes
- $289,9003 bd2 ba1.6k sqft7238 Hearthstone Way, Indianapolis, IN 46227Active
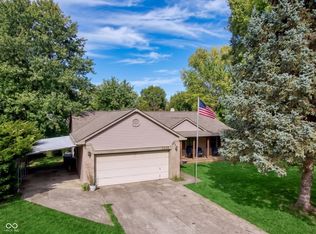 MLS ID #22125836, Robert Lappin, Circle 8, LLC. MIBOR as distributed by MLS GRID
 - $299,9994 bd2 ba1.8k sqft621 Pioneer Dr, Indianapolis, IN 46217Active
 MLS ID #22129416, Christian Bussman, Trueblood Real Estate. MIBOR as distributed by MLS GRID
 - $279,9004 bd2 ba1.8k sqft7927 Hoop Rd, Indianapolis, IN 46217Active
 MLS ID #22125525, Marcy Renken, Ferris Property Group. MIBOR as distributed by MLS GRID
 - $269,9003 bd2 ba1.5k sqft6916 White Pines Ct, Indianapolis, IN 46217Active
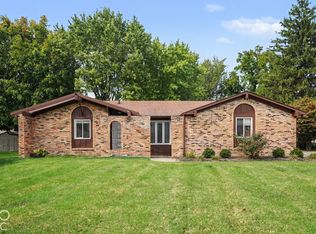 MLS ID #22130387, Robert Salmons, Entera Realty. MIBOR as distributed by MLS GRID
