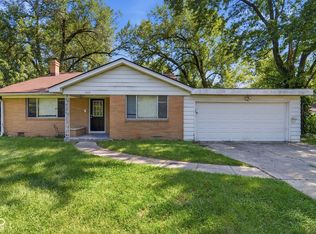
Don't miss out on this spacious 4-bedroom, 2-bath home offering plenty of room to spread out and make the most of every space. The inviting living room features a cozy fireplace, creating a warm focal point for relaxing or gathering. An enclosed back porch provides additional space to unwind, entertain, or enjoy views of the backyard throughout the seasons. The home also features a 2-car garage with convenient parking and additional storage space. With generous living areas and a functional layout, this home offers plenty to appreciate inside and out. Schedule your showing today! One or more photos may have been virtually staged.
Active
Price cut: $3K (10/9)
$291,000
6130 Munsee Ln, Indianapolis, IN 46228
4beds
1,725sqft
Residential, Single Family Residence
Built in 1973
0.35 Acres Lot
$-- Zestimate®
$169/sqft
$-- HOA
What's special
Cozy fireplaceEnclosed back porchViews of the backyardFunctional layout
- 52 days
- 802
- 108
Zillow last checked:
Listing updated:
Listed by:
Teresa Homan teresa.homan@mainstay.io,
Mainstay Brokerage LLC
Source: MIBOR as distributed by MLS GRID,MLS#: 22122726
Facts & features
Interior
Bedrooms & bathrooms
- Bedrooms: 4
- Bathrooms: 2
- Full bathrooms: 2
- Main level bathrooms: 2
- Main level bedrooms: 4
Primary bedroom
- Features: Other
- Level: Main
- Area: 195 Square Feet
- Dimensions: 15X13
Bedroom 2
- Features: Other
- Level: Main
- Area: 110 Square Feet
- Dimensions: 10X11
Bedroom 3
- Level: Main
- Area: 110 Square Feet
- Dimensions: 10X11
Bedroom 4
- Level: Main
- Area: 143 Square Feet
- Dimensions: 13X11
Dining room
- Features: Other
- Level: Main
- Area: 210 Square Feet
- Dimensions: 15X14
Kitchen
- Features: Other
- Level: Main
- Area: 168 Square Feet
- Dimensions: 12X14
Laundry
- Features: Other
- Level: Main
- Area: 260 Square Feet
- Dimensions: 20X13
Living room
- Features: Other
- Level: Main
- Area: 260 Square Feet
- Dimensions: 20X13
Heating
- Forced Air
Cooling
- Central Air
Appliances
- Included: Dishwasher, Electric Oven, Refrigerator
Features
- Walk-In Closet(s)
- Has basement: No
Interior area
- Total structure area: 1,725
- Total interior livable area: 1,725 sqft
Property
Parking
- Total spaces: 2
- Parking features: Attached
- Attached garage spaces: 2
Features
- Levels: One
- Stories: 1
Lot
- Size: 0.35 Acres
Details
- Parcel number: 490603123018000800
- Special conditions: As Is
- Horse amenities: None
Construction
Type & style
- Home type: SingleFamily
- Architectural style: Traditional
- Property subtype: Residential, Single Family Residence
Materials
- Brick
- Foundation: Slab
Condition
- New construction: No
- Year built: 1973
Utilities & green energy
- Water: Other
Community & HOA
Community
- Subdivision: Fox Hill Acres
HOA
- Has HOA: No
Location
- Region: Indianapolis
Financial & listing details
- Price per square foot: $169/sqft
- Tax assessed value: $214,300
- Annual tax amount: $5,140
- Date on market: 8/27/2026
- Cumulative days on market: 54 days
Estimated market value
Not available
Estimated sales range
Not available
Not available
Price history
| Date | Event | Price |
|---|---|---|
| 10/9/2026 | Price change | $291,000-1%$169/sqft |
Source:  MIBOR as distributed by MLS GRID #22122726 Report a problem MIBOR as distributed by MLS GRID #22122726 Report a problem | ||
| 9/18/2026 | Price change | $294,000-2%$170/sqft |
Source: MIBOR as distributed by MLS GRID #22122726 Report a problem | ||
| 8/27/2026 | Listed for sale | $300,000+231.8%$174/sqft |
Source: MIBOR as distributed by MLS GRID #22122726 Report a problem | ||
| 7/25/2026 | Listing removed | $2,350$1/sqft |
Source: Zillow Rentals Report a problem | ||
| 5/28/2026 | Listed for rent | $2,350+71.5%$1/sqft |
Source: Zillow Rentals Report a problem | ||
| 5/10/2015 | Listing removed | $1,370$1/sqft |
Source: BLT Homes, Inc. Report a problem | ||
| 5/5/2015 | Listed for rent | $1,370-5.5%$1/sqft |
Source: BLT Homes, Inc. Report a problem | ||
| 10/28/2014 | Listing removed | $1,450$1/sqft |
Source: BLT Homes, Inc. Report a problem | ||
| 10/26/2014 | Listed for rent | $1,450$1/sqft |
Source: BLT Homes, Inc. Report a problem | ||
| 10/24/2013 | Sold | $90,412$52/sqft |
Source: Agent Provided Report a problem | ||
Public tax history
| Year | Property taxes | Tax assessment |
|---|---|---|
| 2025 | $5,540 -6.4% | $214,300 -1.8% |
| 2024 | $5,916 -4.6% | $218,200 -6.4% |
| 2023 | $6,202 +37.1% | $233,100 -3.6% |
| 2022 | $4,525 +5.6% | $241,700 +40.1% |
| 2021 | $4,285 +5.7% | $172,500 |
| 2020 | $4,055 -1.5% | $172,500 -0.6% |
| 2019 | $4,116 -2.1% | $173,600 -7% |
| 2018 | $4,204 +6.9% | $186,700 +1.1% |
| 2017 | $3,933 +5.6% | $184,600 +1.9% |
| 2016 | $3,726 +0.4% | $181,200 +0.7% |
| 2014 | $3,710 +112.7% | $180,000 |
| 2013 | $1,744 | $180,000 -0.3% |
| 2012 | $1,744 | $180,600 +0.8% |
| 2011 | -- | $179,100 -7.8% |
| 2010 | $1,801 +10.3% | $194,200 -2.9% |
| 2009 | $1,633 | $199,900 -3.8% |
| 2007 | -- | $207,800 +0.6% |
| 2006 | -- | $206,600 +95.8% |
| 2005 | -- | $105,500 |
| 2004 | -- | $105,500 |
| 2003 | -- | $105,500 +29.1% |
| 2002 | -- | $81,700 +200% |
| 2001 | -- | $27,230 |
| 2000 | -- | $27,230 |
Find assessor info on the county website
Monthly payment
Est. payment
Payment breakdown
Explore the cost of this home by adjusting the details. Changes won't be saved.Climate risks
Neighborhood: Delaware Trail
Nearby schools
Schools provided by the listing agent
- Elementary: Fox Hill Elementary School
- Middle: Westlane Middle School
- High: North Central High School
Source: MIBOR as distributed by MLS GRID. This data may not be complete. We recommend contacting the local school district to confirm school assignments for this home.
Similar homes
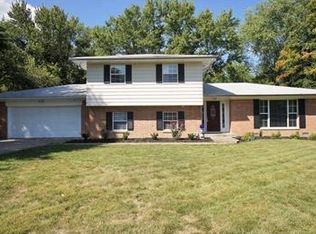
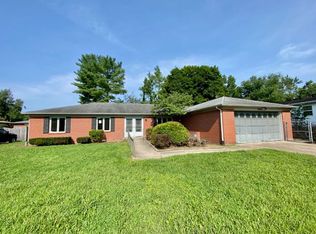
- $299,9004 bd3 ba2.2k sqft5635 Arabian Ct, Indianapolis, IN 46228Active
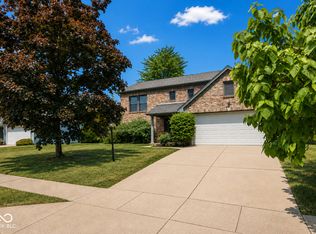 MLS ID #22102632, Melissa Reynolds, BluPrint Real Estate Group. MIBOR as distributed by MLS GRID
 - $314,9004 bd3 ba1.8k sqft6031 Candlewick Dr, Indianapolis, IN 46228Active
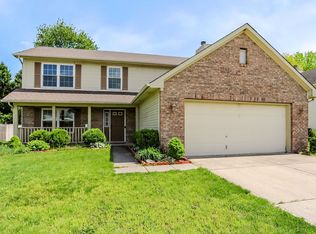 MLS ID #22099278, Arjun Dhital, Serving You Realty. MIBOR as distributed by MLS GRID
 - $300,0004 bd2 ba2.3k sqft1365 N High School Rd, Indianapolis, IN 46224Active
 MLS ID #22123588, Ryan Stevens, Fathom Realty. MIBOR as distributed by MLS GRID
 - $209,0003 bd2 ba1.5k sqft3223 Vincz Dr, Indianapolis, IN 46228Active
 MLS ID #22118299, Teresa Homan, Mainstay Brokerage LLC. MIBOR as distributed by MLS GRID
