Welcome home to this well maintained 3-bedroom, 2-bath home offering a comfortable layout with thoughtful updates throughout. A brand new roof and decking were just installed, giving the next owner true peace of mind from day one. The beautifully updated kitchen serves as the heart of the home, featuring modern finishes that blend style and functionality, while the newer flooring adds a fresh, inviting feel to the main living spaces. Spacious living areas and generously sized bedrooms provide plenty of room to relax or entertain. Step outside to enjoy the fully fenced backyard, perfect for pets, play, or relaxing, with the added convenience of an attached garage.
Pending
Price cut: $10K (10/8)
$259,900
5803 Elaine St, Indianapolis, IN 46224
3beds
1,536sqft
Residential, Single Family Residence
Built in 1961
10,454 Square Feet Lot
$-- Zestimate®
$169/sqft
$-- HOA
What's special
Modern finishesAttached garageGenerously sized bedroomsComfortable layoutBeautifully updated kitchenFully fenced backyardNewer flooring
- 52 days
- 237
- 22
Likely to sell faster than
Zillow last checked:
Listing updated:
Listed by:
Mia Schulte mia@locksteprealty.com,
eXp Realty LLC,
Alex Montagano
Source: MIBOR as distributed by MLS GRID,MLS#: 22115677
Facts & features
Interior
Bedrooms & bathrooms
- Bedrooms: 3
- Bathrooms: 2
- Full bathrooms: 2
- Main level bathrooms: 2
- Main level bedrooms: 3
Primary bedroom
- Level: Main
- Area: 144 Square Feet
- Dimensions: 12x12
Bedroom 2
- Level: Main
- Area: 120 Square Feet
- Dimensions: 10x12
Bedroom 3
- Level: Main
- Area: 100 Square Feet
- Dimensions: 10x10
Kitchen
- Features: Other
- Level: Main
- Area: 117 Square Feet
- Dimensions: 9x13
Living room
- Level: Main
- Area: 224 Square Feet
- Dimensions: 14x16
Heating
- Natural Gas
Cooling
- Central Air
Appliances
- Included: Dishwasher, Dryer, Gas Water Heater, Electric Oven, Refrigerator, Washer
Features
- Eat-in Kitchen
- Has basement: No
- Number of fireplaces: 1
- Fireplace features: Living Room
Interior area
- Total structure area: 1,536
- Total interior livable area: 1,536 sqft
Video & virtual tour
Property
Parking
- Total spaces: 2
- Parking features: Attached
- Attached garage spaces: 2
Features
- Levels: One
- Stories: 1
Lot
- Size: 10,454 Square Feet
Details
- Parcel number: 490524113057000914
- Horse amenities: None
Construction
Type & style
- Home type: SingleFamily
- Architectural style: Ranch
- Property subtype: Residential, Single Family Residence
Materials
- Brick
- Foundation: Slab
Condition
- New construction: No
- Year built: 1961
Utilities & green energy
- Water: Public
Community & HOA
Community
- Subdivision: Falenders Meadowood
HOA
- Has HOA: No
Location
- Region: Indianapolis
Financial & listing details
- Price per square foot: $169/sqft
- Tax assessed value: $209,600
- Annual tax amount: $2,394
- Date on market: 9/26/2026
- Cumulative days on market: 57 days
Estimated market value
Not available
Estimated sales range
Not available
Not available
Price history
| Date | Event | Price |
|---|---|---|
| 10/27/2026 | Pending sale | $259,900$169/sqft |
Source:  MIBOR as distributed by MLS GRID #22115677 Report a problem | ||
| 10/8/2026 | Price change | $259,900-3.7%$169/sqft |
Source: MIBOR as distributed by MLS GRID #22115677 Report a problem | ||
| 9/26/2026 | Listed for sale | $269,900+8%$176/sqft |
Source: MIBOR as distributed by MLS GRID #22115677 Report a problem | ||
| 8/24/2026 | Listing removed | $249,900$163/sqft |
Source: eXp Realty #22115677 Report a problem | ||
| 7/31/2026 | Pending sale | $249,900$163/sqft |
Source: MIBOR as distributed by MLS GRID #22115677 Report a problem | ||
| 7/27/2026 | Listed for sale | $249,900+184%$163/sqft |
Source: MIBOR as distributed by MLS GRID #22115677 Report a problem | ||
| 8/4/2017 | Sold | $88,000-2.1%$57/sqft |
Source: MIBOR as distributed by MLS GRID #21483972 Report a problem | ||
| 7/25/2017 | Pending sale | $89,900$59/sqft |
Source: Wynkoop Brokerage Firm, LLC #21483972 Report a problem | ||
| 7/11/2017 | Price change | $89,900-5.3%$59/sqft |
Source: Wynkoop Brokerage Firm, LLC #21483972 Report a problem | ||
| 6/8/2017 | Price change | $94,900-5%$62/sqft |
Source: Wynkoop Brokerage Firm, LLC #21483972 Report a problem | ||
| 5/5/2017 | Listed for sale | $99,900+1.8%$65/sqft |
Source: Wynkoop Brokerage Firm, LLC #21483972 Report a problem | ||
| 3/30/2017 | Listing removed | $98,114$64/sqft |
Source: Auction.com Report a problem | ||
| 2/23/2017 | Listed for sale | -- |
Source: Auction.com Report a problem | ||
Public tax history
| Year | Property taxes | Tax assessment |
|---|---|---|
| 2025 | $2,497 +4.2% | $209,600 +5% |
| 2024 | $2,396 +6.7% | $199,700 +3% |
| 2023 | $2,246 +28% | $193,900 +7.9% |
| 2022 | $1,755 +15.4% | $179,700 +25.6% |
| 2021 | $1,521 -51.7% | $143,100 +13.9% |
| 2020 | $3,148 +131% | $125,600 |
| 2019 | $1,363 +9.5% | $125,600 +7.4% |
| 2018 | $1,244 -54.6% | $116,900 -0.7% |
| 2017 | $2,741 +0.7% | $117,700 +6.4% |
| 2016 | $2,723 +10.6% | $110,600 +10.4% |
| 2014 | $2,462 +176.3% | $100,200 +4.8% |
| 2013 | $891 | $95,600 -2.2% |
| 2012 | $891 | $97,800 -4.6% |
| 2011 | -- | $102,500 |
| 2010 | $864 +33.2% | $102,500 +1.7% |
| 2009 | $649 | $100,800 -17.6% |
| 2007 | -- | $122,400 |
Find assessor info on the county website
Monthly payment
Est. payment
Payment breakdown
Explore the cost of this home by adjusting the details. Changes won't be saved.Climate risks
Neighborhood: 46224
Nearby schools
Schools provided by the listing agent
- Elementary: Frank H Wheeler Elementary Sch 4
- Middle: Speedway Junior High School
- High: Speedway Senior High School
Source: MIBOR as distributed by MLS GRID. This data may not be complete. We recommend contacting the local school district to confirm school assignments for this home.
Similar homes
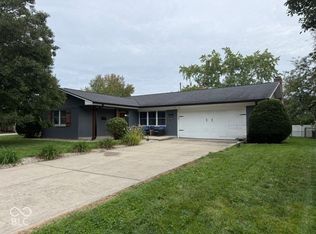
- $239,9003 bd2 ba1.6k sqft4646 Woodland Dr, Indianapolis, IN 46254Active
 MLS ID #22120873, Zachary Purdy, Berkshire Hathaway HomeServices. MIBOR as distributed by MLS GRID
- $260,0004 bd2 ba1.3k sqft4303 Stuart Dr, Brownsburg, IN 46112Active
 MLS ID #22134219, Matthew Klimas, CrestPoint Real Estate. MIBOR as distributed by MLS GRID
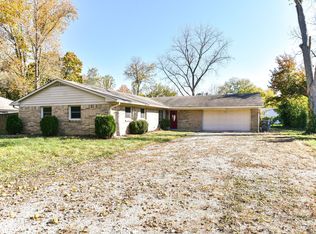
- $220,0004 bd2 ba1.4k sqft3570 Christopher Ln, Indianapolis, IN 46224Active
 MLS ID #22117273, Perla Palma Nunez, Keller Williams Indy Metro Partners. MIBOR as distributed by MLS GRID
- $245,0004 bd2 ba1.7k sqft5745 N Alton Ave, Indianapolis, IN 46228Active
 MLS ID #22134847, Randy Placencia, Red Bridge Real Estate. MIBOR as distributed by MLS GRID
