Welcome to your Speedway retreat-where everyday comfort meets rare privacy on an oversized lot. Move-in ready with 2021 updates (roof, windows, electrical, fencing), this all-brick ranch invites you to gather around the fireplace, host friends on the spacious patio, or unwind in sunlit open living spaces that flow seamlessly outdoors. With three flexible bedrooms, a modern kitchen, and an attached two-car garage, this home adapts to your needs-work, rest, and play-all just moments from Speedway's top schools and parks. Step inside and discover the perfect blend of convenience, value, and easy living. Schedule your showing and experience the space that stands out from ordinary.
Active
Price cut: $5K (9/2)
$229,000
5802 Elaine St, Indianapolis, IN 46224
3beds
1,371sqft
Residential, Single Family Residence
Built in 1962
0.3 Acres Lot
$-- Zestimate®
$167/sqft
$-- HOA
What's special
All-brick ranchSpacious patioModern kitchenAttached two-car garageThree flexible bedroomsOversized lot
- 168 days
- 489
- 13
Zillow last checked:
Listing updated:
Listed by:
Loren Long llong@c21scheetz.com,
CENTURY 21 Scheetz
Source: MIBOR as distributed by MLS GRID,MLS#: 22098512
Facts & features
Interior
Bedrooms & bathrooms
- Bedrooms: 3
- Bathrooms: 2
- Full bathrooms: 2
- Main level bathrooms: 2
- Main level bedrooms: 3
Primary bedroom
- Level: Main
- Area: 156 Square Feet
- Dimensions: 13x12
Bedroom 2
- Level: Main
- Area: 132 Square Feet
- Dimensions: 12x11
Bedroom 3
- Level: Main
- Area: 110 Square Feet
- Dimensions: 11x10
Dining room
- Level: Main
- Area: 110 Square Feet
- Dimensions: 11x10
Family room
- Level: Main
- Area: 247 Square Feet
- Dimensions: 19x13
Kitchen
- Level: Main
- Area: 90 Square Feet
- Dimensions: 10x9
Laundry
- Level: Main
- Area: 35 Square Feet
- Dimensions: 7x5
Living room
- Level: Main
- Area: 240 Square Feet
- Dimensions: 16x15
Heating
- Forced Air
Cooling
- Central Air
Appliances
- Included: Dishwasher, Gas Water Heater, Electric Oven, Range Hood, Refrigerator
- Laundry: Laundry Closet
Features
- Attic Access, Attic Pull Down Stairs, Ceiling Fan(s), High Speed Internet
- Windows: WoodWorkStain/Painted
- Has basement: No
- Attic: Access Only,Pull Down Stairs
- Number of fireplaces: 1
- Fireplace features: Family Room, Masonry, Wood Burning, Living Room
Interior area
- Total structure area: 1,371
- Total interior livable area: 1,371 sqft
Property
Parking
- Total spaces: 2
- Parking features: Attached
- Attached garage spaces: 2
- Details: Garage Parking Other(Integral Garage)
Features
- Levels: One
- Stories: 1
- Patio & porch: Patio
- Has view: Yes
- View description: Trees/Woods
Lot
- Size: 0.3 Acres
- Features: Curbs
Details
- Parcel number: 490524113059000914
- Special conditions: As Is
- Horse amenities: None
Construction
Type & style
- Home type: SingleFamily
- Architectural style: Ranch,Traditional
- Property subtype: Residential, Single Family Residence
Materials
- Brick
- Foundation: Block
Condition
- New construction: No
- Year built: 1962
Utilities & green energy
- Water: Public
Community & HOA
Community
- Security: Smoke Detector(s)
- Subdivision: Falenders Meadowood
HOA
- Has HOA: No
Location
- Region: Indianapolis
Financial & listing details
- Price per square foot: $167/sqft
- Tax assessed value: $200,900
- Annual tax amount: $1,696
- Date on market: 5/5/2026
- Cumulative days on market: 170 days
Estimated market value
Not available
Estimated sales range
Not available
Not available
Price history
| Date | Event | Price |
|---|---|---|
| 9/2/2026 | Price change | $229,000-2.1%$167/sqft |
Source:  MIBOR as distributed by MLS GRID #22098512 Report a problem MIBOR as distributed by MLS GRID #22098512 Report a problem | ||
| 6/22/2026 | Price change | $234,000-6%$171/sqft |
Source: MIBOR as distributed by MLS GRID #22098512 Report a problem | ||
| 6/6/2026 | Price change | $249,000-4.2%$182/sqft |
Source: MIBOR as distributed by MLS GRID #22098512 Report a problem | ||
| 5/27/2026 | Price change | $260,000-3.7%$190/sqft |
Source: MIBOR as distributed by MLS GRID #22098512 Report a problem | ||
| 5/5/2026 | Listed for sale | $270,000+40.6%$197/sqft |
Source: MIBOR as distributed by MLS GRID #22098512 Report a problem | ||
| 7/2/2021 | Sold | $192,000-4%$140/sqft |
Source: MIBOR as distributed by MLS GRID #21784462 Report a problem | ||
| 6/24/2021 | Pending sale | $199,900$146/sqft |
Source: MIBOR as distributed by MLS GRID #21784462 Report a problem | ||
| 6/6/2021 | Price change | $199,900-4.4%$146/sqft |
Source: MIBOR as distributed by MLS GRID #21784462 Report a problem | ||
| 6/2/2021 | Price change | $209,000-9.1%$152/sqft |
Source: MIBOR as distributed by MLS GRID #21784462 Report a problem | ||
| 5/12/2021 | Listed for sale | $229,900+194.7%$168/sqft |
Source: MIBOR as distributed by MLS GRID #21784462 Report a problem | ||
| 9/12/2014 | Sold | $78,000-8.1%$57/sqft |
Source: Agent Provided Report a problem | ||
| 9/4/2014 | Pending sale | $84,900$62/sqft |
Source: CENTURY 21 Gordon & Associates #21304209 Report a problem | ||
| 8/27/2014 | Listed for sale | $84,900$62/sqft |
Source: CENTURY 21 Gordon & Associates #21304209 Report a problem | ||
| 8/13/2014 | Pending sale | $84,900$62/sqft |
Source: CENTURY 21 Gordon & Associates #21304209 Report a problem | ||
| 7/19/2014 | Price change | $84,900-5.7%$62/sqft |
Source: CENTURY 21 Gordon & Associates #21304209 Report a problem | ||
| 6/28/2014 | Price change | $90,000-2.2%$66/sqft |
Source: West #21264378 Report a problem | ||
| 5/30/2014 | Price change | $92,000-2.1%$67/sqft |
Source: Carpenter Realtors #21264378 Report a problem | ||
| 4/19/2014 | Price change | $94,000-4.1%$69/sqft |
Source: West #21264378 Report a problem | ||
| 4/1/2014 | Price change | $98,000-5.8%$71/sqft |
Source: West #21264378 Report a problem | ||
| 2/12/2014 | Price change | $104,000-4.6%$76/sqft |
Source: West #21264378 Report a problem | ||
| 11/9/2013 | Listed for sale | $109,000$80/sqft |
Source: Carpenter Realtors #21264378 Report a problem | ||
Public tax history
| Year | Property taxes | Tax assessment |
|---|---|---|
| 2025 | -- | $200,900 +4.7% |
| 2024 | -- | $191,900 +2.9% |
| 2023 | -- | $186,500 +4.5% |
| 2022 | $1,695 +17.6% | $178,400 +28.5% |
| 2021 | $1,442 +7.1% | $138,800 +13.4% |
| 2020 | $1,346 +10.2% | $122,400 |
| 2019 | $1,221 +4.2% | $122,400 +7.3% |
| 2018 | $1,172 +9.1% | $114,100 -0.1% |
| 2017 | $1,074 +7.2% | $114,200 +6.1% |
| 2016 | $1,002 +12.5% | $107,600 +9.8% |
| 2014 | $891 -7.2% | $98,000 +4.6% |
| 2013 | $960 | $93,700 -8.1% |
| 2012 | $960 | $102,000 +3.1% |
| 2011 | -- | $98,900 |
| 2010 | $784 +33% | $98,900 +1.4% |
| 2009 | $589 | $97,500 -17% |
| 2007 | -- | $117,400 +0.6% |
| 2006 | -- | $116,700 +25.1% |
| 2005 | -- | $93,300 |
| 2004 | -- | $93,300 |
| 2003 | -- | $93,300 +78.4% |
| 2002 | -- | $52,300 +200.1% |
| 2001 | -- | $17,430 |
| 2000 | -- | $17,430 |
Find assessor info on the county website
Monthly payment
Est. payment
Payment breakdown
Explore the cost of this home by adjusting the details. Changes won't be saved.Climate risks
Neighborhood: 46224
Nearby schools
Schools provided by the listing agent
- Middle: Speedway Junior High School
- High: Speedway Senior High School
Source: MIBOR as distributed by MLS GRID. This data may not be complete. We recommend contacting the local school district to confirm school assignments for this home.

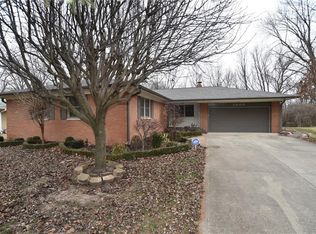
Similar homes
- $225,0003 bd2 ba1k sqft3001 Auburn Rd, Indianapolis, IN 46224Active
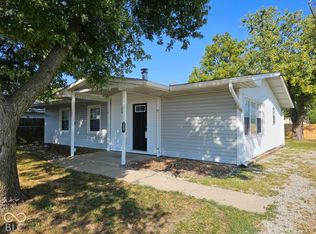 MLS ID #22126422, Andrea Lozano, The Stewart Home Group. MIBOR as distributed by MLS GRID
 - $243,0005 bd2 ba1.7k sqft5614 Regency Dr, Indianapolis, IN 46224Active
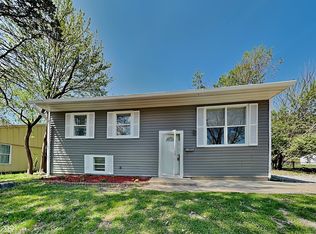 MLS ID #22106626, Reyna Jarquin, F.C. Tucker Company. MIBOR as distributed by MLS GRID
 - $255,0003 bd2 ba1k sqft2027 Ferdinand Ct, Indianapolis, IN 46234Active
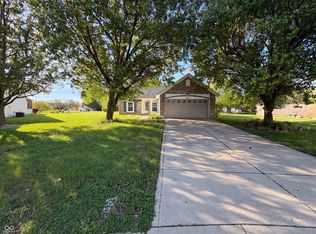 MLS ID #22097297, Shelby Farrar, Opendoor Brokerage LLC. MIBOR as distributed by MLS GRID
 - $245,9003 bd2 ba1.8k sqft4110 Floyd Dr, Indianapolis, IN 46221Active
 MLS ID #22132019, Frances Spooner, Frances Denise Spooner. MIBOR as distributed by MLS GRID
