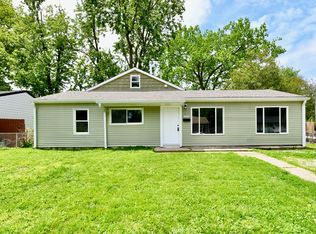
Beautifully remodeled and move-in ready! This stunning home features a modern kitchen, fully updated bathrooms, spacious closets, and stylish finishes throughout. Enjoy the Desk patio conveniently connected to the kitchen, making it the perfect space for barbecues, family gatherings, and entertaining friends. The roof is only 8 months old, providing added value and peace of mind for the new owner. NO HOA, giving you greater freedom and flexibility. Don't miss this wonderful opportunity to own a beautifully updated home ready for its next owner!
Active
Price cut: $12K (9/22)
$243,000
5614 Regency Dr, Indianapolis, IN 46224
5beds
1,728sqft
Residential, Single Family Residence
Built in 1961
7,405 Square Feet Lot
$-- Zestimate®
$141/sqft
$-- HOA
What's special
Stylish finishes throughoutModern kitchenSpacious closetsFully updated bathrooms
- 127 days
- 292
- 24
Zillow last checked:
Listing updated:
Listed by:
Reyna Jarquin reyna.jarquin@talktotucker.com,
F.C. Tucker Company
Source: MIBOR as distributed by MLS GRID,MLS#: 22106626
Facts & features
Interior
Bedrooms & bathrooms
- Bedrooms: 5
- Bathrooms: 2
- Full bathrooms: 2
- Main level bathrooms: 1
- Main level bedrooms: 3
Primary bedroom
- Level: Main
- Area: 130 Square Feet
- Dimensions: 13x10
Bedroom 2
- Level: Main
- Area: 56 Square Feet
- Dimensions: 8x7
Bedroom 3
- Level: Main
- Area: 77 Square Feet
- Dimensions: 11x7
Bedroom 4
- Level: Basement
- Area: 192 Square Feet
- Dimensions: 16x12
Bedroom 5
- Level: Basement
- Area: 121 Square Feet
- Dimensions: 11x11
Kitchen
- Level: Main
- Area: 112 Square Feet
- Dimensions: 14x8
Living room
- Level: Main
- Area: 140 Square Feet
- Dimensions: 14X10
Living room
- Level: Main
- Area: 192 Square Feet
- Dimensions: 16x12
Heating
- Has Heating (Unspecified Type)
Cooling
- Central Air
Appliances
- Included: Gas Water Heater, Refrigerator, Washer, Water Heater
- Laundry: In Unit
Features
- Eat-in Kitchen
- Basement: Finished,Finished Ceiling,Finished Walls
Interior area
- Total structure area: 1,728
- Total interior livable area: 1,728 sqft
- Finished area below ground: 0
Property
Features
- Levels: Multi/Split
- Patio & porch: Deck
- Fencing: Fenced,Full
Lot
- Size: 7,405 Square Feet
Details
- Parcel number: 490524108038000901
- Horse amenities: None
Construction
Type & style
- Home type: SingleFamily
- Property subtype: Residential, Single Family Residence
Materials
- Vinyl Siding
- Foundation: Block
Condition
- New construction: No
- Year built: 1961
Utilities & green energy
- Water: Public
- Utilities for property: Electricity Connected
Community & HOA
Community
- Security: Smoke Detector(s)
- Subdivision: Eagledale
HOA
- Has HOA: No
Location
- Region: Indianapolis
Financial & listing details
- Price per square foot: $141/sqft
- Tax assessed value: $160,000
- Annual tax amount: $3,016
- Date on market: 6/9/2026
- Cumulative days on market: 129 days
- Electric utility on property: Yes
Estimated market value
Not available
Estimated sales range
Not available
Not available
Price history
| Date | Event | Price |
|---|---|---|
| 9/22/2026 | Price change | $243,000-4.7%$141/sqft |
Source:  MIBOR as distributed by MLS GRID #22106626 Report a problem MIBOR as distributed by MLS GRID #22106626 Report a problem | ||
| 6/9/2026 | Listed for sale | $255,000+129.5%$148/sqft |
Source: MIBOR as distributed by MLS GRID #22106626 Report a problem | ||
| 9/4/2025 | Sold | $111,100$64/sqft |
Source: MIBOR as distributed by MLS GRID #22045510 Report a problem | ||
Public tax history
| Year | Property taxes | Tax assessment |
|---|---|---|
| 2025 | $3,016 +5.1% | $160,000 +25.9% |
| 2024 | $2,870 +3.8% | $127,100 +5% |
| 2023 | $2,766 +37.2% | $121,000 +2.9% |
| 2022 | $2,016 +16% | $117,600 +33.9% |
| 2021 | $1,739 +3.2% | $87,800 +16.3% |
| 2020 | $1,684 +7.1% | $75,500 +5.2% |
| 2019 | $1,573 +15.1% | $71,800 +8% |
| 2018 | $1,366 -1.9% | $66,500 +5.6% |
| 2017 | $1,392 +1.6% | $63,000 -0.8% |
| 2016 | $1,370 +2.6% | $63,500 +2.4% |
| 2014 | $1,336 +201.9% | $62,000 +1.6% |
| 2013 | $442 | $61,000 -6% |
| 2012 | $442 | $64,900 -11.7% |
| 2011 | -- | $73,500 -3.4% |
| 2010 | $512 -2.2% | $76,100 -4.6% |
| 2009 | $523 | $79,800 -3.7% |
| 2007 | -- | $82,900 +0.5% |
| 2006 | -- | $82,500 +18.7% |
| 2005 | -- | $69,500 |
| 2004 | -- | $69,500 |
| 2003 | -- | $69,500 +81% |
| 2002 | -- | $38,400 +200% |
| 2001 | -- | $12,800 |
| 2000 | -- | $12,800 |
Find assessor info on the county website
Monthly payment
Est. payment
Payment breakdown
Explore the cost of this home by adjusting the details. Changes won't be saved.Climate risks
Neighborhood: North High School


Similar homes
- $245,0004 bd2 ba1.8k sqft3550 Eisenhower Dr, Indianapolis, IN 46224Active
 MLS ID #22102458, Gloria Gear, Keller Williams Indy Metro Partners. MIBOR as distributed by MLS GRID
 - $245,0004 bd3 ba1.6k sqft3179 Beeler Ave, Indianapolis, IN 46224Active
 MLS ID #22112842, Gloria Gear, Keller Williams Indy Metro Partners. MIBOR as distributed by MLS GRID
 - $258,0004 bd2 ba1.8k sqft7116 Tina Dr, Indianapolis, IN 46214Active
 MLS ID #22129278, Shelby Farrar, Opendoor Brokerage LLC. MIBOR as distributed by MLS GRID
 - $239,9004 bd2 ba1.4k sqft1145 Udell St, Indianapolis, IN 46208Active
 MLS ID #22130064, Angela Richardson, F.C. Tucker Company. MIBOR as distributed by MLS GRID
