Welcome to this charming and beautifully updated mid-century Broad Ripple bungalow that perfectly blends classic architecture with modern finishes. The fully updated kitchen is a standout space, boasting crisp white cabinetry, a striking patterned tile backsplash, and ceramic tile flooring. Full exterior painted June 2026. Step inside to discover a bright main level featuring hardwood floors that flow seamlessly through the living room, dining room, and both bedrooms. The living area is illuminated by natural light and enhanced by ceiling paddle fans. It comes equipped with stainless steel appliances, including an electric oven, microwave hood, dishwasher, and refrigerator. The main level includes two comfortable bedrooms offering hardwood flooring, fresh neutral paint palettes (Sept. 2026), and ceiling fans. An appointed full bathroom serves the main living areas. Downstairs, the unfinished block basement provides flexibility with nine hundred square feet of versatile, open space. Daylight windows allow natural light into the lower level, which features painted concrete floors and a dedicated laundry area with a washer, dryer, and utility sink. Brand new water heater in Feb. 2026. A convenient second full bathroom featuring a standup shower and vanity is also located in the basement. The exterior features sturdy concrete block construction and a large, fully fenced rear yard. The outdoor space showcases a custom patio area, mature trees, and an expansive lawn. The storage shed offers abundant room for all of your outdoor equipment. Offering a seamless combination of character and practical living spaces, this residential property is move-in ready. Conveniently located minutes from shopping, restaurants, and the arts.
Active
Price cut: $20K (10/12)
$260,000
5684 Norwaldo Ave, Indianapolis, IN 46220
2beds
1,800sqft
Residential, Single Family Residence
Built in 1948
6,534 Square Feet Lot
$249,900 Zestimate®
$144/sqft
$-- HOA
What's special
Custom patio areaCrisp white cabinetryBright main levelCeiling paddle fansMature treesFully updated kitchenFresh neutral paint palettes
- 39 days
- 762
- 75
Likely to sell faster than
Zillow last checked:
Listing updated:
Listed by:
James Embry james@jamesembry.com,
Keller Williams Indpls Metro N
Source: MIBOR as distributed by MLS GRID,MLS#: 22129352
Facts & features
Interior
Bedrooms & bathrooms
- Bedrooms: 2
- Bathrooms: 2
- Full bathrooms: 2
- Main level bathrooms: 1
- Main level bedrooms: 2
Primary bedroom
- Level: Main
- Area: 120 Square Feet
- Dimensions: 12x10
Bedroom 2
- Level: Main
- Area: 120 Square Feet
- Dimensions: 12x10
Dining room
- Level: Main
- Area: 96 Square Feet
- Dimensions: 12x8
Kitchen
- Features: Tile-Ceramic
- Level: Main
- Area: 108 Square Feet
- Dimensions: 12x9
Living room
- Level: Main
- Area: 192 Square Feet
- Dimensions: 16x12
Heating
- Forced Air, Natural Gas
Cooling
- Central Air
Appliances
- Included: Dishwasher, Dryer, Gas Water Heater, MicroHood, Electric Oven, Refrigerator, Washer
- Laundry: In Basement, Sink
Features
- Ceiling Fan(s)
- Basement: Unfinished,Daylight
Interior area
- Total structure area: 1,800
- Total interior livable area: 1,800 sqft
- Finished area below ground: 0
Property
Parking
- Parking features: Concrete, On Street
Features
- Levels: One
- Stories: 1
- Patio & porch: Covered
- Exterior features: Storage
- Fencing: Fenced,Full
Lot
- Size: 6,534 Square Feet
- Features: Not In Subdivision, Mature Trees
Details
- Additional structures: Storage
- Parcel number: 490706126126000801
- Horse amenities: None
Construction
Type & style
- Home type: SingleFamily
- Architectural style: Bungalow,Ranch
- Property subtype: Residential, Single Family Residence
Materials
- Block
- Foundation: Block
Condition
- New construction: No
- Year built: 1948
Utilities & green energy
- Electric: Circuit Breakers
- Water: Public
Community & HOA
Community
- Security: Smoke Detector(s)
- Subdivision: Northdale
HOA
- Has HOA: No
Location
- Region: Indianapolis
Financial & listing details
- Price per square foot: $144/sqft
- Tax assessed value: $212,800
- Annual tax amount: $2,376
- Date on market: 10/2/2026
- Cumulative days on market: 41 days
Estimated market value
$249,900
$237,000 - $262,000
$2,275/mo
Price history
| Date | Event | Price |
|---|---|---|
| 10/12/2026 | Price change | $260,000-7.1%$144/sqft |
Source:  MIBOR as distributed by MLS GRID #22129352 Report a problem | ||
| 10/2/2026 | Listed for sale | $280,000+78.3%$156/sqft |
Source: MIBOR as distributed by MLS GRID #22129352 Report a problem | ||
| 10/9/2017 | Sold | $157,000-3.1%$87/sqft |
Source: MIBOR as distributed by MLS GRID #21511104 Report a problem | ||
| 9/12/2017 | Pending sale | $162,000$90/sqft |
Source: Indy Metro Northeast #21511104 Report a problem | ||
| 9/5/2017 | Listed for sale | $162,000$90/sqft |
Source: Keller Williams Indy Metro NE #21511104 Report a problem | ||
Public tax history
| Year | Property taxes | Tax assessment |
|---|---|---|
| 2025 | $2,321 +3.5% | $212,800 +7.9% |
| 2024 | $2,242 +2.9% | $197,300 +2.8% |
| 2023 | $2,178 +10.2% | $191,900 +3.3% |
| 2022 | $1,975 +10% | $185,700 +7.5% |
| 2021 | $1,796 +0.7% | $172,800 +0.8% |
| 2020 | $1,783 +1.6% | $171,500 +12.4% |
| 2019 | $1,755 +34.8% | $152,600 +2.2% |
| 2018 | $1,302 -0.7% | $149,300 +4.3% |
| 2017 | $1,311 -3% | $143,100 +1.6% |
| 2016 | $1,352 +3.7% | $140,800 +3.2% |
| 2014 | $1,303 +7.4% | $136,400 +6.6% |
| 2013 | $1,213 | $128,000 -5.4% |
| 2012 | $1,213 | $135,300 +11.8% |
| 2011 | -- | $121,000 |
| 2010 | $1,097 +6.9% | $121,000 -1.9% |
| 2009 | $1,027 | $123,400 +7.5% |
| 2007 | -- | $114,800 +0.7% |
| 2006 | -- | $114,000 +35.4% |
| 2005 | -- | $84,200 |
| 2004 | -- | $84,200 |
| 2003 | -- | $84,200 +158.3% |
| 2002 | -- | $32,600 +199.9% |
| 2001 | -- | $10,870 |
| 2000 | -- | $10,870 |
Find assessor info on the county website
Monthly payment
Est. payment
Payment breakdown
Explore the cost of this home by adjusting the details. Changes won't be saved.Climate risks
Neighborhood: Canterbury
- $275,0002 bd2 ba1.6k sqft5688 Norwaldo Ave, Indianapolis, IN 46220Off Market
- $328,1003 bd2 ba1.8k sqft5674 Norwaldo Ave, Indianapolis, IN 46220Off Market

- $311,4003 bd-- ba1.3k sqft5692 Norwaldo Ave, Indianapolis, IN 46220Off Market
- $266,2002 bd1 ba1.5k sqft5636 Norwaldo Ave, Indianapolis, IN 46220Off Market
Similar homes
- $320,0002 bd1 ba1.9k sqft5621 Indianola Ave, Indianapolis, IN 46220Active
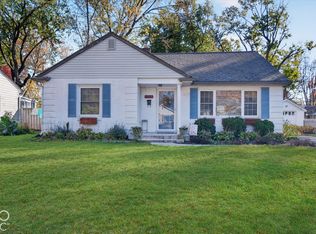 MLS ID #22135359, John Creamer, CENTURY 21 Scheetz. MIBOR as distributed by MLS GRID
- $249,9003 bd2 ba1.1k sqft2426 E 57th St, Indianapolis, IN 46220Active
 MLS ID #22126036, Loren Long, CENTURY 21 Scheetz. MIBOR as distributed by MLS GRID
- $279,9003 bd2 ba2.2k sqft2121 E 71st St, Indianapolis, IN 46220Active
 MLS ID #22123094, Brian Sanders, CENTURY 21 Scheetz. MIBOR as distributed by MLS GRID
- $249,0004 bd2 ba1.8k sqft3232 W 56th St, Indianapolis, IN 46228Active
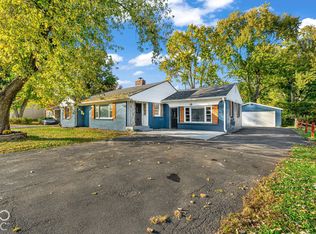 MLS ID #22133884, Reuben Upadhyay, Better Homes and Gardens Real Estate Gold Key. MIBOR as distributed by MLS GRID
