Presenting a meticulously remodeled single-family residence, this property at 2426 E 57th ST, INDIANAPOLIS, IN, built in 1996, offers 1191 square feet of refined living space. Home was completely remodeled in 2024. Home is close to all that Broad Ripple has to offer! This home has undergone a complete renovation, ensuring a contemporary and elevated living experience. The recently updated kitchen is a testament to modern design and functionality, featuring a suite of stainless steel appliances that enhance both aesthetics and culinary endeavors. The full bathroom has been thoughtfully upgraded with a sleek floating vanity, contributing to a sense of spaciousness and sophisticated simplicity. Bathrooms are handicap accessible. Further enhancing the property's appeal is an attached carport, providing convenient and sheltered parking. We invite you to experience the thoughtful design and professional execution evident throughout this exceptional residence.
Active
Price cut: $20K (10/13)
$249,900
2426 E 57th St, Indianapolis, IN 46220
3beds
1,191sqft
Residential, Single Family Residence
Built in 1996
6,098 Square Feet Lot
$-- Zestimate®
$210/sqft
$-- HOA
What's special
Sleek floating vanityRecently updated kitchenBathrooms are handicap accessible
- 29 days
- 560
- 53
Zillow last checked:
Listing updated:
Listed by:
Loren Long llong@c21scheetz.com,
CENTURY 21 Scheetz
Source: MIBOR as distributed by MLS GRID,MLS#: 22126036
Facts & features
Interior
Bedrooms & bathrooms
- Bedrooms: 3
- Bathrooms: 2
- Full bathrooms: 1
- 1/2 bathrooms: 1
- Main level bathrooms: 2
- Main level bedrooms: 3
Primary bedroom
- Level: Main
- Area: 99 Square Feet
- Dimensions: 11X9
Bedroom 2
- Level: Main
- Area: 90 Square Feet
- Dimensions: 10X9
Bedroom 3
- Level: Main
- Area: 90 Square Feet
- Dimensions: 10X9
Kitchen
- Level: Main
- Area: 121 Square Feet
- Dimensions: 11X11
Living room
- Level: Main
- Area: 224 Square Feet
- Dimensions: 16X14
Office
- Level: Main
- Area: 56 Square Feet
- Dimensions: 8X7
Heating
- Electric
Cooling
- Central Air
Appliances
- Included: Dishwasher, Electric Oven, Refrigerator
- Laundry: Connections All, Main Level
Features
- Wired for Data
- Has basement: No
Interior area
- Total structure area: 1,191
- Total interior livable area: 1,191 sqft
Property
Parking
- Parking features: Carport, Attached
- Has carport: Yes
Accessibility
- Accessibility features: Hallway - 36 Inch Wide, Accessible Approach with Ramp, Accessible Entrance, Accessible Full Bath
Features
- Levels: One
- Stories: 1
- Patio & porch: Covered
Lot
- Size: 6,098 Square Feet
Details
- Additional structures: Storage
- Parcel number: 490705102037000801
- Special conditions: As Is
- Horse amenities: None
Construction
Type & style
- Home type: SingleFamily
- Architectural style: Ranch
- Property subtype: Residential, Single Family Residence
Materials
- Vinyl Siding
- Foundation: Slab
Condition
- Updated/Remodeled
- New construction: No
- Year built: 1996
Utilities & green energy
- Electric: 200+ Amp Service
- Water: Public
Community & HOA
Community
- Subdivision: North Kessler Manor
HOA
- Has HOA: No
Location
- Region: Indianapolis
Financial & listing details
- Price per square foot: $210/sqft
- Tax assessed value: $152,700
- Annual tax amount: $3,780
- Date on market: 9/17/2026
- Cumulative days on market: 30 days
Estimated market value
Not available
Estimated sales range
Not available
Not available
Price history
| Date | Event | Price |
|---|---|---|
| 10/13/2026 | Price change | $249,900-7.4%$210/sqft |
Source:  MIBOR as distributed by MLS GRID #22126036 Report a problem MIBOR as distributed by MLS GRID #22126036 Report a problem | ||
| 9/17/2026 | Listed for sale | $269,900$227/sqft |
Source: MIBOR as distributed by MLS GRID #22126036 Report a problem | ||
Public tax history
| Year | Property taxes | Tax assessment |
|---|---|---|
| 2025 | -- | $152,700 -1.9% |
| 2024 | $3,779 | $155,700 -2.3% |
| 2023 | -- | $159,300 -4.6% |
| 2022 | -- | $167,000 +7.1% |
| 2021 | -- | $155,900 +2.5% |
| 2020 | -- | $152,100 +5.8% |
| 2019 | -- | $143,800 +7.3% |
| 2018 | -- | $134,000 -0.4% |
| 2017 | -- | $134,500 +0.7% |
| 2016 | -- | $133,600 +0.4% |
| 2014 | -- | $133,100 |
| 2013 | -- | $133,100 -7.1% |
| 2012 | -- | $143,200 |
Find assessor info on the county website
Monthly payment
Est. payment
Payment breakdown
Explore the cost of this home by adjusting the details. Changes won't be saved.Climate risks
Neighborhood: Millersville
Nearby schools
Schools provided by the listing agent
- High: North Central High School
Source: MIBOR as distributed by MLS GRID. This data may not be complete. We recommend contacting the local school district to confirm school assignments for this home.
Similar homes
- $250,0003 bd2 ba1.7k sqft1918 E 68th St, Indianapolis, IN 46220Active
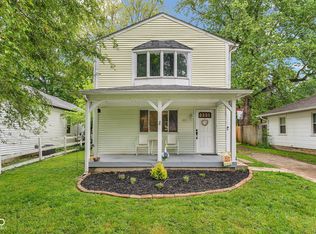 MLS ID #22100549, Sara Westrich, Carpenter, REALTORS®. MIBOR as distributed by MLS GRID
 - $237,5003 bd2 ba1.2k sqft2830 Roberta Dr, Indianapolis, IN 46222Active
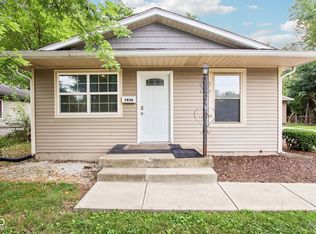 MLS ID #22115755, Michael Moore, Trueblood Real Estate. MIBOR as distributed by MLS GRID
 - $249,0004 bd2 ba1.4k sqft340 N Edmondson Ave, Indianapolis, IN 46219Active
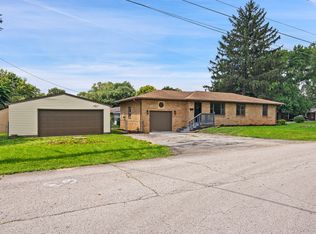 MLS ID #22121857, Isaac Akinrinsola, Treasure Point Realty. MIBOR as distributed by MLS GRID
 - $274,1002 bd1 ba1.7k sqft4912 Evanston Ave, Indianapolis, IN 46205Active
 MLS ID #22102079, Kelli Bastin, Compass Indiana, LLC. MIBOR as distributed by MLS GRID
