Welcome home to this charming 3-bedroom, 2-bath ranch situated on a spacious corner lot! Featuring a brick and vinyl exterior, this home offers an inviting layout with vaulted ceilings and an open flow between the living and dining spaces. The kitchen and dining area overlook the backyard, making it easy to enjoy the view or step outside to the back patio. The large, fully fenced backyard provides plenty of room for pets, play, entertaining, or simply relaxing outdoors, plus a storage shed for added convenience. The primary suite features a private bath with double vanities and a walk-in closet with organizers. Two additional bedrooms offer organized closet storage and share a full bath with a tub/shower combination. Neighborhood sidewalks add to the appeal and make it easy to get out and enjoy the community. Easy one-level living with a great yard and a layout that feels like home!
Active
Price cut: $5K (10/16)
$249,900
8343 Crosser Dr, Indianapolis, IN 46237
3beds
1,409sqft
Residential, Single Family Residence
Built in 1999
10,018 Square Feet Lot
$-- Zestimate®
$177/sqft
$31/mo HOA
What's special
Storage shedBrick and vinyl exteriorDouble vanitiesInviting layoutVaulted ceilingsBack patioOrganized closet storage
- 38 days
- 567
- 53
Likely to sell faster than
Zillow last checked:
Listing updated:
Listed by:
Lindsey Smith lsmith@highgarden.com,
Highgarden Real Estate
Source: MIBOR as distributed by MLS GRID,MLS#: 22123055
Facts & features
Interior
Bedrooms & bathrooms
- Bedrooms: 3
- Bathrooms: 2
- Full bathrooms: 2
- Main level bathrooms: 2
- Main level bedrooms: 3
Primary bedroom
- Level: Main
- Area: 180 Square Feet
- Dimensions: 15x12
Bedroom 2
- Level: Main
- Area: 143 Square Feet
- Dimensions: 13x11
Bedroom 3
- Level: Main
- Area: 121 Square Feet
- Dimensions: 11x11
Kitchen
- Level: Main
- Area: 162 Square Feet
- Dimensions: 18x9
Laundry
- Level: Main
- Area: 42 Square Feet
- Dimensions: 6x7
Living room
- Level: Main
- Area: 280 Square Feet
- Dimensions: 20x14
Heating
- Forced Air, Electric
Cooling
- Central Air
Appliances
- Included: Dishwasher, Disposal, Electric Oven, Electric Water Heater
Features
- Ceiling Fan(s), Eat-in Kitchen, High Speed Internet, Wired for Data
- Windows: Wood Work Painted
- Has basement: No
Interior area
- Total structure area: 1,409
- Total interior livable area: 1,409 sqft
Video & virtual tour
Property
Parking
- Total spaces: 2
- Parking features: Attached
- Attached garage spaces: 2
Features
- Levels: One
- Stories: 1
- Fencing: Fenced,Full
Lot
- Size: 10,018 Square Feet
Details
- Parcel number: 491523101046000300
- Horse amenities: None
Construction
Type & style
- Home type: SingleFamily
- Architectural style: Ranch
- Property subtype: Residential, Single Family Residence
Materials
- Vinyl With Brick
- Foundation: Slab
Condition
- New construction: No
- Year built: 1999
Utilities & green energy
- Water: Public
Community & HOA
Community
- Subdivision: Southern Trails
HOA
- Has HOA: Yes
- HOA fee: $368 annually
Location
- Region: Indianapolis
Financial & listing details
- Price per square foot: $177/sqft
- Tax assessed value: $241,100
- Annual tax amount: $2,282
- Date on market: 9/11/2026
- Cumulative days on market: 41 days
Estimated market value
Not available
Estimated sales range
Not available
Not available
Price history
| Date | Event | Price |
|---|---|---|
| 10/16/2026 | Price change | $249,900-2%$177/sqft |
Source:  MIBOR as distributed by MLS GRID #22123055 Report a problem | ||
| 10/8/2026 | Price change | $254,900-1.9%$181/sqft |
Source: MIBOR as distributed by MLS GRID #22123055 Report a problem | ||
| 9/11/2026 | Listed for sale | $259,900+133.1%$184/sqft |
Source: MIBOR as distributed by MLS GRID #22123055 Report a problem | ||
| 5/3/2013 | Sold | $111,500-2.2%$79/sqft |
Source: MIBOR as distributed by MLS GRID #21221989 Report a problem | ||
| 3/22/2013 | Listed for sale | $114,000$81/sqft |
Source: CENTURY 21 Scheetz #21221989 Report a problem | ||
Public tax history
| Year | Property taxes | Tax assessment |
|---|---|---|
| 2025 | $2,208 +11.7% | $241,100 +9.2% |
| 2024 | $1,976 0% | $220,800 +11.8% |
| 2023 | $1,977 +22% | $197,500 |
| 2022 | $1,620 +5.2% | $197,500 +22.1% |
| 2021 | $1,540 +3.4% | $161,800 +5.2% |
| 2020 | $1,489 +12.4% | $153,800 +3.4% |
| 2019 | $1,325 +4.9% | $148,700 +12.4% |
| 2018 | $1,263 -1% | $132,300 +7.6% |
| 2017 | $1,276 +5.3% | $122,900 +3.8% |
| 2016 | $1,212 +2.4% | $118,400 +1.5% |
| 2014 | $1,183 -45.8% | $116,700 +8.2% |
| 2013 | $2,181 | $107,900 -0.7% |
| 2012 | $2,181 | $108,700 +0.8% |
| 2011 | -- | $107,800 -7% |
| 2010 | $1,159 -50% | $115,900 |
| 2009 | $2,318 | $115,900 -4.4% |
| 2007 | -- | $121,200 -0.8% |
| 2006 | -- | $122,200 +7% |
| 2005 | -- | $114,200 |
| 2004 | -- | $114,200 |
| 2003 | -- | $114,200 +89.4% |
| 2002 | -- | $60,300 +200% |
| 2001 | -- | $20,100 |
Find assessor info on the county website
Monthly payment
Est. payment
Payment breakdown
Explore the cost of this home by adjusting the details. Changes won't be saved.Climate risks
Neighborhood: South Franklin
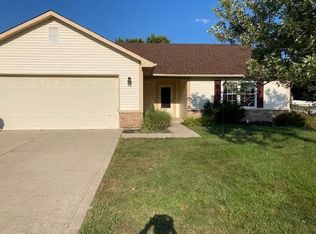
Similar homes
- $249,9003 bd2 ba1.2k sqft(Undisclosed Address), Indianapolis, IN 46237Active
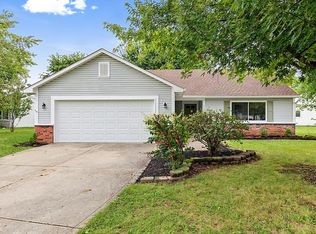 MLS ID #22117817, Jeffrey Muzik, Imperial Realty, LLC. MIBOR as distributed by MLS GRID
- $249,0003 bd2 ba1.3k sqft6122 Carrie Pl, Indianapolis, IN 46237Active
 MLS ID #22121727, Jessica Hudson, Keller Williams Indy Metro Partners. MIBOR as distributed by MLS GRID
- $265,0003 bd2 ba1.4k sqft6039 Janel Cir, Indianapolis, IN 46237Active
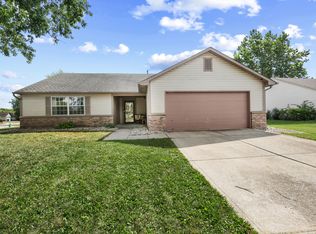 MLS ID #22125639, Eli Skinner, Simplify Real Estate. MIBOR as distributed by MLS GRID
- $235,0003 bd2 ba1.1k sqft5126 Carob Ct, Indianapolis, IN 46237Active
 MLS ID #22121672, Leslie Pittard, BluPrint Real Estate Group. MIBOR as distributed by MLS GRID
