Welcome to 4855 Hillside Avenue, a beautifully renovated shotgun-style home in the heart of SoBro. This 2-bedroom, 1.5-bath home was fully updated in 2019 and offers a smart, efficient layout with both bedrooms connected by a convenient Jack-and-Jill bath. Beautiful hardwood floors run throughout, adding warmth and character to the space. Outdoor living is a standout here, with a covered front patio, fenced-in backyard, and covered deck that creates additional space to relax or entertain. Behind the property, a large concrete parking pad provides convenient off-street parking with easy alley access. Situated in Indianapolis' popular SoBro neighborhood, you'll be surrounded by the local restaurants, coffee shops, boutiques, and neighborhood businesses that make this area so desirable. The Monon Trail is nearby, providing easy access to one of Indy's most popular walking and biking routes, while Broad Ripple Village is just north with its eclectic mix of dining, shopping, nightlife, and entertainment. You'll also be close to convenient connections to downtown Indianapolis, where destinations like Mass Ave, Bottleworks District, White River State Park, and the Indianapolis Cultural Trail are all within easy reach. Turnkey, updated, and surrounded by some of Indianapolis' most vibrant neighborhoods, 4855 Hillside Avenue offers the opportunity to enjoy the character of an established neighborhood with the convenience of being close to the best of Midtown and downtown Indy.
Active
$225,000
4855 Hillside Ave, Indianapolis, IN 46205
2beds
1,044sqft
Residential, Single Family Residence
Built in 1900
5,227 Square Feet Lot
$-- Zestimate®
$216/sqft
$-- HOA
What's special
Fenced-in backyardCovered front patioSmart efficient layoutBeautifully renovated shotgun-style home
- 9 days
- 275
- 52
Likely to sell faster than
Zillow last checked:
Listing updated:
Listed by:
Hannah Walker hwalker@bhhsin.com,
Berkshire Hathaway Home
Source: MIBOR as distributed by MLS GRID,MLS#: 22129892
Facts & features
Interior
Bedrooms & bathrooms
- Bedrooms: 2
- Bathrooms: 2
- Full bathrooms: 1
- 1/2 bathrooms: 1
- Main level bathrooms: 2
- Main level bedrooms: 2
Primary bedroom
- Level: Main
- Area: 135 Square Feet
- Dimensions: 15x9
Bedroom 2
- Level: Main
- Area: 121 Square Feet
- Dimensions: 11x11
Great room
- Level: Main
- Area: 468 Square Feet
- Dimensions: 39x12
Kitchen
- Level: Main
- Area: 132 Square Feet
- Dimensions: 12x11
Laundry
- Level: Main
- Area: 35 Square Feet
- Dimensions: 7x5
Heating
- Forced Air
Cooling
- Central Air
Appliances
- Included: Dishwasher, Dryer, Gas Oven, Refrigerator, Washer, Electric Water Heater
- Laundry: Main Level
Features
- Attic Access, High Speed Internet, Smart Thermostat
- Has basement: No
- Attic: Access Only
Interior area
- Total structure area: 1,044
- Total interior livable area: 1,044 sqft
Property
Parking
- Parking features: Alley Access, Concrete
Features
- Levels: One
- Stories: 1
- Patio & porch: Covered
- Exterior features: Gutter Guards
- Fencing: Fenced,Fence Complete
Lot
- Size: 5,227 Square Feet
- Features: Sidewalks, Street Lights, Mature Trees
Details
- Additional structures: Storage
- Parcel number: 490707139564000801
- Horse amenities: None
Construction
Type & style
- Home type: SingleFamily
- Architectural style: Bungalow
- Property subtype: Residential, Single Family Residence
Materials
- Aluminum Siding, Wood Siding
- Foundation: Crawl Space
Condition
- Updated/Remodeled
- New construction: No
- Year built: 1900
Utilities & green energy
- Water: Public
- Utilities for property: Electricity Connected, Sewer Connected, Water Connected
Community & HOA
Community
- Subdivision: Bellaire
HOA
- Has HOA: No
Location
- Region: Indianapolis
Financial & listing details
- Price per square foot: $216/sqft
- Tax assessed value: $208,200
- Annual tax amount: $2,304
- Date on market: 10/6/2026
- Cumulative days on market: 11 days
- Electric utility on property: Yes
Estimated market value
Not available
Estimated sales range
Not available
Not available
Price history
| Date | Event | Price |
|---|---|---|
| 10/6/2026 | Listed for sale | $225,000+32.4%$216/sqft |
Source:  MIBOR as distributed by MLS GRID #22129892 Report a problem MIBOR as distributed by MLS GRID #22129892 Report a problem | ||
| 5/20/2019 | Sold | $170,000+6.3%$163/sqft |
Source: Agent Provided Report a problem | ||
| 4/19/2019 | Pending sale | $159,900$153/sqft |
Source: RE/MAX Legends Group #21633828 Report a problem | ||
| 4/18/2019 | Listed for sale | $159,900+166.5%$153/sqft |
Source: RE/MAX Legends Group #21633828 Report a problem | ||
| 7/27/2018 | Sold | $60,000$57/sqft |
Source: MIBOR as distributed by MLS GRID #21581593 Report a problem | ||
Public tax history
| Year | Property taxes | Tax assessment |
|---|---|---|
| 2025 | $2,067 -0.4% | $208,200 +17.8% |
| 2024 | $2,075 -13.2% | $176,700 -1% |
| 2023 | $2,391 +14.9% | $178,400 -12.2% |
| 2022 | $2,080 +9.7% | $203,100 +11.8% |
| 2021 | $1,896 +326.8% | $181,700 +9.6% |
| 2020 | $444 -81.4% | $165,800 +135.2% |
| 2019 | $2,392 +70.4% | $70,500 +2% |
| 2018 | $1,404 -59.5% | $69,100 +7% |
| 2017 | $3,463 +176.3% | $64,600 +6.3% |
| 2016 | $1,253 +7.1% | $60,800 +12.4% |
| 2014 | $1,170 +36.5% | $54,100 +42% |
| 2013 | $857 | $38,100 -23.6% |
| 2012 | $857 | $49,900 -22% |
| 2011 | -- | $64,000 |
| 2010 | $1,330 -2.5% | $64,000 |
| 2009 | $1,364 | $64,000 +8.3% |
| 2007 | -- | $59,100 +30.5% |
| 2003 | -- | $45,300 +155.9% |
| 2002 | -- | $17,700 +200% |
| 2001 | -- | $5,900 |
Find assessor info on the county website
Monthly payment
Est. payment
Payment breakdown
Explore the cost of this home by adjusting the details. Changes won't be saved.Climate risks
Neighborhood: Fairgrounds
- $--1 bd1 ba550 sqft4853 Hillside Ave #4853, Indianapolis, IN 46205Off Market

- $145,300-- bd-- ba558 sqft4859 Hillside Ave, Indianapolis, IN 46205Off Market
- $155,8001 bd1 ba550 sqft4851 Hillside Ave, Indianapolis, IN 46205Off Market

- $180,3003 bd-- ba1.1k sqft4849 Hillside Ave, Indianapolis, IN 46205Off Market
Similar homes
- $255,0002 bd1 ba1.5k sqft4905 Hillside Ave, Indianapolis, IN 46205Active
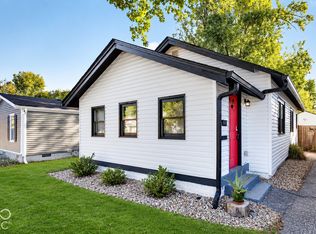 MLS ID #22122747, Rachel Burke, CENTURY 21 Scheetz. MIBOR as distributed by MLS GRID
 - $289,0003 bd3 ba1.2k sqft4213 Kingsley Dr, Indianapolis, IN 46205Active
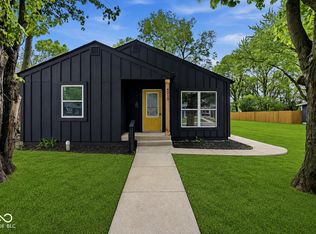 MLS ID #22072915, Sarah Skidmore, @properties. MIBOR as distributed by MLS GRID
 - $194,9004 bd2 ba1.4k sqft3260 Baltimore Ave, Indianapolis, IN 46218Active
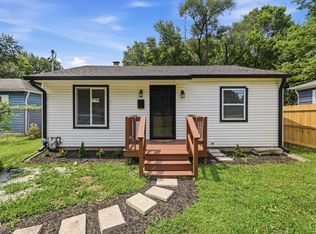 MLS ID #22123302, Braulio Moreno, AMR Real Estate LLC. MIBOR as distributed by MLS GRID
 - $231,7002 bd1 ba1k sqft3544 Fisher Rd, Indianapolis, IN 46239Active
 MLS ID #22129872, Traci Bringle, CENTURY 21 Scheetz. MIBOR as distributed by MLS GRID
