Bigger than it looks! Welcome home to this beautifully updated 1.5-story gem, completely remodeled just one year ago to blend modern style with everyday comfort. Featuring 4 spacious bedrooms and 2 full bathrooms, this home offers the flexibility today's buyers crave. Move in with total peace of mind thanks to recent major mechanical upgrades, including a new roof, furnace, A/C unit, and water heater. The fully renovated kitchen boasts ample counter space and cabinet storage, perfect for home chefs. Unwind in the primary suite-a true retreat featuring a walk-in closet and a private ensuite with a custom tiled shower and an extra family room (640 sf). A fully finished attic offers versatile flex space for an additional bedroom, office, or playroom (200sf). Outside, the sprawling yard provides plenty of room for entertaining, pets, or outdoor relaxation.
Active
Price cut: $1K (8/7)
$247,000
3550 Eisenhower Dr, Indianapolis, IN 46224
4beds
1,840sqft
:
Get pre-qualified$1,680/mo
Residential, Single Family Residence
Built in 1960
7,840 Square Feet Lot
$-- Zestimate®
$134/sqft
$-- HOA
What's special
Fresh modern feel throughoutBeautifully completely remodeledFully updated kitchenGorgeous tiled finishNew roofWalk-in closet
- 79 days |
- 274 |
- 26 |
Zillow last checked:
Listing updated:
Listed by:
Gloria Gear 317-750-4998,
Keller Williams Indy Metro Partners
Source: MIBOR as distributed by MLS GRID,MLS#: 22102458
Facts & features
Interior
Bedrooms & bathrooms
- Bedrooms: 4
- Bathrooms: 2
- Full bathrooms: 2
- Main level bathrooms: 1
- Main level bedrooms: 3
Bedroom 2
- Level: Main
- Area: 144 Square Feet
- Dimensions: 12x12
Bedroom 3
- Level: Main
- Area: 90 Square Feet
- Dimensions: 10x9
Bedroom 4
- Level: Main
- Area: 99 Square Feet
- Dimensions: 11x9
Bonus room
- Level: Upper
- Area: 112 Square Feet
- Dimensions: 8x14
Dining room
- Level: Main
- Area: 108 Square Feet
- Dimensions: 9x12
Family room
- Level: Upper
- Area: 260 Square Feet
- Dimensions: 20x13
Kitchen
- Level: Main
- Area: 117 Square Feet
- Dimensions: 13x9
Living room
- Level: Main
- Area: 168 Square Feet
- Dimensions: 14x12
Heating
- Natural Gas
Cooling
- Central Air
Appliances
- Included: Dishwasher, Gas Water Heater, MicroHood, Electric Oven, Refrigerator, Microwave
- Laundry: Connections All, Laundry Closet
Features
- Attic Stairway, Ceiling Fan(s), Hardwood Floors, Eat-in Kitchen, Walk-In Closet(s)
- Flooring: Hardwood
- Has basement: No
- Attic: Permanent Stairs
Interior area
- Total structure area: 1,840
- Total interior livable area: 1,840 sqft
Property
Parking
- Parking features: Gravel
Features
- Levels: One and One Half,One
- Stories: 1
- Exterior features: Fire Pit
Lot
- Size: 7,840 Square Feet
Details
- Additional structures: Storage
- Parcel number: 490524119104000901
- Horse amenities: None
Construction
Type & style
- Home type: SingleFamily
- Architectural style: Ranch
- Property subtype: Residential, Single Family Residence
Materials
- Vinyl Siding
- Foundation: Block, Slab
Condition
- Updated/Remodeled
- New construction: No
- Year built: 1960
Utilities & green energy
- Water: Public
Community & HOA
Community
- Security: Smoke Detector(s)
- Subdivision: Eagledale
HOA
- Has HOA: No
Location
- Region: Indianapolis
Financial & listing details
- Price per square foot: $134/sqft
- Tax assessed value: $204,100
- Annual tax amount: $4,908
- Date on market: 5/22/2026
- Cumulative days on market: 81 days
Estimated market value
Not available
Estimated sales range
Not available
Not available
Price history
| Date | Event | Price |
|---|---|---|
| 8/7/2026 | Price change | $247,000-0.4%$134/sqft |
Source:  MIBOR as distributed by MLS GRID #22102458 Report a problem MIBOR as distributed by MLS GRID #22102458 Report a problem | ||
| 7/6/2026 | Price change | $248,000-0.4%$135/sqft |
Source: MIBOR as distributed by MLS GRID #22102458 Report a problem | ||
| 6/11/2026 | Price change | $249,000-0.4%$135/sqft |
Source: MIBOR as distributed by MLS GRID #22102458 Report a problem | ||
| 5/22/2026 | Listed for sale | $250,000+100%$136/sqft |
Source: MIBOR as distributed by MLS GRID #22102458 Report a problem | ||
| 4/4/2024 | Sold | $125,000+165.9%$68/sqft |
Source: Public Record Report a problem | ||
| 10/4/2007 | Sold | $47,005-54%$26/sqft |
Source: MIBOR as distributed by MLS GRID #2744214 Report a problem | ||
| 2/14/2007 | Sold | $102,236$56/sqft |
Source: Public Record Report a problem | ||
Public tax history
| Year | Property taxes | Tax assessment |
|---|---|---|
| 2025 | $3,823 +5.2% | $204,100 +26.7% |
| 2024 | $3,634 +3.4% | $161,100 +5.2% |
| 2023 | $3,516 +84.9% | $153,200 +2.9% |
| 2022 | $1,902 +10.9% | $148,900 +80.7% |
| 2021 | $1,714 -17.6% | $82,400 -11.2% |
| 2020 | $2,081 +7.2% | $92,800 +5.3% |
| 2019 | $1,940 +89.2% | $88,100 +8.2% |
| 2018 | $1,025 -4.5% | $81,400 +74.3% |
| 2017 | $1,074 +5.7% | $46,700 -1.3% |
| 2016 | $1,016 +4.1% | $47,300 +5.1% |
| 2014 | $975 +16.1% | $45,000 +3% |
| 2013 | $840 | $43,700 -43.6% |
| 2012 | $840 | $77,500 -8.1% |
| 2011 | -- | $84,300 -3.4% |
| 2010 | $735 -0.2% | $87,300 -4.7% |
| 2009 | $736 | $91,600 -3.8% |
| 2007 | -- | $95,200 +0.5% |
| 2006 | -- | $94,700 +19% |
| 2005 | -- | $79,600 |
| 2004 | -- | $79,600 |
| 2003 | -- | $79,600 +101.5% |
| 2002 | -- | $39,500 +199.9% |
| 2001 | -- | $13,170 |
| 2000 | -- | $13,170 |
Find assessor info on the county website
Monthly payment
Est. payment
Payment breakdown
Explore the cost of this home by adjusting the details. Changes won't be saved.Climate risks
Neighborhood: North High School
Nearby schools
GreatSchools rating
- 4/10Meredith Nicholson School 96Grades: PK-5Distance: 0.2 mi
- 4/10Northwest Middle School - An IB World SchoolGrades: 6-8Distance: 0.4 mi
- 1/10George Washington Community High School (9-12)Grades: 9-12Distance: 4.9 mi
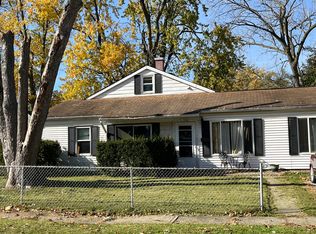
- $125,0004 bd2 ba2.4k sqft3550 N Eisenhower Dr, Indianapolis, IN 46224Sold
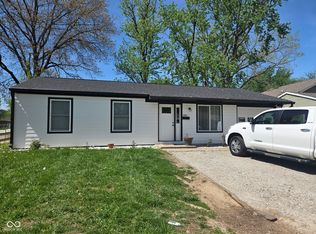
- $215,0003 bd1 ba1.2k sqft3544 Eisenhower Dr, Indianapolis, IN 46224Sold
- $240,3004 bd2 ba2.4k sqft3556 Eisenhower Dr, Indianapolis, IN 46224Off Market

- $149,7003 bd-- ba900 sqft3538 Eisenhower Dr, Indianapolis, IN 46224Off Market
- $166,9003 bd1 ba1.1k sqft3602 Eisenhower Dr, Indianapolis, IN 46224Off Market
- $179,3003 bd2 ba1.1k sqft3549 Mac Arthur Ln, Indianapolis, IN 46224Off Market
- $173,5003 bd1 ba1.8k sqft3543 Macarthur Ln, Indianapolis, IN 46224Off Market
- $180,9003 bd2 ba1.1k sqft3549 Eisenhower Dr, Indianapolis, IN 46224Off Market
A local agent can set up tours, give advice and negotiate with sellers.
Similar homes
- $250,0004 bd3 ba1.6k sqft3179 Beeler Ave, Indianapolis, IN 46224Active
 MLS ID #22112842, Gloria Gear, Keller Williams Indy Metro Partners. MIBOR as distributed by MLS GRID
 - $225,0003 bd1 ba1.2k sqft5008 W 37th St, Indianapolis, IN 46224Active
 MLS ID #22115357, Crystal Bell, Keller Williams Indy Metro Partners. MIBOR as distributed by MLS GRID
 - $224,0003 bd2 ba1.5k sqft3223 Vincz Dr, Indianapolis, IN 46228Active
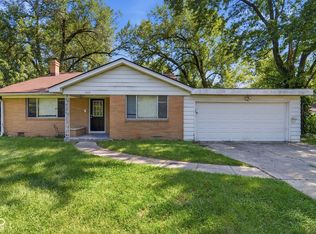 MLS ID #22118299, Teresa Homan, Mainstay Brokerage LLC. MIBOR as distributed by MLS GRID
 - $184,9003 bd2 ba1.3k sqft3219 Beeler Ct, Indianapolis, IN 46224Active
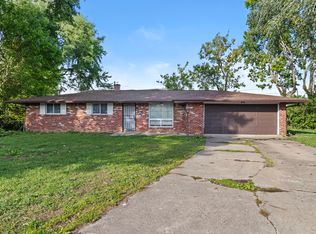 MLS ID #22078055, Robert Davenport, Plum Tree Realty. MIBOR as distributed by MLS GRID
 - $239,9003 bd2 ba925 sqft2643 Eagledale Dr, Indianapolis, IN 46222ActiveMLS ID #22111061, Katie Ward, CrestPoint Real Estate. MIBOR as distributed by MLS GRID
- $234,9003 bd2 ba1.4k sqft6979 W 13th St, Indianapolis, IN 46214ActiveMLS ID #22106928, Robert Salmons, Entera Realty. MIBOR as distributed by MLS GRID
- $270,0004 bd3 ba2.4k sqft5670 W Mooresville Rd, Indianapolis, IN 46221ActiveMLS ID #22117232, Craig Deboor, Real Broker, LLC. MIBOR as distributed by MLS GRID
- $264,0004 bd2 ba1.8k sqft9008 Panorama Ct, Indianapolis, IN 46234ActiveMLS ID #22107198, Ashley Floyd, Scott Estates. MIBOR as distributed by MLS GRID
- $145,0003 bd1 ba925 sqft4823 Thrush Dr, Indianapolis, IN 46224ActiveMLS ID #22117584, Trent Kiester, @properties. MIBOR as distributed by MLS GRID
- $250,0003 bd2 ba2.1k sqft8439 Trotter Rd, Camby, IN 46113ActiveMLS ID #22107549, Yadira Ramon Herrera, Mainstay Brokerage LLC. MIBOR as distributed by MLS GRID
- $299,9004 bd2 ba2.2k sqft1023 Collier St, Indianapolis, IN 46241ActiveMLS ID #22110605, Samuel Hawkins, F.C. Tucker Company. MIBOR as distributed by MLS GRID
- $257,9003 bd2 ba1.3k sqft1649 W 76th Pl, Indianapolis, IN 46260ActiveMLS ID #22112590, Arjun Dhital, Serving You Realty. MIBOR as distributed by MLS GRID
- $249,9003 bd2 ba1.7k sqft5030 Elliott Ave, Indianapolis, IN 46201ActiveMLS ID #22103270, Ana Patino, eXp Realty, LLC. MIBOR as distributed by MLS GRID
- $248,5003 bd1 ba1k sqft1021 S Worth Ave, Indianapolis, IN 46241ActiveMLS ID #22090566, Georgina Becerra, F.C. Tucker Company. MIBOR as distributed by MLS GRID
- $249,9003 bd3 ba2.2k sqft1606 Ringgold Ave, Indianapolis, IN 46203ActiveMLS ID #22117833, Matthew Fields, Daniels Real Estate. MIBOR as distributed by MLS GRID
- $240,0004 bd2 ba1.5k sqft11345 McDowell Dr, Indianapolis, IN 46229ActiveMLS ID #22085335, Corey Dawkins, Keller Williams Indy Metro NE. MIBOR as distributed by MLS GRID
- $245,0004 bd2 ba1.4k sqft516 Payton Ave, Indianapolis, IN 46219ActiveMLS ID #22079641, Evan Cast, Mark Dietel Realty, LLC. MIBOR as distributed by MLS GRID
- $232,5003 bd2 ba1.2k sqft7832 Gordon Way, Indianapolis, IN 46237ActiveMLS ID #22119060, Diana Elmore, Realty World-Turtle Crk Realty. MIBOR as distributed by MLS GRID
- $229,5003 bd3 ba2.1k sqft416 E 31st St, Indianapolis, IN 46205ActiveMLS ID #22095323, Richard Vinson, Trueblood Real Estate. MIBOR as distributed by MLS GRID
- $269,0003 bd2 ba1k sqft10628 E County Road 100 S, Indianapolis, IN 46231ActiveMLS ID #22108849, Lindsey Stewart, Ferris Property Group. MIBOR as distributed by MLS GRID
