Charming Renovated Bungalow Near Indianapolis International Airport - No HOA! Welcome to 1021 S Worth Ave, a completely remodeled, move-in ready home in the heart of Indianapolis. This charming bungalow offers 3 bedrooms, 1 bathroom, and all the modern comforts you've been looking for-inside and out! As you pull up, you'll immediately notice the stunning curb appeal. The property features two brand-new concrete driveways, providing an abundance of parking for multiple vehicles. The newly paved driveway leads to a huge, detached two-car garage, offering plenty of space for parking, storage, or a workshop. The exterior of the home has been completely updated with new cement siding, roof, gutters and more. Step inside through the welcoming foyer, and you'll be greeted by an open and inviting living room or can be used as the dining area. The interior renovation is spectacular, with new gray wood-look laminate plank flooring, fresh paint, modern lighting, and all-new windows throughout, ensuring a light and bright atmosphere. The heart of the home is the pristine, all-new kitchen, which boasts ample cabinet space, a chic backsplash, a modern stainless-steel sink, and sleek new countertops-perfect for cooking and entertaining. Just off the kitchen, you'll find a dedicated laundry space with hookups, providing ultimate convenience and a space for a breakfast table. The stunning full bathroom is completely new, featuring a contemporary vanity, new lighting, a clean shower/tub combo, and stylish flooring. One of the standout features of this property is the incredible outdoor space with a double lot. The spacious backyard is perfect for entertaining. And, with no homeowner's association (HOA), you have the freedom to truly make this house your home. Don't miss this incredible opportunity to own a fully updated home in a prime location.
Active
$248,500
1021 S Worth Ave, Indianapolis, IN 46241
3beds
1,096sqft
Residential, Single Family Residence
Built in 1935
10,454 Square Feet Lot
$-- Zestimate®
$227/sqft
$-- HOA
What's special
Modern lightingSleek new countertopsHuge detached two-car garageModern stainless-steel sinkStunning curb appealWelcoming foyerFresh paint
- 157 days
- 115
- 5
Zillow last checked:
Listing updated:
Listed by:
Georgina Becerra 317-937-0575,
F.C. Tucker Company
Source: MIBOR as distributed by MLS GRID,MLS#: 22090566
Facts & features
Interior
Bedrooms & bathrooms
- Bedrooms: 3
- Bathrooms: 1
- Full bathrooms: 1
- Main level bathrooms: 1
- Main level bedrooms: 3
Primary bedroom
- Level: Main
- Area: 130 Square Feet
- Dimensions: 13x10
Bedroom 2
- Level: Main
- Area: 100 Square Feet
- Dimensions: 10x10
Bedroom 3
- Level: Main
- Area: 90 Square Feet
- Dimensions: 10x9
Foyer
- Level: Main
- Area: 108 Square Feet
- Dimensions: 12x9
Kitchen
- Level: Main
- Area: 130 Square Feet
- Dimensions: 13x10
Laundry
- Level: Main
- Area: 140 Square Feet
- Dimensions: 14x10
Living room
- Level: Main
- Area: 221 Square Feet
- Dimensions: 17x13
Heating
- Forced Air
Cooling
- Central Air
Appliances
- Included: Dishwasher, Gas Water Heater, Exhaust Fan, Electric Oven, Refrigerator
Features
- Attic Access
- Has basement: No
- Attic: Access Only
Interior area
- Total structure area: 1,096
- Total interior livable area: 1,096 sqft
Property
Parking
- Total spaces: 2
- Parking features: Detached, Concrete
- Garage spaces: 2
Features
- Levels: One
- Stories: 1
Lot
- Size: 10,454 Square Feet
- Features: Access, Not In Subdivision, Sidewalks, Street Lights
Details
- Additional structures: Storage
- Additional parcels included: 491212111341.000930
- Parcel number: 491212111346000930
- Horse amenities: None
Construction
Type & style
- Home type: SingleFamily
- Architectural style: Traditional
- Property subtype: Residential, Single Family Residence
Materials
- Cement Siding
- Foundation: Brick/Mortar
Condition
- New construction: No
- Year built: 1935
Utilities & green energy
- Water: Public
- Utilities for property: Electricity Connected, Sewer Connected, Water Connected, See Remarks
Community & HOA
Community
- Subdivision: Biltmore Gardens
HOA
- Has HOA: No
Location
- Region: Indianapolis
Financial & listing details
- Price per square foot: $227/sqft
- Tax assessed value: $81,800
- Annual tax amount: $1,802
- Date on market: 4/6/2026
- Cumulative days on market: 158 days
- Electric utility on property: Yes
Estimated market value
Not available
Estimated sales range
Not available
Not available
Price history
| Date | Event | Price |
|---|---|---|
| 4/6/2026 | Listed for sale | $248,500+610%$227/sqft |
Source:  MIBOR as distributed by MLS GRID #22090566 Report a problem MIBOR as distributed by MLS GRID #22090566 Report a problem | ||
| 6/1/2018 | Sold | $35,000+159.3%$32/sqft |
Source: MIBOR as distributed by MLS GRID #21549904 Report a problem | ||
| 2/9/2018 | Sold | $13,500-73%$12/sqft |
Source: Public Record Report a problem | ||
| 8/17/2011 | Sold | $50,000+104.1%$46/sqft |
Source: Public Record Report a problem | ||
| 7/16/2011 | Price change | $24,500-2%$22/sqft |
Source: Keller Williams Indy Metro West #21132432 Report a problem | ||
| 5/1/2011 | Listed for sale | $25,000-16.7%$23/sqft |
Source: Altisource Homes #21119665 Report a problem | ||
| 11/15/2010 | Sold | $30,000+63.3%$27/sqft |
Source: Public Record Report a problem | ||
| 12/5/2006 | Sold | $18,375$17/sqft |
Source: MIBOR as distributed by MLS GRID #2645508 Report a problem | ||
Public tax history
| Year | Property taxes | Tax assessment |
|---|---|---|
| 2025 | $1,802 +3.7% | $81,800 +6.6% |
| 2024 | $1,738 +2.9% | $76,700 +3.8% |
| 2023 | $1,688 +23.9% | $73,900 +2.9% |
| 2022 | $1,362 +7.7% | $71,800 +43% |
| 2021 | $1,265 +1.6% | $50,200 +7.7% |
| 2020 | $1,245 +18.9% | $46,600 +1.5% |
| 2019 | $1,047 -31.4% | $45,900 +3.6% |
| 2018 | $1,526 +12.7% | $44,300 -6.5% |
| 2017 | $1,354 +19.1% | $47,400 |
| 2016 | $1,137 +23.1% | $47,400 +3.3% |
| 2014 | $924 +114.4% | $45,900 +3.6% |
| 2013 | $431 | $44,300 +0.7% |
| 2012 | $431 | $44,000 -2% |
| 2011 | -- | $44,900 -0.7% |
| 2010 | $910 +151.4% | $45,200 -1.7% |
| 2009 | $362 | $46,000 |
Find assessor info on the county website
Monthly payment
Est. payment
Payment breakdown
Explore the cost of this home by adjusting the details. Changes won't be saved.Climate risks
Neighborhood: Garden City
Nearby schools
Schools provided by the listing agent
- Elementary: McClelland Elementary School
Source: MIBOR as distributed by MLS GRID. This data may not be complete. We recommend contacting the local school district to confirm school assignments for this home.

Similar homes
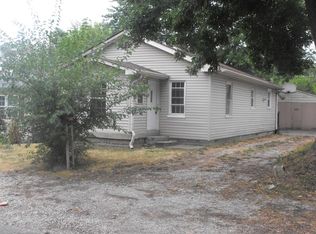
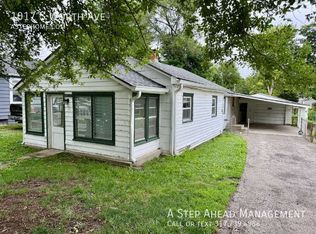
- $275,0003 bd2 ba1.6k sqft1418 Beulah Ave, Indianapolis, IN 46241Active
 MLS ID #22125043, Jackie Deppe, Carpenter, REALTORS®. MIBOR as distributed by MLS GRID
 - $185,0003 bd2 ba1k sqft501 S Vine St, Indianapolis, IN 46241Active
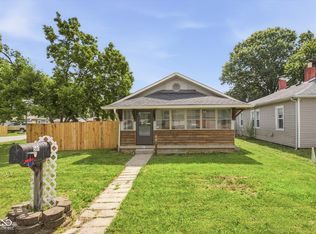 MLS ID #22110502, Kimberly White, F.C. Tucker Company. MIBOR as distributed by MLS GRID
 - $234,9003 bd2 ba1.4k sqft6979 W 13th St, Indianapolis, IN 46214Active
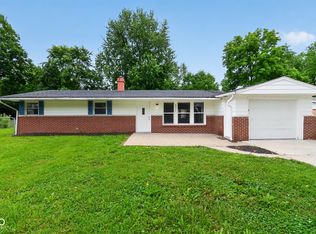 MLS ID #22106928, Robert Salmons, Entera Realty. MIBOR as distributed by MLS GRID
 - $260,0003 bd2 ba1k sqft10628 E County Road 100 S, Indianapolis, IN 46231Active
 MLS ID #22108849, Lindsey Stewart, Ferris Property Group. MIBOR as distributed by MLS GRID
