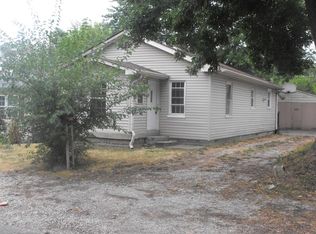
Welcome to this charming single-family home in the Biltmore Gardens neighborhood of Wayne Township, offering just over 1,000 square feet of comfortable living space. This well-maintained residence features 3 bedrooms and 1 full bath, making it an ideal option for first-time buyers, downsizers, or investors. As you arrive, you'll appreciate the long gravel driveway providing convenient off-street parking, along with a welcoming covered front porch-perfect for relaxing mornings or evenings. Step inside to a spacious living room highlighted by neutral paint and beautiful hardwood floors that continue throughout much of the home. Down the hall, you'll find three generously sized bedrooms, each offering hardwood flooring and a clean, neutral palette. The full bathroom includes a practical tub/shower combination. The eat in kitchen is both functional and inviting, featuring bright white cabinetry, sleek black appliances, laminate flooring, and ample counter space for meal preparation. Just off the kitchen is a dedicated laundry room with additional cabinetry for storage, a utility closet, and a convenient side entrance leading to the driveway and backyard. The spacious backyard offers endless potential-whether you envision outdoor entertaining, gardening, or simply enjoying your own private green space. Located just minutes from Speedway, Downtown and west side attractions, this home combines comfort, convenience, and opportunity. Don't miss your chance to make it your own!
Sold
Zillow last checked:
Listing updated:
Bought with:
Maribel Harvey
Lauck Real Estate Sevices, LLC
Source: MIBOR as distributed by MLS GRID,MLS#: 22096945
Price history
| Date | Event | Price |
|---|---|---|
| 7/22/2026 | Sold | $140,000-6.7%$136/sqft |
Source:  MIBOR as distributed by MLS GRID #22096945 Report a problem MIBOR as distributed by MLS GRID #22096945 Report a problem | ||
| 5/22/2026 | Pending sale | $150,000$145/sqft |
Source: MIBOR as distributed by MLS GRID #22096945 Report a problem | ||
| 4/24/2026 | Listed for sale | $150,000+136.2%$145/sqft |
Source: MIBOR as distributed by MLS GRID #22096945 Report a problem | ||
| 4/21/2026 | Listing removed | $1,225$1/sqft |
Source: Zillow Rentals Report a problem | ||
| 10/7/2025 | Price change | $1,225-3.9%$1/sqft |
Source: Zillow Rentals Report a problem | ||
| 7/24/2025 | Listed for rent | $1,275+15.9%$1/sqft |
Source: Zillow Rentals Report a problem | ||
| 7/25/2023 | Listing removed | -- |
Source: Zillow Rentals Report a problem | ||
| 6/22/2023 | Price change | $1,100-4.3%$1/sqft |
Source: Zillow Rentals Report a problem | ||
| 6/8/2023 | Listed for rent | $1,150$1/sqft |
Source: Zillow Rentals Report a problem | ||
| 5/26/2023 | Listing removed | -- |
Source: Zillow Rentals Report a problem | ||
| 5/13/2023 | Listed for rent | $1,150+39.4%$1/sqft |
Source: Zillow Rentals Report a problem | ||
| 7/17/2020 | Listing removed | $825$1/sqft |
Source: T&H Realty Services, Inc. Report a problem | ||
| 7/9/2020 | Price change | $825+3.1%$1/sqft |
Source: T&H Realty Services, Inc. Report a problem | ||
| 4/14/2020 | Listed for rent | $800$1/sqft |
Source: T&H Realty Services, Inc. Report a problem | ||
| 12/2/2019 | Listing removed | $800$1/sqft |
Source: T&H Realty Services, Inc. Report a problem | ||
| 8/23/2019 | Price change | $800-5.9%$1/sqft |
Source: T&H Realty Services - Text us at (317)-992-1614 Report a problem | ||
| 8/5/2019 | Price change | $850-5.6%$1/sqft |
Source: T&H Realty Services - Text us at (317)-992-1614 Report a problem | ||
| 7/11/2019 | Price change | $900-5.3%$1/sqft |
Source: T&H Realty Services - Text us at (317) 961-8674 Report a problem | ||
| 3/18/2019 | Listed for rent | $950+6.6%$1/sqft |
Source: T&H Realty Services Report a problem | ||
| 3/15/2019 | Sold | $63,500+144.2%$62/sqft |
Source: Public Record Report a problem | ||
| 9/25/2017 | Listing removed | $891$1/sqft |
Source: FirstKey Homes Report a problem | ||
| 9/19/2017 | Listed for rent | $891$1/sqft |
Source: FirstKey Homes Report a problem | ||
| 7/27/2017 | Listing removed | $891$1/sqft |
Source: FirstKey Homes Report a problem | ||
| 5/6/2017 | Listed for rent | $891+15%$1/sqft |
Source: FirstKey Homes Report a problem | ||
| 4/8/2014 | Listing removed | $775$1/sqft |
Source: Lease317 Report a problem | ||
| 2/3/2014 | Listed for rent | $775$1/sqft |
Source: Lease317 Report a problem | ||
| 4/20/2012 | Sold | $26,000+37.6%$25/sqft |
Source: Public Record Report a problem | ||
| 4/10/2007 | Sold | $18,900$18/sqft |
Source: MIBOR as distributed by MLS GRID #2712447 Report a problem | ||
Get a cash offer in 3 minutes
Find out how much your home could sell for in as little as 3 minutes with a no-obligation cash offer.
Estimated market value
$140,000
