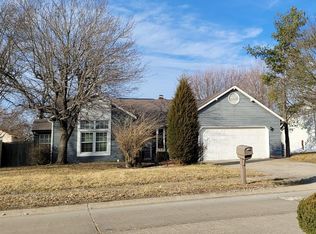
Move-In Ready 3722 W 41st Terrace in Robertson Village. New HVAC Heat Pump System, New windows, New flooring (Brazilian Cherry Laminated Hardwoods) in Living Room & Bedrooms and New Vinyl Tile in the rest of the home, Bath completely remodeled, New washer/dryer combo, New Kitchen Appliances, Updated Kitchen counters and sink, New Interior Plumbing Connections, and New Water Softener. The soffits have 2 coasts of fresh paint, the exterior has been power washed, and a roof inspection has been completed. Air Ducts will be cleaned prior to closing. Conveniently located just 10 minutes from Downtown, Broad Ripple, and Fountain Square, you'll enjoy easy access to some of the area's best dining, shopping, entertainment, and nightlife while still enjoying the peace and comfort of a quiet neighborhood. The open-concept floor plan creates a warm and inviting atmosphere, perfect for both everyday living and entertaining. Step outside to the fully privately fenced backyard, an ideal setting for hosting friends, family gatherings, cookouts, or simply relaxing in your own private outdoor retreat. 24 hour showing notice please. Don't miss your opportunity to own this stylishly updated home in a fantastic location!
Active
$226,400
3722 W 41st Ter, Indianapolis, IN 46228
3beds
1,036sqft
Residential, Single Family Residence
Built in 1987
10,018 Square Feet Lot
$-- Zestimate®
$219/sqft
$-- HOA
What's special
Bath completely remodeledNew water softenerNew kitchen appliancesNew windowsFully privately fenced backyardNew interior plumbing connections
- 46 days
- 177
- 19
Zillow last checked:
Listing updated:
Listed by:
Merribeth Burns merrirealtor@gmail.com,
Dollars and Sense Real Estate
Source: MIBOR as distributed by MLS GRID,MLS#: 22107688
Facts & features
Interior
Bedrooms & bathrooms
- Bedrooms: 3
- Bathrooms: 1
- Full bathrooms: 1
- Main level bathrooms: 1
- Main level bedrooms: 3
Primary bedroom
- Level: Main
- Area: 224 Square Feet
- Dimensions: 14x16
Bedroom 2
- Level: Main
- Area: 156 Square Feet
- Dimensions: 12x13
Bedroom 3
- Level: Main
- Area: 110 Square Feet
- Dimensions: 10x11
Kitchen
- Level: Main
- Area: 143 Square Feet
- Dimensions: 11x13car
Living room
- Level: Main
- Area: 224 Square Feet
- Dimensions: 14x16
Heating
- Electric
Cooling
- Central Air
Appliances
- Included: Dishwasher, Dryer, Electric Oven, Range Hood, Refrigerator, Washer, Water Heater
Features
- High Speed Internet
- Has basement: No
Interior area
- Total structure area: 1,036
- Total interior livable area: 1,036 sqft
Video & virtual tour
Property
Parking
- Total spaces: 2
- Parking features: Attached
- Attached garage spaces: 2
Features
- Levels: One
- Stories: 1
- Fencing: Fenced,Full,Privacy
Lot
- Size: 10,018 Square Feet
Details
- Parcel number: 490617114005000600
- Horse amenities: None
Construction
Type & style
- Home type: SingleFamily
- Architectural style: Ranch
- Property subtype: Residential, Single Family Residence
Materials
- Aluminum Siding, Vinyl Siding
- Foundation: Slab
Condition
- Updated/Remodeled
- New construction: No
- Year built: 1987
Utilities & green energy
- Water: Public
Community & HOA
Community
- Subdivision: Robertson Village
HOA
- Has HOA: No
Location
- Region: Indianapolis
Financial & listing details
- Price per square foot: $219/sqft
- Tax assessed value: $184,500
- Annual tax amount: $2,034
- Date on market: 6/30/2026
- Cumulative days on market: 47 days
Estimated market value
Not available
Estimated sales range
Not available
Not available
Price history
| Date | Event | Price |
|---|---|---|
| 8/29/2026 | Listed for sale | $226,400+277.3%$219/sqft |
Source:  MIBOR as distributed by MLS GRID #22107688 Report a problem MIBOR as distributed by MLS GRID #22107688 Report a problem | ||
| 9/12/2024 | Sold | $60,000$58/sqft |
Source: Public Record Report a problem | ||
Public tax history
| Year | Property taxes | Tax assessment |
|---|---|---|
| 2025 | $2,034 +22.2% | $184,500 +0.8% |
| 2024 | $1,664 +15.4% | $183,100 +8.2% |
| 2023 | $1,442 +55.4% | $169,300 +16.1% |
| 2022 | $928 +0.2% | $145,800 +36.8% |
| 2021 | $926 +13.7% | $106,600 |
| 2020 | $814 +26.8% | $106,600 +6.5% |
| 2019 | $642 +5.4% | $100,100 +13% |
| 2018 | $610 +11.5% | $88,600 +4.1% |
| 2017 | $547 +18.9% | $85,100 +8.4% |
| 2016 | $460 +10% | $78,500 +4.5% |
| 2014 | $418 +4.5% | $75,100 +5% |
| 2013 | $400 | $71,500 -6.2% |
| 2012 | $400 | $76,200 +4.1% |
| 2011 | -- | $73,200 -1.6% |
| 2010 | $336 -7.4% | $74,400 -4.1% |
| 2009 | $363 | $77,600 -4.6% |
| 2007 | -- | $81,300 +11.1% |
| 2005 | -- | $73,200 |
| 2004 | -- | $73,200 |
| 2003 | -- | $73,200 +53.1% |
| 2002 | -- | $47,800 +200.1% |
| 2001 | -- | $15,930 |
| 2000 | -- | $15,930 |
Find assessor info on the county website
Monthly payment
Est. payment
Payment breakdown
Explore the cost of this home by adjusting the details. Changes won't be saved.Climate risks
Neighborhood: Snacks-Guion Creek
Nearby schools
Schools provided by the listing agent
- Elementary: Guion Creek Elementary School
- Middle: Guion Creek Middle School
- High: Pike High School
Source: MIBOR as distributed by MLS GRID. This data may not be complete. We recommend contacting the local school district to confirm school assignments for this home.
Similar homes
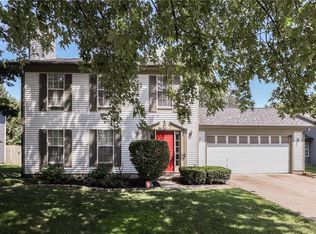
- $230,0003 bd1 ba1.3k sqft3721 Watson Rd, Indianapolis, IN 46205Active
 MLS ID #22114333, Eric Baiz, F.C. Tucker Company. MIBOR as distributed by MLS GRID
 - $249,9003 bd2 ba1.3k sqft6110 W 32nd Pl, Indianapolis, IN 46224Active
 MLS ID #22125992, Mary Lou Gordon, REMAX ONE. MIBOR as distributed by MLS GRID
 - $249,9004 bd2 ba1.5k sqft6731 W 16th St, Indianapolis, IN 46214Active
 MLS ID #22128707, Kelly Johnson, eXp Realty, LLC. MIBOR as distributed by MLS GRID
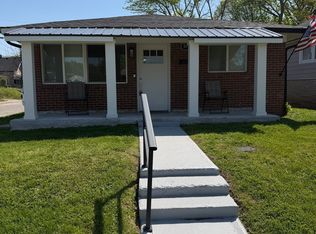
 - $209,9003 bd2 ba1k sqft4075 Byram Ave, Indianapolis, IN 46208Active
 MLS ID #22013745, Gary Bieberich, List4Less Executive Homes. MIBOR as distributed by MLS GRID
