Check out 5110 Winston Dr, recently updated with fresh interior paint and partial flooring replacement. The kitchen features all stainless steel appliances along with an accent backsplash. A comfortable living area includes a fireplace for added warmth. Exterior amenities provide a patio and a fenced in backyard. This property provides updated comfort and outdoor appeal.. Included 100-Day Home Warranty with buyer activation
Active
Price cut: $8K (8/27)
$265,000
5110 Winston Dr, Indianapolis, IN 46226
3beds
1,415sqft
Residential, Single Family Residence
Built in 1963
0.47 Acres Lot
$-- Zestimate®
$187/sqft
$-- HOA
What's special
Fireplace for added warmthFenced in backyardAccent backsplashPartial flooring replacement
- 77 days
- 697
- 38
Zillow last checked:
Listing updated:
Listed by:
Shelby Farrar 463-218-9259,
Opendoor Brokerage LLC
Source: MIBOR as distributed by MLS GRID,MLS#: 22109811
Facts & features
Interior
Bedrooms & bathrooms
- Bedrooms: 3
- Bathrooms: 2
- Full bathrooms: 1
- 1/2 bathrooms: 1
- Main level bathrooms: 2
- Main level bedrooms: 3
Bedroom 2
- Features: Other
- Level: Main
- Area: 120 Square Feet
- Dimensions: 12 x 10
Bedroom 3
- Features: Other
- Level: Main
- Area: 100 Square Feet
- Dimensions: 10 x 10
Other
- Features: Other
- Level: Main
- Area: 156 Square Feet
- Dimensions: 12x13
Dining room
- Features: Other
- Level: Main
- Area: 96 Square Feet
- Dimensions: 8 x 12
Family room
- Features: Other
- Level: Main
- Area: 242 Square Feet
- Dimensions: 22 x 11
Foyer
- Features: Other
- Level: Main
- Area: 25 Square Feet
- Dimensions: 5 x 5
Kitchen
- Features: Tile-Ceramic
- Level: Main
- Area: 192 Square Feet
- Dimensions: 16x12
Living room
- Features: Other
- Level: Main
- Area: 221 Square Feet
- Dimensions: 17 x 13
Heating
- Forced Air
Cooling
- Central Air
Appliances
- Included: Dishwasher, Electric Oven
Features
- Attic Access
- Has basement: No
- Attic: Access Only
- Number of fireplaces: 2
- Fireplace features: Other
Interior area
- Total structure area: 1,415
- Total interior livable area: 1,415 sqft
Property
Parking
- Total spaces: 2
- Parking features: Attached
- Attached garage spaces: 2
Features
- Levels: One
- Stories: 1
Lot
- Size: 0.47 Acres
Details
- Parcel number: 490710108068000400
- Horse amenities: None
Construction
Type & style
- Home type: SingleFamily
- Architectural style: Other
- Property subtype: Residential, Single Family Residence
Materials
- Brick, Vinyl Siding
- Foundation: Block
Condition
- New construction: No
- Year built: 1963
Utilities & green energy
- Water: Public
Community & HOA
Community
- Subdivision: Devon Hills
HOA
- Has HOA: No
Location
- Region: Indianapolis
Financial & listing details
- Price per square foot: $187/sqft
- Tax assessed value: $164,000
- Annual tax amount: $1,792
- Date on market: 6/24/2026
- Cumulative days on market: 78 days
Estimated market value
Not available
Estimated sales range
Not available
Not available
Price history
| Date | Event | Price |
|---|---|---|
| 8/27/2026 | Price change | $265,000-2.9%$187/sqft |
Source:  MIBOR as distributed by MLS GRID #22109811 Report a problem MIBOR as distributed by MLS GRID #22109811 Report a problem | ||
| 8/6/2026 | Price change | $273,000-2.5%$193/sqft |
Source: MIBOR as distributed by MLS GRID #22109811 Report a problem | ||
| 6/24/2026 | Listed for sale | $280,000$198/sqft |
Source: MIBOR as distributed by MLS GRID #22109811 Report a problem | ||
Public tax history
| Year | Property taxes | Tax assessment |
|---|---|---|
| 2025 | $1,792 +1.2% | $164,000 -1.3% |
| 2024 | $1,772 -1.4% | $166,100 -2.8% |
| 2023 | $1,797 +22.2% | $170,900 +4% |
| 2022 | $1,471 +7.6% | $164,400 +21.2% |
| 2021 | $1,367 -44.1% | $135,600 +5.9% |
| 2020 | $2,444 +5% | $128,100 +4.9% |
| 2019 | $2,328 +5.8% | $122,100 +5% |
| 2018 | $2,200 -1.8% | $116,300 +7.4% |
| 2017 | $2,240 +7.4% | $108,300 +1.5% |
| 2016 | $2,087 -1.6% | $106,700 +0.7% |
| 2014 | $2,121 +115% | $106,000 -9.2% |
| 2013 | $987 | $116,700 +2.8% |
| 2012 | $987 | $113,500 +0.3% |
| 2011 | -- | $113,200 |
| 2010 | $982 +14.3% | $113,200 |
| 2009 | $859 | $113,200 +1.4% |
| 2007 | -- | $111,600 -1% |
| 2006 | -- | $112,700 +16.8% |
| 2005 | -- | $96,500 |
| 2004 | -- | $96,500 |
| 2003 | -- | $96,500 +92.6% |
| 2002 | -- | $50,100 +200% |
| 2001 | -- | $16,700 |
| 2000 | -- | $16,700 |
Find assessor info on the county website
Monthly payment
Est. payment
Payment breakdown
Explore the cost of this home by adjusting the details. Changes won't be saved.Climate risks
Neighborhood: Devington
Nearby schools
Schools provided by the listing agent
- Elementary: Brook Park Elementary School
- Middle: Belzer Middle School
- High: Lawrence Central High School
Source: MIBOR as distributed by MLS GRID. This data may not be complete. We recommend contacting the local school district to confirm school assignments for this home.
- $232,300-- bd0 ba1.9k sqft5114 Winston Dr, Indianapolis, IN 46226Off Market
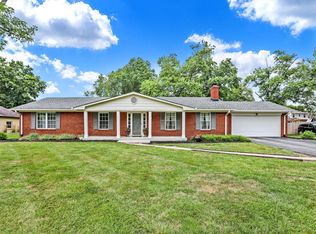
- $285,0003 bd3 ba1.7k sqft5106 Winston Dr, Indianapolis, IN 46226Sold
- $253,200-- bd0 ba2.3k sqft5131 Laurel Hall Dr, Indianapolis, IN 46226Off Market
- $236,800-- bd0 ba1.8k sqft5117 Laurel Hall Dr, Indianapolis, IN 46226Off Market
Similar homes
- $254,9003 bd2 ba1.4k sqft4435 Chatham Pl, Indianapolis, IN 46226Active
 MLS ID #22118419, Kurt Clements, Diverse Property Solutions Ind. MIBOR as distributed by MLS GRID
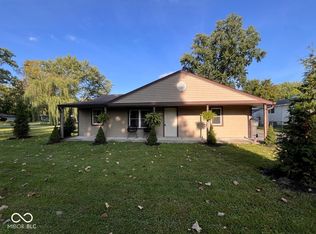
 - $198,0003 bd1 ba1k sqft1309 S Hawthorne Ln, Indianapolis, IN 46203Active
 MLS ID #22122691, Jody Meredith Lee, Real Broker, LLC. MIBOR as distributed by MLS GRID
 - $289,9003 bd2 ba1.6k sqft1509 S German Church Rd, Indianapolis, IN 46239Active
 MLS ID #22113603, Martin Murphy, Perfect Place Realty. MIBOR as distributed by MLS GRID
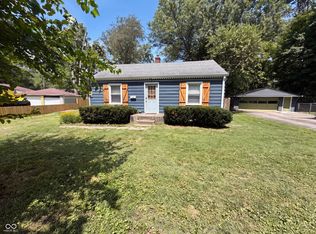
 - $232,0002 bd2 ba984 sqft2308 E 69th St, Indianapolis, IN 46220Active
 MLS ID #22116301, Shelby Farrar, Opendoor Brokerage LLC. MIBOR as distributed by MLS GRID
