Welcome to 7 N Middle Street in Greenwood! Seller is offering concessions to help buy down your interest rate, ask how much lower your monthly payment could be! This beautifully updated 3-bedroom, 2-bath home offers over 1,400 square feet of move-in-ready living space with extensive recent improvements throughout. Updates include luxury vinyl plank flooring, fresh interior paint, updated electrical, new plumbing, a newer water heater (2023), new kitchen cabinetry, new countertops, brand-new appliances, and completely renovated bathrooms. The thoughtfully designed kitchen combines modern finishes with everyday functionality, while the spacious living areas provide comfortable space for gathering and entertaining. The guest bathroom features a double-bowl vanity and tiled tub surround, while the private primary bath showcases a custom tiled shower and updated finishes. Each bedroom includes a ceiling fan for year-round comfort. A large bonus room offers endless possibilities - home office, playroom, fitness area, media room, or guest space - while an additional den provides even more flexibility to fit your lifestyle. Washer and dryer hookups are conveniently included. Situated on a .24-acre lot, the fully fenced backyard is perfect for pets, outdoor entertaining, and family activities. A large storage shed provides valuable additional space for tools, lawn equipment, and seasonal storage. Ample driveway parking available. Located within the Greenwood Community School District and just minutes from I-65, US-31, Greenwood Park Mall, and an abundance of shopping, dining, and entertainment - this home delivers modern updates, functional living space, and everyday convenience all in one. Ask about our seller-paid rate buydown, it could lower your monthly payment significantly!
Active
Price cut: $9.9K (10/9)
$244,990
7 N Middle St, Greenwood, IN 46143
3beds
1,416sqft
Residential, Single Family Residence
Built in 1960
10,454 Square Feet Lot
$241,500 Zestimate®
$173/sqft
$-- HOA
What's special
Modern finishesAmple driveway parking availableThoughtfully designed kitchenNew kitchen cabinetryFresh interior paintUpdated electricalBrand-new appliances
- 18 days
- 801
- 68
Zillow last checked:
Listing updated:
Listed by:
Nicholas Bush niabush26@gmail.com,
My Agent
Source: MIBOR as distributed by MLS GRID,MLS#: 22110400
Facts & features
Interior
Bedrooms & bathrooms
- Bedrooms: 3
- Bathrooms: 2
- Full bathrooms: 2
- Main level bathrooms: 2
- Main level bedrooms: 3
Primary bedroom
- Level: Main
- Area: 150 Square Feet
- Dimensions: 15*10
Bedroom 2
- Level: Main
- Area: 92 Square Feet
- Dimensions: 8*11.5
Bedroom 3
- Level: Main
- Area: 123.5 Square Feet
- Dimensions: 13*9.5
Bonus room
- Level: Main
- Area: 322 Square Feet
- Dimensions: 14*23
Kitchen
- Level: Main
- Area: 162 Square Feet
- Dimensions: 13.5*12
Library
- Level: Main
- Area: 85 Square Feet
- Dimensions: 10*8.5
Living room
- Level: Main
- Area: 216 Square Feet
- Dimensions: 13.5*16
Heating
- Forced Air
Cooling
- Central Air
Appliances
- Included: Dishwasher, Disposal, Gas Water Heater, Gas Oven, Refrigerator
Features
- Attic Access, Double Vanity, Ceiling Fan(s), Eat-in Kitchen
- Has basement: No
- Attic: Access Only
Interior area
- Total structure area: 1,416
- Total interior livable area: 1,416 sqft
Property
Features
- Levels: One
- Stories: 1
Lot
- Size: 10,454 Square Feet
Details
- Parcel number: 410233024006000026
- Horse amenities: None
Construction
Type & style
- Home type: SingleFamily
- Architectural style: Ranch
- Property subtype: Residential, Single Family Residence
Materials
- Vinyl Siding
- Foundation: Block
Condition
- New construction: No
- Year built: 1960
Utilities & green energy
- Electric: 100 Amp Service
- Water: Public
- Utilities for property: Electricity Connected, Sewer Connected, Water Connected
Community & HOA
Community
- Subdivision: Lake View Add
HOA
- Has HOA: No
Location
- Region: Greenwood
Financial & listing details
- Price per square foot: $173/sqft
- Tax assessed value: $172,300
- Annual tax amount: $2,952
- Date on market: 9/23/2026
- Cumulative days on market: 102 days
- Electric utility on property: Yes
Estimated market value
$241,500
$229,000 - $254,000
$1,758/mo
Price history
| Date | Event | Price |
|---|---|---|
| 10/9/2026 | Price change | $244,990-3.9%$173/sqft |
Source:  MIBOR as distributed by MLS GRID #22110400 Report a problem MIBOR as distributed by MLS GRID #22110400 Report a problem | ||
| 9/23/2026 | Listed for sale | $254,900-3.8%$180/sqft |
Source: MIBOR as distributed by MLS GRID #22110400 Report a problem | ||
| 9/16/2026 | Listing removed | $264,990$187/sqft |
Source: MIBOR as distributed by MLS GRID #22110400 Report a problem | ||
| 8/5/2026 | Price change | $264,990-3.6%$187/sqft |
Source: MIBOR as distributed by MLS GRID #22110400 Report a problem | ||
| 7/6/2026 | Price change | $274,900-3.5%$194/sqft |
Source: MIBOR as distributed by MLS GRID #22110400 Report a problem | ||
| 6/25/2026 | Listed for sale | $285,000$201/sqft |
Source: MIBOR as distributed by MLS GRID #22110400 Report a problem | ||
Public tax history
| Year | Property taxes | Tax assessment |
|---|---|---|
| 2025 | $2,614 +17.2% | $172,300 +22.5% |
| 2024 | $2,230 +14.5% | $140,600 +16% |
| 2023 | $1,948 +19.1% | $121,200 +14.7% |
| 2022 | $1,636 +1.7% | $105,700 +17.3% |
| 2021 | $1,608 +2.9% | $90,100 +4.8% |
| 2020 | $1,562 +14.2% | $86,000 +3.7% |
| 2019 | $1,368 -0.4% | $82,900 +15.3% |
| 2018 | $1,373 -2.1% | $71,900 +0.4% |
| 2017 | $1,402 -0.7% | $71,600 |
| 2016 | $1,412 -1.1% | $71,600 -7% |
| 2014 | $1,428 -0.7% | $77,000 +0.5% |
| 2013 | $1,438 -2.9% | $76,600 +7% |
| 2012 | $1,481 -14.1% | $71,600 -21.4% |
| 2011 | $1,724 +15.1% | $91,100 +18.9% |
| 2010 | $1,498 -11.4% | $76,600 -15.9% |
| 2009 | $1,691 +15.6% | $91,100 +13.2% |
| 2007 | $1,463 -11.2% | $80,500 -10.3% |
| 2006 | $1,647 | $89,700 |
Find assessor info on the county website
Monthly payment
Est. payment
Payment breakdown
Explore the cost of this home by adjusting the details. Changes won't be saved.Climate risks
Neighborhood: 46143
Nearby schools
Schools provided by the listing agent
- Middle: Greenwood Middle School
- High: Greenwood Community High Sch
Source: MIBOR as distributed by MLS GRID. This data may not be complete. We recommend contacting the local school district to confirm school assignments for this home.
Similar homes
- $250,0004 bd2 ba1.5k sqft1062 Rita Dr, Greenwood, IN 46143Active
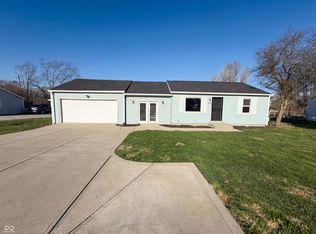 MLS ID #22091450, Shelby Farrar, Opendoor Brokerage LLC. MIBOR as distributed by MLS GRID
 - $240,0003 bd1 ba1.5k sqft480 McCarty Dr, Greenwood, IN 46142Active
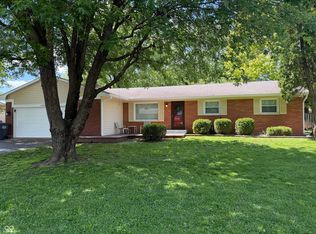 MLS ID #22099501, John Stewart, My Agent. MIBOR as distributed by MLS GRID
 - $244,9003 bd3 ba1.4k sqft1377 Westridge Ct, Greenwood, IN 46142Active
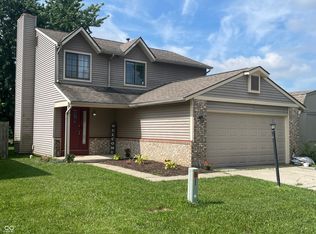 MLS ID #22112650, Michael Shultz, Highgarden Real Estate. MIBOR as distributed by MLS GRID
 - $235,0003 bd1 ba1.3k sqft939 Sawmill Rd, New Whiteland, IN 46184Active
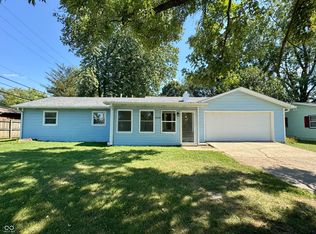 MLS ID #22124252, Marla Clemens, My Agent. MIBOR as distributed by MLS GRID
