This is a nice home in popular Banta Trails. Great Room with vaulted ceilings and gas log fireplace. The upstairs loft has been used as a 3rd bedroom but could be used as a rec room or office. Carpet upstairs and laminate floors on main floor. Back yard has privacy fence. Mini barn in back yard. Above ground pool with new liner in back yard. Roof, gutters and HVAC are 5 years old. Large 2-car garage with work area and insulated doors. Perry Township Schools. Close to shopping, transportation, and nightlife. No HOA
Active
$298,900
6391 Crimson Circle East Dr, Indianapolis, IN 46227
3beds
1,844sqft
:
Get pre-qualified$2,013/mo
Residential, Single Family Residence
Built in 1986
0.3 Acres Lot
$-- Zestimate®
$162/sqft
$-- HOA
What's special
Gas log fireplaceCarpet upstairs
- 3 days |
- 657 |
- 24 |
Zillow last checked:
Listing updated:
Listed by:
Joseph Sullivan 317-670-5979,
Sullivan Realty Group, LLC
Source: MIBOR as distributed by MLS GRID,MLS#: 22117671
Facts & features
Interior
Bedrooms & bathrooms
- Bedrooms: 3
- Bathrooms: 3
- Full bathrooms: 2
- 1/2 bathrooms: 1
- Main level bathrooms: 1
Primary bedroom
- Level: Upper
- Area: 238 Square Feet
- Dimensions: 14x17
Bedroom 2
- Level: Upper
- Area: 156 Square Feet
- Dimensions: 13x12
Bedroom 3
- Level: Upper
- Area: 144 Square Feet
- Dimensions: 12x12
Breakfast room
- Level: Main
- Area: 100 Square Feet
- Dimensions: 10x10
Dining room
- Features: Luxury Vinyl Plank
- Level: Main
- Area: 180 Square Feet
- Dimensions: 15x12
Great room
- Level: Main
- Area: 195 Square Feet
- Dimensions: 15x13
Kitchen
- Level: Main
- Area: 108 Square Feet
- Dimensions: 12x9
Laundry
- Features: Tile-Ceramic
- Level: Main
- Area: 60 Square Feet
- Dimensions: 10x6
Heating
- Forced Air, Natural Gas
Cooling
- Central Air
Appliances
- Included: Dishwasher, Dryer, Gas Water Heater, Electric Oven, Range Hood, Refrigerator, Washer
- Laundry: In Unit, Laundry Room
Features
- Attic Access
- Has basement: No
- Attic: Access Only
- Number of fireplaces: 1
- Fireplace features: Gas Log
Interior area
- Total structure area: 1,844
- Total interior livable area: 1,844 sqft
Property
Parking
- Total spaces: 2
- Parking features: Attached
- Attached garage spaces: 2
Features
- Levels: Two,One and One Half
- Stories: 1
- Patio & porch: Covered, Patio
- Pool features: Above Ground
- Fencing: Fenced,Full,Privacy
Lot
- Size: 0.3 Acres
- Features: Sidewalks, Street Lights
Details
- Additional structures: Barn Mini
- Parcel number: 491412121048000500
- Horse amenities: None
Construction
Type & style
- Home type: SingleFamily
- Architectural style: Traditional
- Property subtype: Residential, Single Family Residence
Materials
- Vinyl Siding, Wood Siding, Brick, Shingle Siding
- Foundation: Block
Condition
- Updated/Remodeled
- New construction: No
- Year built: 1986
Utilities & green energy
- Electric: 100 Amp Service
- Water: Public
- Utilities for property: Electricity Connected, Sewer Connected, Water Connected
Community & HOA
Community
- Subdivision: Banta Trails
HOA
- Has HOA: No
Location
- Region: Indianapolis
Financial & listing details
- Price per square foot: $162/sqft
- Annual tax amount: $3,124
- Date on market: 8/9/2026
- Cumulative days on market: 4 days
- Electric utility on property: Yes
Estimated market value
Not available
Estimated sales range
Not available
Not available
Price history
| Date | Event | Price |
|---|---|---|
| 8/9/2026 | Listed for sale | $298,900$162/sqft |
Source:  MIBOR as distributed by MLS GRID #22117671 Report a problem MIBOR as distributed by MLS GRID #22117671 Report a problem | ||
Public tax history
Tax history is unavailable.
Monthly payment
Est. payment
Payment breakdown
Explore the cost of this home by adjusting the details. Changes won't be saved.Climate risks
Neighborhood: Linden Wood
Nearby schools
GreatSchools rating
- 7/10William Henry Burkhart Elementary SchoolGrades: 1-5Distance: 0.8 mi
- 8/10Perry Meridian Middle SchoolGrades: 7-8Distance: 1.7 mi
- 9/10Perry Meridian High SchoolGrades: 9-12Distance: 1.9 mi
Schools provided by the listing agent
- Elementary: William Henry Burkhart Elementary
- Middle: Perry Meridian Middle School
- High: Perry Meridian High School
Source: MIBOR as distributed by MLS GRID. This data may not be complete. We recommend contacting the local school district to confirm school assignments for this home.
- $252,3004 bd1 ba1.8k sqft6391 Crimson Cir, Indianapolis, IN 46227Off Market
- $---- bd-- ba-- sqft6361 Crimson Circle West Dr, Indianapolis, IN 46227Off Market
- $248,9004 bd1 ba1.8k sqft6390 Crimson Cir, Indianapolis, IN 46227Off Market
- $---- bd-- ba-- sqft6390 Crimson Circle West Dr, Indianapolis, IN 46227Off Market
- $313,8004 bd2 ba1.8k sqft6380 Crimson Cir, Indianapolis, IN 46227Off Market
- $230,2003 bd1 ba1.3k sqft6361 Crimson Cir, Indianapolis, IN 46227Off Market
- $240,4003 bd1 ba1.3k sqft6370 Crimson Cir, Indianapolis, IN 46227Off Market
- $226,0003 bd1 ba1.2k sqft6402 Crimson Cir, Indianapolis, IN 46227Off Market
A local agent can set up tours, give advice and negotiate with sellers.
Similar homes
- $299,9004 bd3 ba2.6k sqft8306 Corkwood Dr, Indianapolis, IN 46227Active
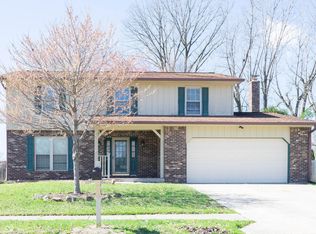 MLS ID #22089864, Thawng Mang, Streamlined Realty. MIBOR as distributed by MLS GRID
 - $--4 bd1 ba1.8k sqft3205 Ivory Way, Indianapolis, IN 46227Auction
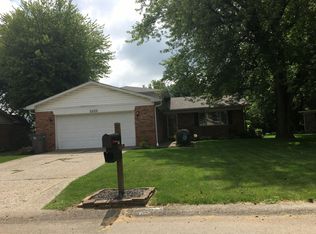 Auction.com 2
 - $259,9002 bd2 ba1.7k sqft5241 Ariana Ct, Indianapolis, IN 46227Active
 MLS ID #22113132, Carol Bullock, RE/MAX Advanced Realty. MIBOR as distributed by MLS GRID
 - $305,0004 bd3 ba2.5k sqft7917 Daylily Dr, Indianapolis, IN 46237Active
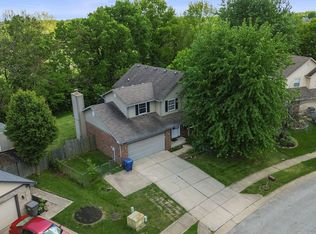 MLS ID #22100498, Van Thawng, eXp Realty, LLC. MIBOR as distributed by MLS GRID
 - $--4 bd2 ba1.5k sqft5810 Coppock Dr, Indianapolis, IN 46221AuctionAuction.com 2
- $242,0003 bd3 ba1.4k sqft120 White Lick Dr, Indianapolis, IN 46227ActiveMLS ID #22105506, Ngun Til, Landtree, REALTORS®. MIBOR as distributed by MLS GRID
- $279,9993 bd1 ba1.5k sqft6120 S Emerson Ave, Indianapolis, IN 46237ActiveMLS ID #22107411, Brooke Haggard, The Modglin Group. MIBOR as distributed by MLS GRID
- $279,9003 bd3 ba1.7k sqft5230 Twin Bridge Blvd, Indianapolis, IN 46239ActiveMLS ID #22117718, Gib Barker, Exceptional Homes Realty. MIBOR as distributed by MLS GRID
- $--3 bd2 ba2.1k sqft5807 Timber Lake Way, Indianapolis, IN 46237AuctionXome
- $299,0003 bd2 ba1.7k sqft7646 Moran Ct, Indianapolis, IN 46268For SaleMLS ID #202631294, Brooke Webster, Home Town Realty. IRMLS
- $--3 bd2 ba1.6k sqft2420 Chappie Ln, Indianapolis, IN 46229AuctionAuction.com 2
- $289,9003 bd2 ba1.3k sqft5747 Spring Oaks Way, Indianapolis, IN 46237ActiveMLS ID #22084735, Fred Krawczyk, Envoy Real Estate, LLC. MIBOR as distributed by MLS GRID
- $330,0003 bd2 ba1.6k sqft897 N Scott Dr, Greenwood, IN 46142ActiveMLS ID #22110877, Linda Par Cer, CrossRoads Link Realty. MIBOR as distributed by MLS GRID
- $259,9003 bd3 ba1.5k sqft6419 River Run Dr, Indianapolis, IN 46221ActiveMLS ID #22095177, Gigiola Gomez, F.C. Tucker Company. MIBOR as distributed by MLS GRID
- $214,0003 bd2 ba1.1k sqft149 Gazebo Dr, Indianapolis, IN 46227ActiveMLS ID #22097601, Shelby Farrar, Opendoor Brokerage LLC. MIBOR as distributed by MLS GRID
- $315,0004 bd3 ba2.1k sqft765 Yellowwood Dr, Greenwood, IN 46143ActiveMLS ID #22112026, Roger Webb, Roger Webb Real Estate, Inc. MIBOR as distributed by MLS GRID
- $--3 bd3 ba1.6k sqft575 Scotch Pine Dr, Greenwood, IN 46143AuctionAuction.com 2
- $239,9003 bd2 ba1.2k sqft8410 Armistead Ln, Indianapolis, IN 46227ActiveMLS ID #22099468, Chris Hilligoss, eXp Realty, LLC. MIBOR as distributed by MLS GRID
- $279,9003 bd2 ba1.9k sqft7227 Kidwell Dr, Indianapolis, IN 46239ActiveMLS ID #22055145, Steven Koleno, Beycome Brokerage Realty LLC. MIBOR as distributed by MLS GRID
- $--2 bd2 ba1.7k sqft120 Mercator Dr, Greenwood, IN 46143AuctionAuction.com 2
