Don't miss this incredible opportunity in the highly sought after neighborhood of Walnut Farms! This delightful home is perfect for creating cherished family memories with its ample space. Built in 1983, it boasts 4BD, 2.5BA, and an impressive 2,622 sq. ft. of living area. Recently refreshed with new paint, it features a finished basement, cozy fireplace, sunroom and beautiful kitchen. The basement offers versatile options, ideal for entertainment, while the tranquil, fully-fenced backyard includes a handy storage shed. Conveniently situated near schools, a hospital, a mall, and a church, this solid property truly stands out. Don't miss your chance schedule a showing today! Plus, there's no HOA to worry about.
Active
$299,900
8306 Corkwood Dr, Indianapolis, IN 46227
4beds
2,622sqft
Residential, Single Family Residence
Built in 1983
10,018 Square Feet Lot
$294,300 Zestimate®
$114/sqft
$-- HOA
What's special
Finished basementCozy fireplaceHandy storage shedBeautiful kitchenTranquil fully-fenced backyard
- 26 days |
- 1,421 |
- 114 |
Zillow last checked:
Listing updated:
Listed by:
Thawng Mang 317-260-0477,
Streamlined Realty
Source: MIBOR as distributed by MLS GRID,MLS#: 22089864
Facts & features
Interior
Bedrooms & bathrooms
- Bedrooms: 4
- Bathrooms: 3
- Full bathrooms: 2
- 1/2 bathrooms: 1
- Main level bathrooms: 1
Primary bedroom
- Level: Upper
- Area: 252 Square Feet
- Dimensions: 21x12
Bedroom 2
- Level: Upper
- Area: 154 Square Feet
- Dimensions: 14x11
Bedroom 3
- Level: Upper
- Area: 264 Square Feet
- Dimensions: 22x12
Bedroom 4
- Level: Upper
- Area: 110 Square Feet
- Dimensions: 11x10
Dining room
- Level: Main
- Area: 108 Square Feet
- Dimensions: 12x09
Great room
- Level: Main
- Area: 252 Square Feet
- Dimensions: 21x12
Kitchen
- Level: Main
- Area: 154 Square Feet
- Dimensions: 14x11
Laundry
- Level: Basement
- Area: 144 Square Feet
- Dimensions: 16x09
Living room
- Level: Main
- Area: 168 Square Feet
- Dimensions: 14x12
Office
- Level: Basement
- Area: 96 Square Feet
- Dimensions: 12x8
Sun room
- Level: Main
- Area: 204 Square Feet
- Dimensions: 17x12
Heating
- Heat Pump
Cooling
- Central Air
Appliances
- Included: Dishwasher, Dryer, MicroHood, Microwave, Electric Oven, Refrigerator, Washer
Features
- Breakfast Bar
- Basement: Finished
- Number of fireplaces: 1
- Fireplace features: Masonry, Living Room
Interior area
- Total structure area: 2,622
- Total interior livable area: 2,622 sqft
- Finished area below ground: 650
Property
Parking
- Total spaces: 2
- Parking features: Attached
- Attached garage spaces: 2
Features
- Levels: Two
- Stories: 2
Lot
- Size: 10,018 Square Feet
Details
- Additional structures: Storage
- Parcel number: 491424124021000500
- Horse amenities: None
Construction
Type & style
- Home type: SingleFamily
- Architectural style: Traditional
- Property subtype: Residential, Single Family Residence
Materials
- Wood Brick
- Foundation: Concrete Perimeter
Condition
- New construction: No
- Year built: 1983
Utilities & green energy
- Water: Public
Community & HOA
Community
- Subdivision: Walnut Farms
HOA
- Has HOA: No
Location
- Region: Indianapolis
Financial & listing details
- Price per square foot: $114/sqft
- Tax assessed value: $295,000
- Annual tax amount: $3,872
- Date on market: 7/21/2026
- Cumulative days on market: 121 days
Estimated market value
$294,300
$280,000 - $309,000
$2,065/mo
Price history
| Date | Event | Price |
|---|---|---|
| 7/21/2026 | Listed for sale | $299,900$114/sqft |
Source:  MIBOR as distributed by MLS GRID #22089864 Report a problem MIBOR as distributed by MLS GRID #22089864 Report a problem | ||
| 7/13/2026 | Listing removed | $299,900$114/sqft |
Source: MIBOR as distributed by MLS GRID #22089864 Report a problem | ||
| 7/12/2026 | Listed for sale | $299,900$114/sqft |
Source: MIBOR as distributed by MLS GRID #22089864 Report a problem | ||
| 6/19/2026 | Listing removed | $299,900$114/sqft |
Source: MIBOR as distributed by MLS GRID #22089864 Report a problem | ||
| 5/28/2026 | Price change | $299,900-3.2%$114/sqft |
Source: MIBOR as distributed by MLS GRID #22089864 Report a problem | ||
| 4/3/2026 | Price change | $309,900-1.6%$118/sqft |
Source: MIBOR as distributed by MLS GRID #22089864 Report a problem | ||
| 3/18/2026 | Listed for sale | $314,9000%$120/sqft |
Source: MIBOR as distributed by MLS GRID #22089864 Report a problem | ||
| 12/14/2025 | Listing removed | $315,000$120/sqft |
Source: MIBOR as distributed by MLS GRID #22044810 Report a problem | ||
| 10/14/2025 | Price change | $315,000-3.1%$120/sqft |
Source: MIBOR as distributed by MLS GRID #22044810 Report a problem | ||
| 6/13/2025 | Listed for sale | $325,000+3.2%$124/sqft |
Source: MIBOR as distributed by MLS GRID #22044810 Report a problem | ||
| 7/1/2024 | Listing removed | -- |
Source: MIBOR as distributed by MLS GRID #21973043 Report a problem | ||
| 4/13/2024 | Listed for sale | $315,000-7.4%$120/sqft |
Source: MIBOR as distributed by MLS GRID #21973043 Report a problem | ||
| 10/25/2022 | Listing removed | -- |
Source: Owner Report a problem | ||
| 7/8/2022 | Listed for sale | $340,000+30.8%$130/sqft |
Source: Owner Report a problem | ||
| 7/1/2021 | Sold | $260,000+25%$99/sqft |
Source: Public Record Report a problem | ||
| 5/6/2019 | Sold | $208,000-3.2%$79/sqft |
Source: MIBOR as distributed by MLS GRID #21616549 Report a problem | ||
| 4/9/2019 | Pending sale | $214,900$82/sqft |
Source: Mike Watkins Real Estate Group #21616549 Report a problem | ||
| 3/12/2019 | Price change | $214,900-2.3%$82/sqft |
Source: Mike Watkins Real Estate Group #21616549 Report a problem | ||
| 3/1/2019 | Listed for sale | $219,900$84/sqft |
Source: Mike Watkins Real Estate Group #21616549 Report a problem | ||
| 2/27/2019 | Pending sale | $219,900$84/sqft |
Source: Mike Watkins Real Estate Group #21616549 Report a problem | ||
| 2/19/2019 | Listed for sale | $219,900$84/sqft |
Source: Mike Watkins Real Estate Group #21616549 Report a problem | ||
| 2/14/2019 | Pending sale | $219,900$84/sqft |
Source: Mike Watkins Real Estate Group #21616549 Report a problem | ||
| 2/1/2019 | Listed for sale | $219,900$84/sqft |
Source: Mike Watkins Real Estate Group #21616549 Report a problem | ||
Public tax history
| Year | Property taxes | Tax assessment |
|---|---|---|
| 2025 | $3,783 +6.9% | $295,000 +0.2% |
| 2024 | $3,538 +9.1% | $294,300 +5.6% |
| 2023 | $3,244 +18.3% | $278,600 +10.9% |
| 2022 | $2,743 +5.4% | $251,200 +18.8% |
| 2021 | $2,602 +13.3% | $211,500 +5.6% |
| 2020 | $2,296 +7.4% | $200,200 +12.9% |
| 2019 | $2,138 +9.6% | $177,400 +5.8% |
| 2018 | $1,950 -2.3% | $167,600 +10.6% |
| 2017 | $1,996 +4.6% | $151,600 |
| 2016 | $1,908 +4.6% | $151,600 -1.8% |
| 2014 | $1,824 +1.7% | $154,400 |
| 2013 | $1,794 | $154,400 +2.1% |
| 2012 | $1,794 | $151,200 -5.1% |
| 2011 | -- | $159,300 +0.8% |
| 2010 | $1,583 +21.1% | $158,100 +4.6% |
| 2009 | $1,307 | $151,100 -7.2% |
| 2007 | -- | $162,900 |
| 2006 | -- | $162,900 +18% |
| 2005 | -- | $138,100 |
| 2004 | -- | $138,100 |
| 2003 | -- | $138,100 +72.8% |
| 2002 | -- | $79,900 +200% |
| 2001 | -- | $26,630 |
| 2000 | -- | $26,630 |
Find assessor info on the county website
Monthly payment
Est. payment
Payment breakdown
Explore the cost of this home by adjusting the details. Changes won't be saved.Climate risks
Neighborhood: Hill Valley
Nearby schools
GreatSchools rating
- NADouglas MacArthur KindergartenGrades: K-1Distance: 0.5 mi
- 8/10Perry Meridian Middle SchoolGrades: 7-8Distance: 1 mi
- 9/10Perry Meridian High SchoolGrades: 9-12Distance: 1.2 mi
- $287,5004 bd2 ba1.9k sqft8238 Corkwood Dr, Indianapolis, IN 46227Off Market
- $235,0003 bd1 ba1.4k sqft8314 Corkwood Dr, Indianapolis, IN 46227Off Market
- $250,0003 bd2 ba1.2k sqft8232 Corkwood Dr, Indianapolis, IN 46227Sold
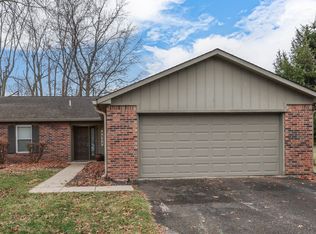
- $264,8004 bd1 ba1.8k sqft8311 Spanish Fir Ln, Indianapolis, IN 46227Off Market
- $270,3003 bd2 ba1.7k sqft802 Corkwood Ct, Indianapolis, IN 46227Off Market
- $287,9003 bd3 ba1.6k sqft8315 Corkwood Dr, Indianapolis, IN 46227Off Market
- $262,8004 bd1 ba2.2k sqft8305 Spanish Fir Ln, Indianapolis, IN 46227Off Market
- $281,7003 bd2 ba1.5k sqft718 Bitter Bark Ln, Indianapolis, IN 46227Off Market
A local agent can set up tours, give advice and negotiate with sellers.
Similar homes
- $315,0004 bd3 ba2k sqft921 Front Royal Dr, Indianapolis, IN 46227Active
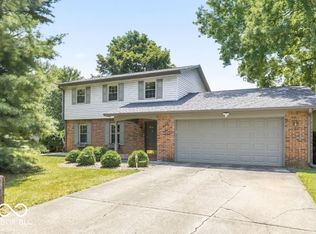 MLS ID #22116861, Eric Weidman, @properties. MIBOR as distributed by MLS GRID
 - $349,9004 bd3 ba2.3k sqft535 Bitter Bark Ln, Indianapolis, IN 46227Active
 MLS ID #22115102, Jeneene West, F.C. Tucker Company. MIBOR as distributed by MLS GRID
 - $300,0004 bd3 ba2.7k sqft944 Angus Ln, Indianapolis, IN 46217Active
 MLS ID #22116027, Jeffrey Paxson, Jeff Paxson Team. MIBOR as distributed by MLS GRID
 - $275,0004 bd2 ba1.4k sqft3335 Mechanicsburg Dr, Indianapolis, IN 46227Active
 MLS ID #22111549, David C Brenton, DAVID BRENTON'S TEAM. MIBOR as distributed by MLS GRID
 - $305,0004 bd3 ba2.5k sqft7917 Daylily Dr, Indianapolis, IN 46237ActiveMLS ID #22100498, Van Thawng, eXp Realty, LLC. MIBOR as distributed by MLS GRID
- $316,0004 bd3 ba2.3k sqft627 Appleseed Dr, Indianapolis, IN 46217ActiveMLS ID #22119139, Nu Hing, Trueblood Real Estate. MIBOR as distributed by MLS GRID
- $300,0003 bd3 ba1.9k sqft436 Orchardview Ct, Greenwood, IN 46142ActiveMLS ID #22104400, Jennifer Ruiz, J S Ruiz Realty, Inc.. MIBOR as distributed by MLS GRID
- $284,0003 bd2 ba2.1k sqft6310 Copper Ct, Indianapolis, IN 46237ActiveMLS ID #22113561, Jerry Gemmecke, F.C. Tucker Company. MIBOR as distributed by MLS GRID
- $249,9003 bd2 ba1.6k sqft1311 Custer Ct, Indianapolis, IN 46217ActiveMLS ID #22119544, Carlos Higareda, eXp Realty LLC. MIBOR as distributed by MLS GRID
- $264,9003 bd2 ba2k sqft8129 Burn Ct, Indianapolis, IN 46217ActiveMLS ID #22107735, Randy Placencia, Red Bridge Real Estate. MIBOR as distributed by MLS GRID
- $268,0003 bd2 ba1.5k sqft436 Maxwell Rd, Indianapolis, IN 46217ActiveMLS ID #22118819, Nu Hing, Trueblood Real Estate. MIBOR as distributed by MLS GRID
- $439,9004 bd3 ba2.4k sqft142 E Banta Rd, Indianapolis, IN 46227ActiveMLS ID #22103381, Lora Reynolds, Epique Inc. MIBOR as distributed by MLS GRID
- $305,0004 bd3 ba2.2k sqft7550 Wildcat Run Ln, Indianapolis, IN 46239ActiveMLS ID #22108779, Biak Sang, Diamond Stars Realty LLC. MIBOR as distributed by MLS GRID
- $249,9003 bd3 ba1.4k sqft3338 Montgomery Dr, Indianapolis, IN 46227ActiveMLS ID #22098117, Patrick Daves, BluPrint Real Estate Group. MIBOR as distributed by MLS GRID
- $339,0004 bd3 ba2.1k sqft953 Beal Way, Indianapolis, IN 46217ActiveMLS ID #22102479, David Taisun, Wemy Realtor. MIBOR as distributed by MLS GRID
- $330,0003 bd2 ba1.5k sqft703 Hillcrest Dr, Greenwood, IN 46142ActiveMLS ID #22103454, Susan Morris, Trueblood Real Estate. MIBOR as distributed by MLS GRID
- $299,0003 bd2 ba1.9k sqft6824 Millbrook Cir, Indianapolis, IN 46237ActiveMLS ID #22100713, Melissa Mendoza, CENTURY 21 Scheetz. MIBOR as distributed by MLS GRID
- $253,0003 bd2 ba1.4k sqft8312 Lake Tree Ln, Indianapolis, IN 46217ActiveMLS ID #22118847, Biak Sang, Diamond Stars Realty LLC. MIBOR as distributed by MLS GRID
- $279,9004 bd2 ba1.8k sqft6433 Southern Lakes Dr N, Indianapolis, IN 46237ActiveMLS ID #22090827, Carol Bullock, RE/MAX Advanced Realty. MIBOR as distributed by MLS GRID
- $238,9003 bd2 ba2k sqft506 Lawrence Ave, Indianapolis, IN 46227ActiveMLS ID #22097285, Alice Steppe, Real Broker, LLC. MIBOR as distributed by MLS GRID
