Welcome to this beautifully maintained, move in ready ranch, that offers a warm, inviting layout. Located in a quiet neighborhood with mature trees and convenient access to shopping, dining, and major Indy routes, this property delivers the perfect blend of charm and practicality. 4 Bedrooms / 2 Bathrooms - plenty of space for family, guests, or a home office 1,800 sq ft of living space Bright, open living area with great natural light Updated kitchen with modern finishes and ample storage Spacious primary suite with private bath Fresh interior updates throughout Attached garage for secure parking and extra storage Covered front porch with ceiling fans for those warm summer nights, plus a bamboo blind that stays - perfect for shade, privacy, and enjoying quiet mornings Open patio in the backyard ideal for grilling, relaxing, or entertaining Outdoor Appeal This home offers multiple outdoor spaces to enjoy. The covered front porch-with its bamboo blind included-creates a cozy, shaded spot to unwind. Out back, the open patio provides a great area for gatherings, summer cookouts, or simply enjoying the peaceful surroundings. Prime Location which provides access to I65 & I465 Greenwood shopping & restaurants Parks, trails, and community amenities Downtown Indianapolis within minutes via I-65
Active
Price cut: $6K (7/7)
$279,900
6433 Southern Lakes Dr N, Indianapolis, IN 46237
4beds
1,800sqft
:
Get pre-qualified$1,884/mo
Residential, Single Family Residence
Built in 1987
0.27 Acres Lot
$279,000 Zestimate®
$156/sqft
$-- HOA
What's special
Warm inviting layoutMature treesFresh interior updates throughoutBeautifully maintained
- 128 days |
- 792 |
- 51 |
Zillow last checked:
Listing updated:
Listed by:
Carol Bullock 317-714-7062,
RE/MAX Advanced Realty
Source: MIBOR as distributed by MLS GRID,MLS#: 22090827
Facts & features
Interior
Bedrooms & bathrooms
- Bedrooms: 4
- Bathrooms: 2
- Full bathrooms: 2
- Main level bathrooms: 2
- Main level bedrooms: 4
Primary bedroom
- Level: Main
- Area: 204 Square Feet
- Dimensions: 17x12
Bedroom 2
- Level: Main
- Area: 144 Square Feet
- Dimensions: 12x12
Bedroom 4
- Level: Main
- Area: 121 Square Feet
- Dimensions: 11x11
Bedroom 4
- Level: Main
- Area: 121 Square Feet
- Dimensions: 11x11
Family room
- Level: Main
- Area: 286 Square Feet
- Dimensions: 22x13
Kitchen
- Level: Main
- Area: 180 Square Feet
- Dimensions: 15x12
Laundry
- Level: Main
- Area: 56 Square Feet
- Dimensions: 7x8
Living room
- Level: Main
- Area: 255 Square Feet
- Dimensions: 17x15
Office
- Level: Main
- Area: 110 Square Feet
- Dimensions: 11x10
Heating
- Forced Air, Natural Gas
Cooling
- Central Air
Appliances
- Included: Dishwasher, Disposal, Electric Oven, Range Hood, Refrigerator, Gas Water Heater
- Laundry: Laundry Room, Main Level
Features
- Attic Pull Down Stairs, Walk-In Closet(s), Ceiling Fan(s), Eat-in Kitchen, Pantry
- Windows: WoodWorkStain/Painted
- Has basement: No
- Attic: Pull Down Stairs
- Number of fireplaces: 1
- Fireplace features: Family Room, Masonry
Interior area
- Total structure area: 1,800
- Total interior livable area: 1,800 sqft
Property
Parking
- Total spaces: 2
- Parking features: Attached, Garage Door Opener, Heated Garage
- Attached garage spaces: 2
- Details: Garage Parking Other(Finished Garage)
Features
- Levels: One
- Stories: 1
- Patio & porch: Patio, Covered
- Fencing: Fenced,Full,Privacy
Lot
- Size: 0.27 Acres
- Features: Sidewalks, Storm Sewer, Street Lights, Mature Trees
Details
- Additional structures: Barn Mini
- Parcel number: 491514106029000300
- Horse amenities: None
Construction
Type & style
- Home type: SingleFamily
- Architectural style: Ranch
- Property subtype: Residential, Single Family Residence
Materials
- Stone, Vinyl Siding
- Foundation: Slab
Condition
- Updated/Remodeled
- New construction: No
- Year built: 1987
Utilities & green energy
- Electric: 150 Amp Service
- Water: Public
Community & HOA
Community
- Security: Smoke Detector(s)
- Subdivision: Southern Lakes Estate
HOA
- Has HOA: No
Location
- Region: Indianapolis
Financial & listing details
- Price per square foot: $156/sqft
- Tax assessed value: $276,100
- Annual tax amount: $2,370
- Date on market: 3/23/2026
- Cumulative days on market: 121 days
Estimated market value
$279,000
$265,000 - $293,000
$1,975/mo
Price history
| Date | Event | Price |
|---|---|---|
| 7/7/2026 | Price change | $279,900-2.1%$156/sqft |
Source:  MIBOR as distributed by MLS GRID #22090827 Report a problem MIBOR as distributed by MLS GRID #22090827 Report a problem | ||
| 6/25/2026 | Price change | $285,900+0.7%$159/sqft |
Source: MIBOR as distributed by MLS GRID #22090827 Report a problem | ||
| 6/24/2026 | Price change | $283,900-0.7%$158/sqft |
Source: MIBOR as distributed by MLS GRID #22090827 Report a problem | ||
| 6/12/2026 | Price change | $285,900-0.7%$159/sqft |
Source: MIBOR as distributed by MLS GRID #22090827 Report a problem | ||
| 6/3/2026 | Price change | $287,900-0.7%$160/sqft |
Source: MIBOR as distributed by MLS GRID #22090827 Report a problem | ||
| 5/15/2026 | Listed for sale | $289,900$161/sqft |
Source: MIBOR as distributed by MLS GRID #22090827 Report a problem | ||
| 5/6/2026 | Pending sale | $289,900$161/sqft |
Source: MIBOR as distributed by MLS GRID #22090827 Report a problem | ||
| 4/13/2026 | Price change | $289,900-1.7%$161/sqft |
Source: MIBOR as distributed by MLS GRID #22090827 Report a problem | ||
| 3/23/2026 | Listed for sale | $295,000-3.3%$164/sqft |
Source: MIBOR as distributed by MLS GRID #22090827 Report a problem | ||
| 11/7/2025 | Listing removed | -- |
Source: Owner Report a problem | ||
| 8/1/2025 | Listed for sale | $305,000+126.1%$169/sqft |
Source: Owner Report a problem | ||
| 5/2/2009 | Listing removed | $134,900$75/sqft |
Source: XDeadline.com Inc #2840488 Report a problem | ||
| 10/3/2008 | Sold | $134,900$75/sqft |
Source: MIBOR as distributed by MLS GRID #2840488 Report a problem | ||
| 8/8/2008 | Listed for sale | $134,900$75/sqft |
Source: XDeadline.com Inc #2840488 Report a problem | ||
Public tax history
| Year | Property taxes | Tax assessment |
|---|---|---|
| 2025 | $2,372 +27.7% | $276,100 +5.8% |
| 2024 | $1,857 -20.2% | $260,900 +8.1% |
| 2023 | $2,329 +41.4% | $241,300 +3.7% |
| 2022 | $1,647 +29.9% | $232,700 +17.2% |
| 2021 | $1,267 +12.8% | $198,600 +12% |
| 2020 | $1,124 +47.7% | $177,400 +7.5% |
| 2019 | $761 +10% | $165,000 +12.4% |
| 2018 | $692 -5.4% | $146,800 +4.4% |
| 2017 | $731 +31.1% | $140,600 +2.2% |
| 2016 | $558 +2.5% | $137,600 +5.1% |
| 2014 | $544 +16.8% | $130,900 +10.3% |
| 2013 | $466 | $118,700 -5.3% |
| 2012 | $466 | $125,300 +5% |
| 2011 | -- | $119,300 -3.2% |
| 2010 | $424 +24.5% | $123,200 |
| 2009 | $340 | $123,200 -5.3% |
| 2007 | -- | $130,100 +1.6% |
| 2006 | -- | $128,100 +12.1% |
| 2005 | -- | $114,300 |
| 2004 | -- | $114,300 |
| 2003 | -- | $114,300 +76.7% |
| 2002 | -- | $64,700 +200% |
| 2001 | -- | $21,570 |
| 2000 | -- | $21,570 |
Find assessor info on the county website
Monthly payment
Est. payment
Payment breakdown
Explore the cost of this home by adjusting the details. Changes won't be saved.Climate risks
Neighborhood: South Franklin
Nearby schools
GreatSchools rating
- 5/10Bunker Hill Elementary SchoolGrades: K-3Distance: 0.6 mi
- 7/10Franklin Central Junior HighGrades: 7-8Distance: 4.1 mi
- 9/10Franklin Central High SchoolGrades: 9-12Distance: 2.5 mi
Schools provided by the listing agent
- Middle: Franklin Central Junior High
- High: Franklin Central High School
Source: MIBOR as distributed by MLS GRID. This data may not be complete. We recommend contacting the local school district to confirm school assignments for this home.
- $275,7003 bd1 ba2.1k sqft6423 Southern Lakes Dr N, Indianapolis, IN 46237Off Market
- $269,1003 bd2 ba1.4k sqft6443 Southern Lakes Dr N, Indianapolis, IN 46237Off Market
- $240,1003 bd1 ba1.4k sqft6420 Lorene Cir, Indianapolis, IN 46237Off Market
- $284,4003 bd2 ba1.3k sqft6415 Southern Lakes Dr N, Indianapolis, IN 46237Off Market

- $249,9003 bd2 ba1.2k sqft6410 Lorene Cir, Indianapolis, IN 46237Sold
- $229,8003 bd1 ba1.2k sqft6430 Lorene Cir, Indianapolis, IN 46237Off Market
- $257,0003 bd2 ba1.4k sqft6430 Southern Lakes Dr N, Indianapolis, IN 46237Off Market
- $235,0003 bd1 ba1.4k sqft6422 Southern Lakes Dr N, Indianapolis, IN 46237Off Market
A local agent can set up tours, give advice and negotiate with sellers.
Similar homes
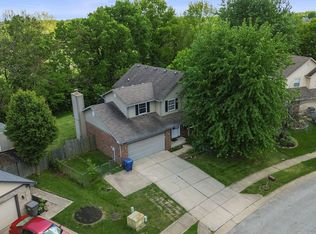
- $305,0004 bd3 ba2.5k sqft7917 Daylily Dr, Indianapolis, IN 46237Active
 MLS ID #22100498, Van Thawng, eXp Realty, LLC. MIBOR as distributed by MLS GRID
 - $304,0003 bd2 ba2.1k sqft6310 Copper Ct, Indianapolis, IN 46237Active
 MLS ID #22113561, Jerry Gemmecke, F.C. Tucker Company. MIBOR as distributed by MLS GRID
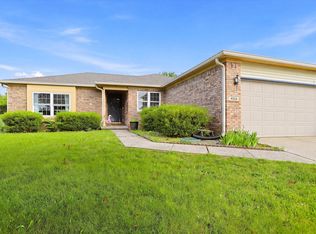
 - $275,0003 bd2 ba1.5k sqft4025 Maple Manor Dr, Indianapolis, IN 46237Active
 MLS ID #22107018, James Robertson, Keller Williams Indy Metro Partners. MIBOR as distributed by MLS GRID
 - $320,0003 bd2 ba1.9k sqft6824 Millbrook Cir, Indianapolis, IN 46237Active
 MLS ID #22100713, Melissa Mendoza, CENTURY 21 Scheetz. MIBOR as distributed by MLS GRID
 - $329,9003 bd3 ba2k sqft5837 Dan Patch Dr, Indianapolis, IN 46237ActiveMLS ID #22104348, Lesa Furman, United Real Estate Indpls. MIBOR as distributed by MLS GRID
- $260,0003 bd2 ba1.4k sqft4626 Citation Cir, Indianapolis, IN 46237ActiveMLS ID #22100579, Deanna Baird, Highgarden Real Estate. MIBOR as distributed by MLS GRID
- $275,0004 bd2 ba1.4k sqft3335 Mechanicsburg Dr, Indianapolis, IN 46227ActiveMLS ID #22111549, David C Brenton, DAVID BRENTON'S TEAM. MIBOR as distributed by MLS GRID
- $294,9004 bd2 ba1.5k sqft1315 Tommy Lee Ct, Indianapolis, IN 46217ActiveMLS ID #22108774, Heather Hemphill, Key Realty Indiana. MIBOR as distributed by MLS GRID
- $240,0002 bd2 ba1.3k sqft5662 Misty Ridge Dr, Indianapolis, IN 46237ActiveMLS ID #22113539, Todd Bailey, Ever Real Estate, LLC. MIBOR as distributed by MLS GRID
- $250,0003 bd2 ba1.8k sqft3907 Owster Ln, Indianapolis, IN 46237ActiveMLS ID #22105085, Benjaman St. Vincent, Highgarden Real Estate. MIBOR as distributed by MLS GRID
- $310,0003 bd2 ba1.6k sqft3640 Davis Rd, Indianapolis, IN 46239ActiveMLS ID #22115431, Dayne Collings, F.C. Tucker Company. MIBOR as distributed by MLS GRID
- $219,9004 bd2 ba1.8k sqft4231 E Thompson Rd, Indianapolis, IN 46237ActiveMLS ID #22097248, Isabella Frazier, Trelora Realty. MIBOR as distributed by MLS GRID
- $285,0004 bd3 ba1.6k sqft3035 Arrowroot Ln, Indianapolis, IN 46239ActiveMLS ID #22106027, Jessica Carl Roof, Highgarden Real Estate. MIBOR as distributed by MLS GRID
- $289,9004 bd2 ba1.6k sqft3983 Pineview Ln, Greenwood, IN 46142ActiveMLS ID #22109728, Avery Garrett, Streamlined Realty. MIBOR as distributed by MLS GRID
- $284,9003 bd2 ba1.9k sqft642 Crossfield Dr, Indianapolis, IN 46239ActiveMLS ID #22107010, Daimon Buck, F.C. Tucker Company. MIBOR as distributed by MLS GRID
- $264,0003 bd3 ba2.1k sqft3309 Gainesville Ct, Indianapolis, IN 46227ActiveMLS ID #22099070, Craig Deboor, Real Broker, LLC. MIBOR as distributed by MLS GRID
- $269,9003 bd2 ba1.6k sqft191 Suncrest Dr, Greenwood, IN 46143ActiveMLS ID #22102974, Ashley Wright, Three Seventeen Collective. MIBOR as distributed by MLS GRID
- $300,0004 bd3 ba2.1k sqft1931 Brocken Ct, Indianapolis, IN 46229ActiveMLS ID #22110583, Doug Fredbeck, Keller Williams Indpls Metro N. MIBOR as distributed by MLS GRID
- $259,9002 bd2 ba1.6k sqft8214 Bentley Farms Dr, Indianapolis, IN 46259ActiveMLS ID #22074332, Rollin Jackson, Realty World-Turtle Crk Realty. MIBOR as distributed by MLS GRID
- $255,0003 bd3 ba1.4k sqft3338 Montgomery Dr, Indianapolis, IN 46227ActiveMLS ID #22098117, Patrick Daves, BluPrint Real Estate Group. MIBOR as distributed by MLS GRID
