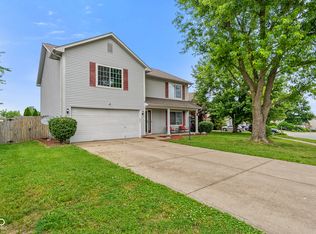
Amazing opportunity on this updated and move in ready 4 BR, 2 bath home on a large fenced in 0.40 acre lot! Open concept living space on main level with wood grain tiled flooring throughout kitchen, living, and dining room! Nice kitchen with upgraded cabinets, nice stainless appliances, and center island breakfast bar! Basement bonus room provides separate living space! Brand new carpet installed throughout all the bedrooms! Roof, HVAC, windows, and most fixtures only 7 years old! Large fenced in backyard with playset included! Kinetico K5 Reverse Osmosis and Premier Water Softener and De-chlorination system installed with 4 year transferable warranty remaining!
Active
Price cut: $10K (7/16)
$289,900
3983 Pineview Ln, Greenwood, IN 46142
4beds
1,635sqft
:
Get pre-qualified$1,830/mo
Residential, Single Family Residence
Built in 1978
0.4 Acres Lot
$-- Zestimate®
$177/sqft
$-- HOA
What's special
Stainless appliancesUpgraded cabinetsCenter island breakfast bar
- 31 days |
- 1,811 |
- 87 |
Likely to sell faster than
Zillow last checked:
Listing updated:
Listed by:
Avery Garrett 317-721-2274,
Streamlined Realty
Source: MIBOR as distributed by MLS GRID,MLS#: 22109728
Facts & features
Interior
Bedrooms & bathrooms
- Bedrooms: 4
- Bathrooms: 2
- Full bathrooms: 2
Primary bedroom
- Level: Upper
- Area: 143 Square Feet
- Dimensions: 13x11
Bedroom 2
- Level: Upper
- Area: 110 Square Feet
- Dimensions: 11x10
Bedroom 3
- Level: Upper
- Area: 110 Square Feet
- Dimensions: 11x10
Bedroom 4
- Level: Basement
- Area: 99 Square Feet
- Dimensions: 11X9
Bonus room
- Features: Tile-Ceramic
- Level: Basement
- Area: 132 Square Feet
- Dimensions: 12X11
Dining room
- Features: Tile-Ceramic
- Level: Main
- Area: 120 Square Feet
- Dimensions: 12x10
Kitchen
- Features: Tile-Ceramic
- Level: Main
- Area: 120 Square Feet
- Dimensions: 12x10
Living room
- Features: Tile-Ceramic
- Level: Main
- Area: 260 Square Feet
- Dimensions: 20x13
Utility room
- Features: Other
- Level: Basement
- Area: 72 Square Feet
- Dimensions: 9x8
Heating
- Electric, Forced Air
Cooling
- Central Air
Appliances
- Included: Dishwasher, Electric Water Heater, Disposal, MicroHood, Electric Oven, Refrigerator, Water Purifier, Water Softener Owned
Features
- Attic Access, Breakfast Bar, Kitchen Island, Pantry
- Has basement: Yes
- Attic: Access Only
Interior area
- Total structure area: 1,635
- Total interior livable area: 1,635 sqft
- Finished area below ground: 0
Property
Parking
- Total spaces: 2
- Parking features: Attached
- Attached garage spaces: 2
Features
- Levels: Tri-Level
- Exterior features: Playground
- Fencing: Fenced,Chain Link,Full,Privacy
Lot
- Size: 0.4 Acres
- Features: Mature Trees
Details
- Parcel number: 410326022013000038
- Horse amenities: None
Construction
Type & style
- Home type: SingleFamily
- Architectural style: Traditional
- Property subtype: Residential, Single Family Residence
Materials
- Brick, Vinyl Siding, Vinyl With Brick
- Foundation: Slab
Condition
- Updated/Remodeled
- New construction: No
- Year built: 1978
Utilities & green energy
- Electric: 200+ Amp Service
- Water: Public
Community & HOA
Community
- Subdivision: Whispering Pines
HOA
- Has HOA: No
Location
- Region: Greenwood
Financial & listing details
- Price per square foot: $177/sqft
- Tax assessed value: $251,100
- Annual tax amount: $2,034
- Date on market: 6/23/2026
- Cumulative days on market: 33 days
Estimated market value
Not available
Estimated sales range
Not available
Not available
Price history
| Date | Event | Price |
|---|---|---|
| 7/16/2026 | Price change | $289,900-3.3%$177/sqft |
Source:  MIBOR as distributed by MLS GRID #22109728 Report a problem MIBOR as distributed by MLS GRID #22109728 Report a problem | ||
| 6/23/2026 | Listed for sale | $299,900+53%$183/sqft |
Source: MIBOR as distributed by MLS GRID #22109728 Report a problem | ||
| 7/19/2019 | Sold | $196,000-2%$120/sqft |
Source: MIBOR as distributed by MLS GRID #21649397 Report a problem | ||
| 6/24/2019 | Pending sale | $199,900$122/sqft |
Source: CENTURY 21 Scheetz #21649397 Report a problem | ||
| 6/20/2019 | Listed for sale | $199,900$122/sqft |
Source: MIBOR REALTOR Association #21649397 Report a problem | ||
Public tax history
| Year | Property taxes | Tax assessment |
|---|---|---|
| 2025 | $2,443 +10.1% | $251,100 -3.5% |
| 2024 | $2,218 -0.9% | $260,100 +5.5% |
| 2023 | $2,239 +12.2% | $246,600 +3% |
| 2022 | $1,995 +33.9% | $239,500 +7.9% |
| 2021 | $1,490 +45.4% | $221,900 +20.1% |
| 2020 | $1,024 +3.7% | $184,800 +34.7% |
| 2019 | $988 -7% | $137,200 +3.5% |
| 2018 | $1,062 +7.5% | $132,500 -6.5% |
| 2017 | $988 | $141,700 +5.2% |
| 2016 | $988 +4.3% | $134,700 +3.4% |
| 2014 | $947 +2% | $130,300 -2% |
| 2013 | $929 +2% | $133,000 +2.5% |
| 2012 | $910 +35.6% | $129,800 +17.5% |
| 2011 | $671 +4.6% | $110,500 +3.8% |
| 2010 | $642 -2.1% | $106,500 |
| 2009 | $656 -10.6% | $106,500 |
| 2007 | $733 -20% | $106,500 +0.4% |
| 2006 | $917 | $106,100 +10.9% |
| 2005 | -- | $95,700 |
Find assessor info on the county website
Monthly payment
Est. payment
Payment breakdown
Explore the cost of this home by adjusting the details. Changes won't be saved.Climate risks
Neighborhood: 46142
Nearby schools
GreatSchools rating
- 6/10North Grove Elementary SchoolGrades: K-5Distance: 1.1 mi
- 8/10Center Grove Middle School NorthGrades: 6-8Distance: 1.7 mi
- 10/10Center Grove High SchoolGrades: 9-12Distance: 4.1 mi
Schools provided by the listing agent
- Elementary: North Grove Elementary School
- Middle: Center Grove Middle School North
- High: Center Grove High School
Source: MIBOR as distributed by MLS GRID. This data may not be complete. We recommend contacting the local school district to confirm school assignments for this home.
- $34,4753 bd2 ba1.8k sqft3991 Pineview Ln, Greenwood, IN 46142Sold
- $285,1003 bd2 ba1.9k sqft3967 Pineview Ln, Greenwood, IN 46142Off Market

- $232,7003 bd1 ba1.4k sqft1275 N Peterman Rd, Greenwood, IN 46142Off Market
- $288,5003 bd3 ba1.5k sqft3982 Pineview Ln, Greenwood, IN 46142Off Market
- $288,5003 bd2 ba1.4k sqft50 Birch Ct, Greenwood, IN 46142Off Market
- $291,4003 bd1 ba1.7k sqft3945 Pineview Ln, Greenwood, IN 46142Off Market
- $291,5003 bd2 ba2.7k sqft3990 Pineview Ln, Greenwood, IN 46142Off Market
- $333,7003 bd3 ba2k sqft3960 Pineview Ln, Greenwood, IN 46142Off Market
A local agent can set up tours, give advice and negotiate with sellers.
Similar homes
- $259,9003 bd2 ba1.3k sqft975 Stonegate Rd, Greenwood, IN 46142Active
 MLS ID #22110749, Gabrielle Whitton, Key Realty Indiana. MIBOR as distributed by MLS GRID
 - $294,9004 bd2 ba1.5k sqft1315 Tommy Lee Ct, Indianapolis, IN 46217Active
 MLS ID #22108774, Heather Hemphill, Key Realty Indiana. MIBOR as distributed by MLS GRID
 - $328,0003 bd2 ba1.4k sqft377 Savannah Dr, Greenwood, IN 46142Active
 MLS ID #22113187, Ngun Lian, F.C. Tucker Company. MIBOR as distributed by MLS GRID
 - $284,6493 bd3 ba2.3k sqft4620 Driftwood Ln, Greenwood, IN 46143Active
 MLS ID #22106937, Corina Jones, Your Home Team. MIBOR as distributed by MLS GRID
 - $249,9004 bd2 ba1.7k sqft3628 Marble Dr, Indianapolis, IN 46227ActiveMLS ID #22110531, Wendy Zin, Shalom Realty LLC. MIBOR as distributed by MLS GRID
- $275,0004 bd2 ba1.4k sqft3335 Mechanicsburg Dr, Indianapolis, IN 46227ActiveMLS ID #22111549, David C Brenton, DAVID BRENTON'S TEAM. MIBOR as distributed by MLS GRID
- $275,0003 bd2 ba1.5k sqft4025 Maple Manor Dr, Indianapolis, IN 46237ActiveMLS ID #22107018, James Robertson, Keller Williams Indy Metro Partners. MIBOR as distributed by MLS GRID
- $305,0003 bd2 ba1.6k sqft841 Cherry Tree Ln, Greenwood, IN 46143ActiveMLS ID #22094339, Jeneene West, F.C. Tucker Company. MIBOR as distributed by MLS GRID
- $252,0004 bd3 ba2k sqft3109 Hodson Ct, Indianapolis, IN 46241ActiveMLS ID #22115436, Tony Reffeitt, Integrity Real Estate. MIBOR as distributed by MLS GRID
- $233,0003 bd2 ba1.2k sqft1807 Blue Lake Dr, Greenwood, IN 46142ActiveMLS ID #22113411, Shelly Wilson, Indiana Gold Group. MIBOR as distributed by MLS GRID
- $279,9004 bd2 ba1.8k sqft6433 Southern Lakes Dr N, Indianapolis, IN 46237ActiveMLS ID #22090827, Carol Bullock, RE/MAX Advanced Realty. MIBOR as distributed by MLS GRID
- $345,9004 bd3 ba2.3k sqft3859 Chancellor Dr, Greenwood, IN 46143ActiveMLS ID #22106641, Michelle Wildman, The Stewart Home Group. MIBOR as distributed by MLS GRID
- $324,9003 bd3 ba1.9k sqft816 Heatherwood Dr, Greenwood, IN 46143ActiveMLS ID #22104917, Mark Linder, CENTURY 21 Scheetz. MIBOR as distributed by MLS GRID
- $340,0004 bd2 ba2.3k sqft1132 Madrid Rd, Greenwood, IN 46143ActiveMLS ID #22092547, Ema Boykova, M & E Realty Group. MIBOR as distributed by MLS GRID
- $344,9003 bd2 ba1.3k sqft3063 Jay Dee Ln, Greenwood, IN 46143ActiveMLS ID #22108091, Dennis Garrity, D. Garrity Properties. MIBOR as distributed by MLS GRID
- $350,0004 bd3 ba1.9k sqft4548 Pepper Ct, Indianapolis, IN 46237ActiveMLS ID #22111712, Tracey Brown, Carpenter, REALTORS®. MIBOR as distributed by MLS GRID
- $255,0003 bd2 ba1.2k sqft1171 Autumn Dr, Mooresville, IN 46158ActiveMLS ID #22115062, Jeneene West, F.C. Tucker Company. MIBOR as distributed by MLS GRID
- $299,9004 bd2 ba1.8k sqft1005 N Center Dr, Indianapolis, IN 46224ActiveMLS ID #22112600, Merissa Houston, Keller Williams Indy Metro Partners. MIBOR as distributed by MLS GRID
- $299,9004 bd3 ba1.9k sqft4620 Whitham Ln, Indianapolis, IN 46237ActiveMLS ID #22096104, Ray Stuck, HomeXpert, Ray Stuck & Co.. MIBOR as distributed by MLS GRID
- $299,5004 bd2 ba1.7k sqft7209 Parkstay Ln, Camby, IN 46113ActiveMLS ID #22098714, Jennifer Rumbaoa, Circle Real Estate. MIBOR as distributed by MLS GRID
