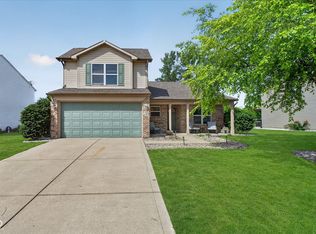
**Move-In Ready. NO HOA. All-Brick. Fresh Paint. Sought-After Neighborhood. Motivated Sellers.** This move-in ready home is located in one of Greenwood's most desirable neighborhoods with **NO HOA**! Pride of ownership shines throughout with recent updates, including a **new sump pump (June 2026)** and **new epoxy garage flooring (June 2026)**. Enjoy a well-maintained home that's ready for its next owners with nothing left to do but move in. Conveniently located near shopping, dining, parks, and top-rated schools, this is an opportunity you won't want to miss. **Motivated sellers-bring your offer!**
Active
Price cut: $6.1K (8/13)
$319,900
377 Savannah Dr, Greenwood, IN 46142
3beds
1,450sqft
Residential, Single Family Residence
Built in 1999
10,018 Square Feet Lot
$-- Zestimate®
$221/sqft
$-- HOA
What's special
New sump pumpNew epoxy garage flooringFresh paintMove-in ready homeWell-maintained home
- 16 days |
- 723 |
- 17 |
Likely to sell faster than
Zillow last checked:
Listing updated:
Listed by:
Van Thawng 317-847-2841,
eXp Realty, LLC
Source: MIBOR as distributed by MLS GRID,MLS#: 22117243
Facts & features
Interior
Bedrooms & bathrooms
- Bedrooms: 3
- Bathrooms: 2
- Full bathrooms: 2
- Main level bathrooms: 2
- Main level bedrooms: 3
Primary bedroom
- Level: Main
- Area: 180 Square Feet
- Dimensions: 15X12
Bedroom 2
- Level: Main
- Area: 110 Square Feet
- Dimensions: 11X10
Bedroom 3
- Level: Main
- Area: 143 Square Feet
- Dimensions: 13X11
Dining room
- Level: Main
- Area: 99 Square Feet
- Dimensions: 11X9
Kitchen
- Level: Main
- Area: 132 Square Feet
- Dimensions: 12X11
Laundry
- Level: Main
- Area: 48 Square Feet
- Dimensions: 8X6
Living room
- Level: Main
- Area: 414 Square Feet
- Dimensions: 18X23
Heating
- Forced Air, Natural Gas
Cooling
- Central Air
Appliances
- Included: Microwave, Electric Oven, Water Heater, Washer, Refrigerator, Dryer, Gas Water Heater, Dishwasher
- Laundry: Laundry Room
Features
- Attic Pull Down Stairs, Breakfast Bar, Entrance Foyer, Cathedral Ceiling(s)
- Has basement: No
- Attic: Pull Down Stairs
Interior area
- Total structure area: 1,450
- Total interior livable area: 1,450 sqft
Property
Parking
- Total spaces: 2
- Parking features: Attached, Garage Door Opener
- Attached garage spaces: 2
Features
- Levels: One
- Stories: 1
- Has view: Yes
- View description: Neighborhood
Lot
- Size: 10,018 Square Feet
Details
- Additional structures: Storage
- Parcel number: 410231031055000042
- Horse amenities: None
Construction
Type & style
- Home type: SingleFamily
- Architectural style: Ranch
- Property subtype: Residential, Single Family Residence
Materials
- Brick, Wood Brick
- Foundation: Crawl Space
Condition
- New construction: No
- Year built: 1999
Utilities & green energy
- Water: Public
Community & HOA
Community
- Security: Smoke Detector(s)
- Subdivision: Oldefield Estates
HOA
- Has HOA: No
Location
- Region: Greenwood
Financial & listing details
- Price per square foot: $221/sqft
- Tax assessed value: $300,900
- Annual tax amount: $2,570
- Date on market: 7/29/2026
- Cumulative days on market: 37 days
Estimated market value
Not available
Estimated sales range
Not available
Not available
Price history
| Date | Event | Price |
|---|---|---|
| 8/13/2026 | Price change | $319,900-1.9%$221/sqft |
Source:  MIBOR as distributed by MLS GRID #22117243 Report a problem MIBOR as distributed by MLS GRID #22117243 Report a problem | ||
| 7/29/2026 | Listed for sale | $326,000-0.6%$225/sqft |
Source: MIBOR as distributed by MLS GRID #22117243 Report a problem | ||
| 7/27/2026 | Listing removed | $328,000$226/sqft |
Source: MIBOR as distributed by MLS GRID #22113187 Report a problem | ||
| 7/21/2026 | Price change | $328,000-1.5%$226/sqft |
Source: MIBOR as distributed by MLS GRID #22113187 Report a problem | ||
| 7/10/2026 | Listed for sale | $333,000+1.2%$230/sqft |
Source: MIBOR as distributed by MLS GRID #22113187 Report a problem | ||
| 3/2/2026 | Listing removed | $329,000$227/sqft |
Source: MIBOR as distributed by MLS GRID #22078976 Report a problem | ||
| 2/13/2026 | Price change | $329,000-1.8%$227/sqft |
Source: MIBOR as distributed by MLS GRID #22078976 Report a problem | ||
| 1/15/2026 | Listed for sale | $335,000+11.7%$231/sqft |
Source: MIBOR as distributed by MLS GRID #22078976 Report a problem | ||
| 8/2/2023 | Sold | $300,000$207/sqft |
Source: MIBOR as distributed by MLS GRID #21923298 Report a problem | ||
| 7/6/2023 | Pending sale | $300,000$207/sqft |
Source: MIBOR as distributed by MLS GRID #21923298 Report a problem | ||
| 6/17/2023 | Price change | $300,000-2.9%$207/sqft |
Source: MIBOR as distributed by MLS GRID #21923298 Report a problem | ||
| 5/27/2023 | Listed for sale | $309,000-3.4%$213/sqft |
Source: MIBOR as distributed by MLS GRID #21923298 Report a problem | ||
| 9/1/2022 | Listing removed | -- |
Source: MIBOR as distributed by MLS GRID #21864154 Report a problem | ||
| 8/31/2022 | Listed for sale | $319,900$221/sqft |
Source: MIBOR as distributed by MLS GRID #21864154 Report a problem | ||
| 8/10/2022 | Listing removed | -- |
Source: MIBOR as distributed by MLS GRID #21864154 Report a problem | ||
| 6/20/2022 | Listed for sale | $319,900+90.4%$221/sqft |
Source: MIBOR as distributed by MLS GRID #21864154 Report a problem | ||
| 7/31/2017 | Sold | $168,000+0.1%$116/sqft |
Source: MIBOR as distributed by MLS GRID #21495403 Report a problem | ||
| 7/2/2017 | Listed for sale | $167,900$116/sqft |
Source: Carpenter Realtors, Inc. #21495403 Report a problem | ||
Public tax history
| Year | Property taxes | Tax assessment |
|---|---|---|
| 2025 | $2,570 +20.2% | $300,900 +10.1% |
| 2024 | $2,138 +118.7% | $273,300 +12% |
| 2023 | $977 +2% | $244,100 +4.9% |
| 2022 | $958 -24.8% | $232,800 +29.2% |
| 2021 | $1,275 +7.9% | $180,200 +4.8% |
| 2020 | $1,181 +2.8% | $172,000 +5.3% |
| 2019 | $1,150 +0.4% | $163,300 +2.1% |
| 2018 | $1,145 -17.9% | $159,900 +0.1% |
| 2017 | $1,396 +100% | $159,800 +1.1% |
| 2016 | $698 -44.5% | $158,100 +11.2% |
| 2014 | $1,256 +12.3% | $142,200 +2.4% |
| 2013 | $1,119 -0.7% | $138,800 +1.6% |
| 2012 | $1,126 -6.1% | $136,600 -5.6% |
| 2011 | $1,200 -4.2% | $144,700 |
| 2010 | $1,252 +8.7% | $144,700 |
| 2009 | $1,152 -1.4% | $144,700 +0.8% |
| 2007 | $1,169 -32.7% | $143,500 -3.9% |
| 2006 | $1,737 | $149,400 |
| 2005 | -- | $149,400 |
Find assessor info on the county website
Monthly payment
Est. payment
Payment breakdown
Explore the cost of this home by adjusting the details. Changes won't be saved.Climate risks
Neighborhood: 46142
Nearby schools
GreatSchools rating
- 7/10Westwood Elementary SchoolGrades: PK-5Distance: 0.6 mi
- 7/10Greenwood Middle SchoolGrades: 6-8Distance: 1.2 mi
- 6/10Greenwood Community High SchoolGrades: 9-12Distance: 1 mi
Schools provided by the listing agent
- Middle: Greenwood Middle School
- High: Greenwood Community High Sch
Source: MIBOR as distributed by MLS GRID. This data may not be complete. We recommend contacting the local school district to confirm school assignments for this home.
- $317,0003 bd2 ba1.6k sqft393 Savannah Dr, Greenwood, IN 46142Sold
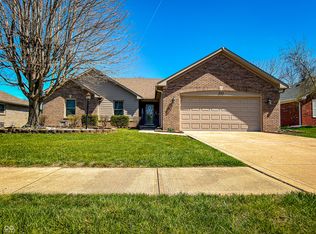
- $360,6003 bd2 ba1.8k sqft361 Savannah Dr, Greenwood, IN 46142Off Market
- $299,8002 bd2 ba1.6k sqft409 Savannah Dr, Greenwood, IN 46142Off Market
- $323,5003 bd2 ba1.4k sqft382 Leah Way, Greenwood, IN 46142Off Market
- $333,0004 bd2 ba1.8k sqft396 Leah Way, Greenwood, IN 46142Off Market
- $400,1003 bd3 ba2.4k sqft378 Leah Way, Greenwood, IN 46142Off Market
- $393,8003 bd3 ba1.6k sqft380 Savannah Dr, Greenwood, IN 46142Off Market
- $484,3003 bd3 ba2.8k sqft376 Savannah Dr, Greenwood, IN 46142Off Market
A local agent can set up tours, give advice and negotiate with sellers.
Similar homes
- $299,9003 bd2 ba1.7k sqft854 Ellington Cir, Greenwood, IN 46143Active
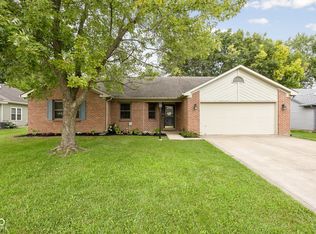 MLS ID #22119218, Kristen Yazel, CENTURY 21 Scheetz. MIBOR as distributed by MLS GRID
 - $330,0003 bd2 ba1.8k sqft10 Tarry Ct, Greenwood, IN 46142Active
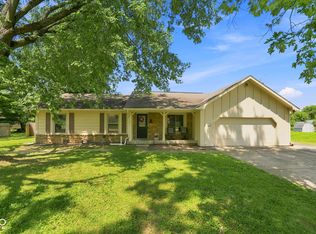 MLS ID #22116421, Sarah Taylor, Keller Williams Indy Metro Partners. MIBOR as distributed by MLS GRID
 - $269,9003 bd2 ba1.1k sqft114 Pilgrim Ct, Greenwood, IN 46142Active
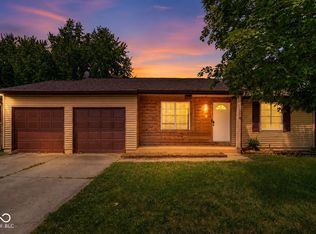 MLS ID #22106177, Karl Vierling, Carpenter, REALTORS®. MIBOR as distributed by MLS GRID
 - $324,9003 bd3 ba1.9k sqft816 Heatherwood Dr, Greenwood, IN 46143Active
 MLS ID #22104917, Mark Linder, CENTURY 21 Scheetz. MIBOR as distributed by MLS GRID
 - $284,9003 bd2 ba1.5k sqft1277 Mount Pleasant East St, Greenwood, IN 46142ActiveMLS ID #22115667, Brittany McWilliams, Daniels Real Estate. MIBOR as distributed by MLS GRID
- $365,0003 bd3 ba1.7k sqft801 S Restin Rd, Greenwood, IN 46142ActiveMLS ID #22094841, Mabel Herrera, White Stag Realty, LLC. MIBOR as distributed by MLS GRID
- $259,9003 bd2 ba1.3k sqft975 Stonegate Rd, Greenwood, IN 46142ActiveMLS ID #22110749, Gabrielle Whitton, Key Realty Indiana. MIBOR as distributed by MLS GRID
- $460,0003 bd2 ba1.6k sqft876 Bayside Dr, Greenwood, IN 46143ActiveMLS ID #22116472, Pau Suan, CENTURY 21 Scheetz. MIBOR as distributed by MLS GRID
- $285,0002 bd2 ba1.5k sqft1736 Magnolia Dr, Greenwood, IN 46143ActiveMLS ID #22118357, Kyle Williams, Compass Indiana, LLC. MIBOR as distributed by MLS GRID
- $249,9003 bd2 ba1.6k sqft1311 Custer Ct, Indianapolis, IN 46217ActiveMLS ID #22119544, Carlos Higareda, eXp Realty LLC. MIBOR as distributed by MLS GRID
- $279,0003 bd2 ba1.8k sqft801 Willark Dr, New Whiteland, IN 46184ActiveMLS ID #22119263, Jobea Trefny, Carpenter, REALTORS®. MIBOR as distributed by MLS GRID
- $293,0003 bd2 ba1.6k sqft3463 Enclave Ln, Greenwood, IN 46143ActiveMLS ID #22106341, Misty Scholl, Coldwell Banker Stiles. MIBOR as distributed by MLS GRID
- $290,0003 bd2 ba1.3k sqft6118 Nolte St, Indianapolis, IN 46221ActiveMLS ID #22098752, Sherry Minkis, Sherry Minkis. MIBOR as distributed by MLS GRID
- $242,9002 bd2 ba1.4k sqft737 Cottage Ln, Greenwood, IN 46143ActiveMLS ID #22118783, Douglas Alvey, Doug Alvey Realty. MIBOR as distributed by MLS GRID
- $314,9003 bd2 ba1.6k sqft5202 Flintstone Dr, Indianapolis, IN 46237ActiveMLS ID #22109294, Brigette Nolting, RE/MAX Real Estate Prof. MIBOR as distributed by MLS GRID
- $268,0003 bd2 ba1.5k sqft436 Maxwell Rd, Indianapolis, IN 46217ActiveMLS ID #22118819, Nu Hing, Trueblood Real Estate. MIBOR as distributed by MLS GRID
- $339,9004 bd3 ba1.9k sqft4548 Pepper Ct, Indianapolis, IN 46237ActiveMLS ID #22111712, Tracey Brown, Carpenter, REALTORS®. MIBOR as distributed by MLS GRID
- $239,9002 bd2 ba1.2k sqft735 Cottage Ln, Greenwood, IN 46143ActiveMLS ID #22095625, Douglas Alvey, Doug Alvey Realty. MIBOR as distributed by MLS GRID
- $294,9004 bd2 ba1.5k sqft1315 Tommy Lee Ct, Indianapolis, IN 46217ActiveMLS ID #22108774, Heather Hemphill, Key Realty Indiana. MIBOR as distributed by MLS GRID
- $345,0003 bd2 ba1.8k sqft1404 Mahony Ct, Indianapolis, IN 46217ActiveMLS ID #22101876, David Bartili, Wemy Realtor. MIBOR as distributed by MLS GRID
