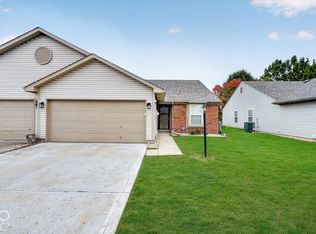
Welcome to 735 Cottage Lane, in the desirable neighborhood of Clearbrook Village! Enjoy the upscale feel of this Custom Built home on the Corner Lot with 2 Bedrooms, 2 Full Baths, Finished 2-Car Garage with considerable Attic Storage, a spacious Great Room, Cathedral Ceilings, Kitchen with all Appliances included. New GE Washer and Dryer installed 8/20/26. Separate Dining Area as well as an All-Seasons Sunroom or Office. The original owner had lived here since the home was built in 1996. New HVAC in 2018! Mechanicals and Irrigation systems have been Professionally Maintained since the home was new. New Sun Brand Windows installed by Paul's Glass on 7/16/26 in the Kitchen, Sunroom and Primary Suite! New Roof in 2015, New Garage Door in 2019. The Primary Suite includes a Full Bath with Tub, Shower and a Walk-In Closet with Closet Organizers. The 2nd Full Bath with Tub and Shower has a New Commode. The Spacious and Light 2nd Bedroom also includes Custom Closet touches. Convenient access to Shopping, Schools and City Parks.
Pending
Price cut: $10K (9/30)
$219,900
735 Cottage Ln, Greenwood, IN 46143
2beds
1,243sqft
Residential, Single Family Residence
Built in 1996
6,969 Square Feet Lot
$-- Zestimate®
$177/sqft
$21/mo HOA
What's special
Spacious great roomAll-seasons sunroom or officeCathedral ceilingsCorner lotSeparate dining area
- 96 days
- 598
- 25
Zillow last checked:
Listing updated:
Listed by:
Douglas Alvey indydougrealtor@gmail.com,
Doug Alvey Realty
Source: MIBOR as distributed by MLS GRID,MLS#: 22095625
Facts & features
Interior
Bedrooms & bathrooms
- Bedrooms: 2
- Bathrooms: 2
- Full bathrooms: 2
- Main level bathrooms: 2
- Main level bedrooms: 2
Primary bedroom
- Level: Main
- Area: 154 Square Feet
- Dimensions: 11 x 14
Bedroom 2
- Level: Main
- Area: 110 Square Feet
- Dimensions: 11 X 10
Dining room
- Level: Main
- Area: 90 Square Feet
- Dimensions: 10 x 9
Great room
- Level: Main
- Area: 240 Square Feet
- Dimensions: 20 x 12
Kitchen
- Level: Main
- Area: 170 Square Feet
- Dimensions: 10 x 17
Office
- Level: Main
- Area: 80 Square Feet
- Dimensions: 10 x 8
Heating
- Forced Air
Cooling
- Central Air
Appliances
- Included: Dishwasher, Dryer, Disposal, Gas Water Heater, Microwave, Electric Oven, Refrigerator, Washer, Water Softener Owned
- Laundry: Laundry Closet
Features
- Attic Access, Attic Pull Down Stairs, Cathedral Ceiling(s), Vaulted Ceiling(s), High Speed Internet, Eat-in Kitchen, Walk-In Closet(s)
- Windows: Wood Work Stained
- Has basement: No
- Attic: Access Only,Pull Down Stairs
Interior area
- Total structure area: 1,243
- Total interior livable area: 1,243 sqft
Property
Parking
- Total spaces: 2
- Parking features: Attached
- Attached garage spaces: 2
- Details: Garage Parking Other(Finished Garage, Garage Door Opener)
Features
- Levels: One
- Stories: 1
- Patio & porch: Patio
- Exterior features: Sprinkler System
Lot
- Size: 6,969 Square Feet
- Features: Corner Lot, Curbs, Sidewalks, Suburb
Details
- Parcel number: 410505032004001026
- Horse amenities: None
Construction
Type & style
- Home type: SingleFamily
- Architectural style: Traditional
- Property subtype: Residential, Single Family Residence
- Attached to another structure: Yes
Materials
- Brick, Vinyl With Brick
- Foundation: Crawl Space
Condition
- New construction: No
- Year built: 1996
Utilities & green energy
- Electric: 200+ Amp Service
- Water: Public
Community & HOA
Community
- Features: Sidewalks
- Subdivision: Clearbrook Village
HOA
- Has HOA: Yes
- Amenities included: Insurance, Maintenance
- Services included: Association Home Owners, Entrance Common, Insurance, Maintenance
- HOA fee: $250 annually
- HOA phone: 317-626-1751
Location
- Region: Greenwood
Financial & listing details
- Price per square foot: $177/sqft
- Tax assessed value: $247,600
- Annual tax amount: $4,254
- Date on market: 7/17/2026
- Cumulative days on market: 101 days
Estimated market value
Not available
Estimated sales range
Not available
Not available
Price history
| Date | Event | Price |
|---|---|---|
| 10/4/2026 | Pending sale | $219,900$177/sqft |
Source:  MIBOR as distributed by MLS GRID #22095625 Report a problem MIBOR as distributed by MLS GRID #22095625 Report a problem | ||
| 9/30/2026 | Price change | $219,900-4.3%$177/sqft |
Source: MIBOR as distributed by MLS GRID #22095625 Report a problem | ||
| 9/4/2026 | Price change | $229,900-2.5%$185/sqft |
Source: MIBOR as distributed by MLS GRID #22095625 Report a problem | ||
| 8/27/2026 | Price change | $235,900-1.7%$190/sqft |
Source: MIBOR as distributed by MLS GRID #22095625 Report a problem | ||
| 8/15/2026 | Price change | $239,900-2%$193/sqft |
Source: MIBOR as distributed by MLS GRID #22095625 Report a problem | ||
| 7/27/2026 | Price change | $244,900-2%$197/sqft |
Source: MIBOR as distributed by MLS GRID #22095625 Report a problem | ||
| 7/17/2026 | Listed for sale | $249,900+5%$201/sqft |
Source: MIBOR as distributed by MLS GRID #22095625 Report a problem | ||
| 4/28/2026 | Listing removed | $237,900$191/sqft |
Source: MIBOR as distributed by MLS GRID #22095625 Report a problem | ||
| 4/28/2026 | Listed for sale | $237,900$191/sqft |
Source: MIBOR as distributed by MLS GRID #22095625 Report a problem | ||
| 4/19/2026 | Pending sale | $237,900$191/sqft |
Source: MIBOR as distributed by MLS GRID #22095625 Report a problem | ||
| 4/15/2026 | Listed for sale | $237,900-2.1%$191/sqft |
Source: MIBOR as distributed by MLS GRID #22095625 Report a problem | ||
| 12/9/2025 | Listing removed | $242,900$195/sqft |
Source: MIBOR as distributed by MLS GRID #22055542 Report a problem | ||
| 11/25/2025 | Price change | $242,900-0.8%$195/sqft |
Source: MIBOR as distributed by MLS GRID #22055542 Report a problem | ||
| 10/24/2025 | Price change | $244,900-2%$197/sqft |
Source: MIBOR as distributed by MLS GRID #22055542 Report a problem | ||
| 10/10/2025 | Listed for sale | $250,000$201/sqft |
Source: MIBOR as distributed by MLS GRID #22055542 Report a problem | ||
| 9/19/2025 | Pending sale | $250,000$201/sqft |
Source: MIBOR as distributed by MLS GRID #22055542 Report a problem | ||
| 8/8/2025 | Listed for sale | $250,000$201/sqft |
Source: MIBOR as distributed by MLS GRID #22055542 Report a problem | ||
Public tax history
| Year | Property taxes | Tax assessment |
|---|---|---|
| 2025 | $3,538 +143.9% | $247,600 +30.1% |
| 2024 | $1,451 +139.5% | $190,300 +6.1% |
| 2023 | $606 +2% | $179,400 +6.2% |
| 2022 | $594 +2% | $168,900 +16.7% |
| 2021 | $582 +2% | $144,700 +6.9% |
| 2020 | $571 +2% | $135,400 +2.1% |
| 2019 | $560 +0.2% | $132,600 +1.5% |
| 2018 | $559 +3.9% | $130,700 +1.1% |
| 2017 | $538 +92.8% | $129,300 -4% |
| 2016 | $279 +1.9% | $134,700 +14.3% |
| 2014 | $274 -46% | $117,800 +4.9% |
| 2013 | $507 +2% | $112,300 +4.4% |
| 2012 | $497 +2% | $107,600 +3.7% |
| 2011 | $487 -3.2% | $103,800 |
| 2010 | $503 -20.6% | $103,800 -13% |
| 2009 | $634 -8.5% | $119,300 +3.2% |
| 2007 | $693 -43.3% | $115,600 -1.9% |
| 2006 | $1,221 | $117,800 +4.8% |
| 2005 | -- | $112,400 |
Find assessor info on the county website
Monthly payment
Est. payment
Payment breakdown
Explore the cost of this home by adjusting the details. Changes won't be saved.Climate risks
Neighborhood: 46143
Nearby schools
Schools provided by the listing agent
- Middle: Greenwood Middle School
- High: Greenwood Community High Sch
Source: MIBOR as distributed by MLS GRID. This data may not be complete. We recommend contacting the local school district to confirm school assignments for this home.
Similar homes
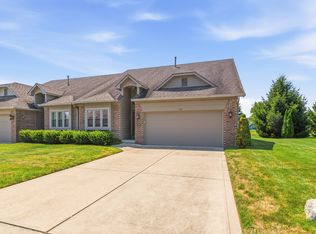
- $229,9003 bd1 ba1k sqft611 Gooseberry Ln, Greenwood, IN 46143Active
 MLS ID #22122649, Samantha Huesman, Pillario Property Management LLC. MIBOR as distributed by MLS GRID
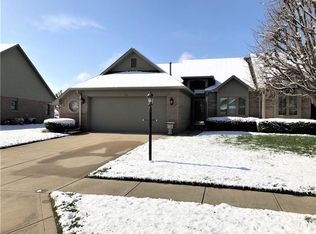
 - $199,9002 bd2 ba1k sqft43 Virgil Dr, Greenwood, IN 46142Active
 MLS ID #22129811, Nicole Johnson, Highgarden Real Estate. MIBOR as distributed by MLS GRID
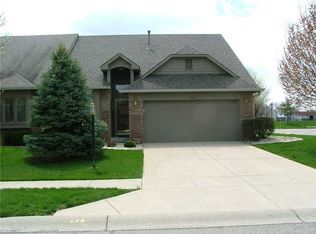
 - $259,9002 bd2 ba1.2k sqft2712 Reflection Way, Greenwood, IN 46143Active
 MLS ID #22118864, Matthew Kresse, Red Oak Real Estate Group. MIBOR as distributed by MLS GRID
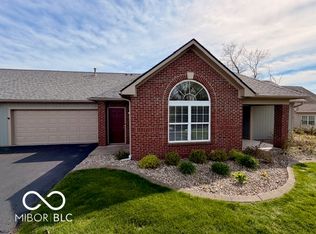
 - $205,0002 bd2 ba1.1k sqft7261 Broyles Ln, Indianapolis, IN 46217Active
 MLS ID #22131719, Eric Rolves, HIVE Realty Group. MIBOR as distributed by MLS GRID
