Skip main navigation
Pending
  • $259,900

    748 Cottage Ln, Greenwood, IN 46143

    2beds
    1,196sqft
    : 
    Loading
    Get pre-qualified
    Residential, Single Family Residence
    Built in 1995
    6,098 Square Feet Lot
    $-- Zestimate®
    $217/sqft
    $21/mo HOA

    What's special

    Reverse osmosis water filtrationStainless appliancesTastefully updated primary bathCulligan water softener includedWalk-in closet
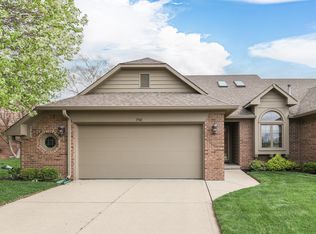
    Beautifully updated & maintained 2BR/2Bath ranch patio home is just the perfect fit, and ideally located near shopping, dining, & everyday conveniences. Primary bedroom with vaulted ceiling, walk-in closet, and tastefully updated primary bath. Vaulted ceiling in the living room with a wall-mounted flat screen tv included, and all windows in the home have plantation shutters. The updated kitchen features tiled floors, stainless appliances, reverse osmosis water filtration (rented), and the adjacent Dining Rm also with tiled floors and plantation shuttered French doors to the rear deck which includes the patio table & chairs. Washer & Dryer also included in the tile floored Laundry Rm with extra cabinetry for additional storage. New windows installed in 2019 with Anderson windows. Culligan water softener included. Second bedroom has private entrance to updated hall bath via a pocket door. The den offers an additional flex space and includes a wall-mounted flat screen tv. The finished garage offers a pull down stair to the partially floored attic, and also includes the Performax metal storage cabinets in the garage. HOA does not allow rentals.
    17 days
    |
    503
    |
    21
    |

    Likely to sell faster than

    Zillow last checked:

    Listing updated:

    Listed by:

    Tim Goff 317-716-5524,

    Goff Group Realty, LLC

    Source: MIBOR as distributed by MLS GRID,MLS#: 22110506MLS Logo

      Facts & features

      Interior

      Bedrooms & bathrooms
      • Bedrooms: 2
      • Bathrooms: 2
      • Full bathrooms: 2
      • Main level bathrooms: 2
      • Main level bedrooms: 2
      Primary bedroom
      • Level: Main
      • Area: 168 Square Feet
      • Dimensions: 14x12
      Bedroom 2
      • Level: Main
      • Area: 120 Square Feet
      • Dimensions: 12x10
      Dining room
      • Features: Tile-Ceramic
      • Level: Main
      • Area: 110 Square Feet
      • Dimensions: 11x10
      Kitchen
      • Features: Tile-Ceramic
      • Level: Main
      • Area: 143 Square Feet
      • Dimensions: 13x11
      Laundry
      • Features: Tile-Ceramic
      • Level: Main
      • Area: 55 Square Feet
      • Dimensions: 11x5
      Library
      • Level: Main
      • Area: 80 Square Feet
      • Dimensions: 10x8
      Living room
      • Level: Main
      • Area: 247 Square Feet
      • Dimensions: 19x13
      Heating
      • Forced Air, Natural Gas
      Cooling
      • Central Air
      Appliances
      • Included: Dryer, Electric Water Heater, Disposal, MicroHood, Convection Oven, Electric Oven, Refrigerator, Washer, Water Purifier, Water Softener Owned
      • Laundry: Laundry Room
      Features
      • Attic Pull Down Stairs, Breakfast Bar, Entrance Foyer, Ceiling Fan(s), Pantry, Walk-In Closet(s)
      • Windows: Wood Work Painted
      • Has basement: No
      • Attic: Pull Down Stairs
      Interior area
      • Total structure area: 1,196
      • Total interior livable area: 1,196 sqft

      Property

      Parking
      • Total spaces: 2
      • Parking features: Attached
      • Attached garage spaces: 2
      Features
      • Levels: One
      • Stories: 1
      • Patio & porch: Covered, Deck
      • Exterior features: Sprinkler System
      Lot
      • Size: 6,098 Square Feet
      Details
      • Parcel number: 410505032018000026
      • Horse amenities: None

      Construction

      Type & style
      • Home type: SingleFamily
      • Architectural style: Ranch
      • Property subtype: Residential, Single Family Residence
      • Attached to another structure: Yes
      Materials
      • Brick, Wood Siding
      • Foundation: Crawl Space
      Condition
      • New construction: No
      • Year built: 1995

      Utilities & green energy

      • Electric: 200+ Amp Service
      • Water: Public

      Community & HOA

      Community
      • Subdivision: Clearbrook Village
      HOA
      • Has HOA: Yes
      • Amenities included: Maintenance
      • Services included: Association Home Owners, Entrance Common, Maintenance
      • HOA fee: $250 annually
      • HOA phone: 317-626-1751
      Location
      • Region: Greenwood

      Financial & listing details

      • Price per square foot: $217/sqft
      • Tax assessed value: $257,700
      • Annual tax amount: $990
      • Date on market: 6/26/2026
      • Cumulative days on market: 18 days

        Estimated market value

        Not available

        Estimated sales range

        Not available

        Not available

        Price history

        DateEventPrice
        7/4/2026Pending sale$259,900$217/sqft
        Source: MIBOR as distributed by MLS GRID #22110506 Report a problem
        6/26/2026Listed for sale$259,900+85.8%$217/sqft
        Source: MIBOR as distributed by MLS GRID #22110506 Report a problem
        8/4/2015Listing removed$139,900$117/sqft
        Source: RE/MAX SELECT #21362582 Report a problem
        7/14/2015Pending sale$139,900$117/sqft
        Source: RE/MAX SELECT #21362582 Report a problem
        6/30/2015Listed for sale$139,900+10.6%$117/sqft
        Source: RE/MAX Select, REALTORS #21362582 Report a problem
        8/2/2012Sold$126,500-1.9%$106/sqft
        Source: MIBOR as distributed by MLS GRID #21167798 Report a problem
        3/27/2012Listed for sale$128,900$108/sqft
        Source: Carpenter Realtors #21167798 Report a problem

        Public tax history

        YearProperty taxesTax assessment
        2025$970 +2%$257,700 +26.4%
        2024$951 +2%$203,900 +6.1%
        2023$933 +2%$192,100 +6%
        2022$914 +2%$181,200 +19.4%
        2021$896 +0.1%$151,700 +4.7%
        2020$895 +2%$144,900 +2.1%
        2019$878 -5.4%$141,900 +1.5%
        2018$928 -24.4%$139,800 +1%
        2017$1,227 -0.8%$138,400 -2.1%
        2016$1,237 +17.6%$141,400 +15.8%
        2014$1,052 +15%$122,100 +1.8%
        2013$915 +153.9%$120,000 -15.7%
        2012$360 +40.9%$142,300 +30.8%
        2011$256 -20.8%$108,800
        2010$323 -33.5%$108,800 -13.1%
        2009$486 -20.6%$125,200 +3.2%
        2007$612 -75.9%$121,300 -12.4%
        2006$2,541 $138,400 +17.4%
        2005-- $117,900
        Find assessor info on the county website

        Monthly payment

        Est. payment

        Payment breakdown

        Explore the cost of this home by adjusting the details. Changes won't be saved.
        All calculations are estimates and provided by Zillow, Inc. for informational purposes only. Actual amounts may vary.
        HOA fees may include property taxes on listings classified as Co-Ops. Contact the listing agent and/or owner for fee details.
        Mortgage interest rates are dependent on a number of factors, including credit score, down payment, and repayment length. Interest rate data provided by Zillow Group Marketplace, Inc. as of 1/1/1970 from various mortgage lenders with which we have lead or other similar arrangements; the Estimated Payment is an average of those rates.
        See how much you could borrow to make a competitive offer.

        Climate risks

        Neighborhood: 46143

        Getting around

        11 / 100
        Car-Dependent
        34 / 100
        Somewhat Bikeable

        Nearby schools

        GreatSchools rating
        Schools provided by the listing agent
        • Middle: Greenwood Middle School
        • High: Greenwood Community High Sch

        Source: MIBOR as distributed by MLS GRID. This data may not be complete. We recommend contacting the local school district to confirm school assignments for this home.

        A local agent can set up tours, give advice and negotiate with sellers.

        Browse local experts

        Similar homes