Hard to find, Move in ready 55+ Community. Enjoy low maintenance living with lawn care and snow removal taken care of. This charming patio home offers 2 Spacious bedrooms with the Primary bedroom having its on private bath and separate Half bath for guests. A nice size kitchen with plenty of room for a small table or island. There is a separate dining area or sitting area. Remote controlled blinds in living area for your convenience. Nice sized enclosed Patio for all your grilling and entertains needs. There is a Small yard in back with a storage shed. Garage offers extra storage place. Landscaping has been updated. This home is move in ready just waiting for the next owner to call it HOME!
Active
$209,900
1035 Ina Cir, Franklin, IN 46131
2beds
1,050sqft
Residential, Single Family Residence
Built in 1992
3,920 Square Feet Lot
$-- Zestimate®
$200/sqft
$60/mo HOA
What's special
Charming patio homeStorage shedNice size kitchenSmall yard in back
- 7 days
- 313
- 14
Likely to sell faster than
Zillow last checked:
Listing updated:
Listed by:
Debra Eisenhour dee.eisenhour@talktotucker.com,
F.C. Tucker Company
Source: MIBOR as distributed by MLS GRID,MLS#: 22128095
Facts & features
Interior
Bedrooms & bathrooms
- Bedrooms: 2
- Bathrooms: 2
- Full bathrooms: 1
- 1/2 bathrooms: 1
- Main level bathrooms: 2
- Main level bedrooms: 2
Primary bedroom
- Level: Main
- Area: 156 Square Feet
- Dimensions: 13x12
Bedroom 2
- Level: Main
- Area: 121 Square Feet
- Dimensions: 11x11
Dining room
- Level: Main
- Area: 140 Square Feet
- Dimensions: 14x10
Kitchen
- Level: Main
- Area: 144 Square Feet
- Dimensions: 12x12
Living room
- Level: Main
- Area: 224 Square Feet
- Dimensions: 16x14
Heating
- Forced Air
Cooling
- Central Air
Appliances
- Included: Dishwasher, Electric Water Heater, Disposal, Electric Oven, Range Hood, Refrigerator
Features
- Attic Access, Cathedral Ceiling(s), Ceiling Fan(s), Eat-in Kitchen, Pantry
- Has basement: No
- Attic: Access Only
Interior area
- Total structure area: 1,050
- Total interior livable area: 1,050 sqft
Property
Parking
- Total spaces: 1
- Parking features: Attached
- Attached garage spaces: 1
- Details: Garage Parking Other(Finished Garage, Floor Drain)
Accessibility
- Accessibility features: Hallway - 36 Inch Wide, Handicap Accessible Interior
Features
- Levels: One
- Stories: 1
- Patio & porch: Covered, Patio
- Exterior features: Water Feature Fountain
- Has view: Yes
Lot
- Size: 3,920 Square Feet
- Features: Cul-De-Sac
Details
- Additional structures: Storage
- Parcel number: 410824023062001009
- Horse amenities: None
Construction
Type & style
- Home type: SingleFamily
- Architectural style: Ranch
- Property subtype: Residential, Single Family Residence
- Attached to another structure: Yes
Materials
- Brick
- Foundation: Slab
Condition
- New construction: No
- Year built: 1992
Utilities & green energy
- Water: Public
- Utilities for property: Electricity Connected
Community & HOA
Community
- Features: Low Maintenance Lifestyle
- Subdivision: Franklin Park Village
HOA
- Has HOA: Yes
- Amenities included: Maintenance Grounds, Snow Removal
- Services included: Lawncare, Maintenance Grounds, Snow Removal
- HOA fee: $60 monthly
Location
- Region: Franklin
Financial & listing details
- Price per square foot: $200/sqft
- Tax assessed value: $168,900
- Annual tax amount: $829
- Date on market: 10/13/2026
- Cumulative days on market: 10 days
- Electric utility on property: Yes
Estimated market value
Not available
Estimated sales range
Not available
Not available
Price history
| Date | Event | Price |
|---|---|---|
| 10/13/2026 | Listed for sale | $209,900+19.9%$200/sqft |
Source:  MIBOR as distributed by MLS GRID #22128095 Report a problem | ||
| 6/12/2025 | Sold | $175,000-2.7%$167/sqft |
Source: MIBOR as distributed by MLS GRID #22026109 Report a problem | ||
| 5/12/2025 | Pending sale | $179,900$171/sqft |
Source: MIBOR as distributed by MLS GRID #22026109 Report a problem | ||
| 4/17/2025 | Price change | $179,900-2.7%$171/sqft |
Source: MIBOR as distributed by MLS GRID #22026109 Report a problem | ||
| 3/29/2025 | Price change | $184,900-5.1%$176/sqft |
Source: MIBOR as distributed by MLS GRID #22026109 Report a problem | ||
| 3/13/2025 | Listed for sale | $194,900$186/sqft |
Source: MIBOR as distributed by MLS GRID #22026109 Report a problem | ||
Public tax history
| Year | Property taxes | Tax assessment |
|---|---|---|
| 2025 | $813 +2% | $168,900 +22.7% |
| 2024 | $797 +2% | $137,700 |
| 2023 | $782 +2% | $137,700 +0.1% |
| 2022 | $766 -33.5% | $137,500 +28.9% |
| 2021 | $1,152 +20.3% | $106,700 |
| 2020 | $958 +54.2% | $106,700 +13.5% |
| 2019 | $621 +13.2% | $94,000 +19.1% |
| 2018 | $549 -2% | $78,900 +4.4% |
| 2017 | $560 | $75,600 |
| 2016 | $560 -15.7% | $75,600 -10.4% |
| 2014 | $664 -9.3% | $84,400 +0.4% |
| 2013 | $732 -7.3% | $84,100 |
| 2012 | $790 +23.9% | $84,100 +6.2% |
| 2011 | $638 +2% | $79,200 |
| 2010 | $625 +1% | $79,200 |
| 2009 | $619 -74.5% | $79,200 |
| 2007 | $2,427 +6.3% | $79,200 -6.7% |
| 2006 | $2,285 | $84,900 |
Find assessor info on the county website
Monthly payment
Est. payment
Payment breakdown
Explore the cost of this home by adjusting the details. Changes won't be saved.Climate risks
Neighborhood: 46131
Nearby schools
Schools provided by the listing agent
- Middle: Franklin Community Middle School
- High: Franklin Community High School
Source: MIBOR as distributed by MLS GRID. This data may not be complete. We recommend contacting the local school district to confirm school assignments for this home.
Similar homes
- $245,0003 bd2 ba1.1k sqft2361 Cedarmill Dr, Franklin, IN 46131Active
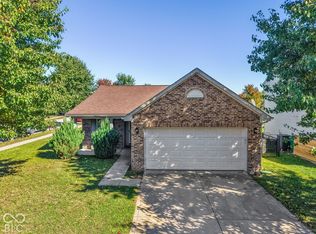 MLS ID #22131996, Eli Skinner, Simplify Real Estate. MIBOR as distributed by MLS GRID
- $209,9002 bd1 ba900 sqft420 S Main St, Franklin, IN 46131Active
 MLS ID #22117975, Lana Parker, Carpenter, REALTORS®. MIBOR as distributed by MLS GRID
- $215,0004 bd2 ba1.2k sqft206 Parkview Ct, Franklin, IN 46131Active
 MLS ID #22124084, Chad Shumaker, RE/MAX Cornerstone. MIBOR as distributed by MLS GRID
- $250,0003 bd2 ba1.4k sqft130 Brookside Ct, Franklin, IN 46131Active
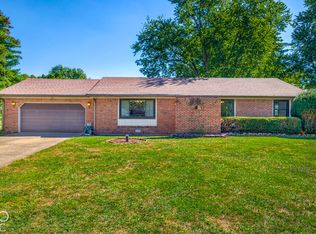 MLS ID #22128676, Karen Nowacki, Keller Williams Indy Metro Partners. MIBOR as distributed by MLS GRID
