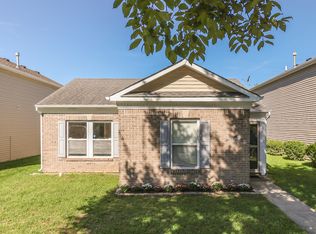
Spacious Corner-Lot Home with Excellent Garage & Storage! This 3-bedroom, 1-full-bath home offers 1,225 sq. ft. of comfortable living space plus two additional rooms. One room is ideal for an office, playroom, or hobby space, while the other could potentially serve as an additional bedroom, providing flexible living options. Situated on a corner lot and not in a flood zone, this home offers plenty of space and functionality. The impressive 24' x 30' garage features a gas furnace and provides approximately 2.5-car capacity, while the additional carport offers even more parking. A 12' x 24' mini barn with electricity provides excellent storage or workshop space. Additional features include a vinyl exterior, gas heat, electric stove, reverse osmosis drinking water system, and a gas tankless water heater and water softener, both approximately 5 years old. The roof is approximately 1.5 years old. With abundant parking, storage, and flexible living space, this property is ready to welcome its next owner!
Active
$275,000
1615 Younce St, Franklin, IN 46131
3beds
1,225sqft
Residential, Single Family Residence
Built in 1966
0.39 Acres Lot
$-- Zestimate®
$224/sqft
$-- HOA
What's special
Gas heatVinyl exteriorCorner lotElectric stove
- 3 days
- 225
- 21
Zillow last checked:
Listing updated:
Listed by:
Karen Nowacki knowacki@kw.com,
Keller Williams Indy Metro Partners
Source: MIBOR as distributed by MLS GRID,MLS#: 22128670
Facts & features
Interior
Bedrooms & bathrooms
- Bedrooms: 3
- Bathrooms: 1
- Full bathrooms: 1
- Main level bathrooms: 1
- Main level bedrooms: 3
Primary bedroom
- Level: Main
- Area: 130 Square Feet
- Dimensions: 13X10
Bedroom 2
- Level: Main
- Area: 99 Square Feet
- Dimensions: 11X09
Bedroom 3
- Level: Main
- Area: 80 Square Feet
- Dimensions: 10X08
Bonus room
- Level: Main
- Area: 154 Square Feet
- Dimensions: 14X11
Kitchen
- Level: Main
- Area: 204 Square Feet
- Dimensions: 17X12
Library
- Level: Main
- Area: 99 Square Feet
- Dimensions: 11X09
Living room
- Level: Main
- Area: 180 Square Feet
- Dimensions: 15X12
Heating
- Forced Air, Natural Gas
Cooling
- Central Air
Appliances
- Included: Dryer, Disposal, Microwave, Electric Oven, Refrigerator, Washer
Features
- Attic Access, Entrance Foyer, Eat-in Kitchen
- Has basement: No
- Attic: Access Only
Interior area
- Total structure area: 1,225
- Total interior livable area: 1,225 sqft
Property
Parking
- Total spaces: 2
- Parking features: Detached, Asphalt, Concrete, Garage Door Opener
- Garage spaces: 2
- Details: Garage Parking Other(Finished Garage)
Features
- Levels: One
- Stories: 1
- Patio & porch: Patio, Porch
- Fencing: Fenced,Privacy
Lot
- Size: 0.39 Acres
- Features: Corner Lot
Details
- Additional structures: Barn Mini
- Parcel number: 410811031046000009
- Horse amenities: None
Construction
Type & style
- Home type: SingleFamily
- Architectural style: Ranch
- Property subtype: Residential, Single Family Residence
Materials
- Vinyl Siding
- Foundation: Slab
Condition
- New construction: No
- Year built: 1966
Utilities & green energy
- Water: Public
Community & HOA
Community
- Subdivision: Lochry
HOA
- Has HOA: No
Location
- Region: Franklin
Financial & listing details
- Price per square foot: $224/sqft
- Tax assessed value: $214,700
- Annual tax amount: $2,188
- Date on market: 10/2/2026
- Cumulative days on market: 4 days
Estimated market value
Not available
Estimated sales range
Not available
Not available
Price history
| Date | Event | Price |
|---|---|---|
| 10/2/2026 | Listed for sale | $275,000$224/sqft |
Source:  MIBOR as distributed by MLS GRID #22128670 Report a problem MIBOR as distributed by MLS GRID #22128670 Report a problem | ||
Public tax history
| Year | Property taxes | Tax assessment |
|---|---|---|
| 2025 | $1,989 +3.3% | $214,700 +18.5% |
| 2024 | $1,926 +4% | $181,200 +8.8% |
| 2023 | $1,852 +13.4% | $166,500 +0.9% |
| 2022 | $1,633 +5.9% | $165,000 +12.9% |
| 2021 | $1,542 +22.5% | $146,200 +8.9% |
| 2020 | $1,258 +19.5% | $134,200 +15.4% |
| 2019 | $1,053 -0.2% | $116,300 +11.5% |
| 2018 | $1,055 +5.8% | $104,300 +0.8% |
| 2017 | $997 -1% | $103,500 +4.9% |
| 2016 | $1,007 +12.2% | $98,700 +8.7% |
| 2014 | $897 -5.2% | $90,800 -3.7% |
| 2013 | $947 -52.7% | $94,300 -5.8% |
| 2012 | $2,004 -9.6% | $100,100 -9.7% |
| 2011 | $2,218 | $110,800 |
| 2010 | $2,218 +98.6% | $110,800 |
| 2009 | $1,117 -11.2% | $110,800 +1.9% |
| 2007 | $1,259 -15.3% | $108,700 |
| 2006 | $1,486 | $108,700 +13% |
| 2005 | -- | $96,200 |
Find assessor info on the county website
Monthly payment
Est. payment
Payment breakdown
Explore the cost of this home by adjusting the details. Changes won't be saved.Climate risks
Neighborhood: 46131
Nearby schools
Schools provided by the listing agent
- Elementary: Northwood Elementary School
- Middle: Franklin Community Middle School
- High: Franklin Community High School
Source: MIBOR as distributed by MLS GRID. This data may not be complete. We recommend contacting the local school district to confirm school assignments for this home.

Similar homes
- $250,0003 bd2 ba1.4k sqft130 Brookside Ct, Franklin, IN 46131Active
 MLS ID #22128676, Karen Nowacki, Keller Williams Indy Metro Partners. MIBOR as distributed by MLS GRID
 - $299,5003 bd2 ba1.6k sqft649 Young St, Franklin, IN 46131Active
 MLS ID #22122839, Abigail Robeson, Red Oak Real Estate Group. MIBOR as distributed by MLS GRID
 - $215,0004 bd2 ba1.2k sqft206 Parkview Ct, Franklin, IN 46131Active
 MLS ID #22124084, Chad Shumaker, RE/MAX Cornerstone. MIBOR as distributed by MLS GRID
 - $244,0003 bd2 ba1.3k sqft2316 Bristol Dr, Franklin, IN 46131Active
 MLS ID #22122331, Bruce Richardson, Bruce Richardson Realty, LLC. MIBOR as distributed by MLS GRID
