TWO SEPARATE HOMES ON ONE PROPERTY! This unique Franklin property includes the main home at 149 Cincinnati St PLUS a separate 1-bedroom, 1-bath home at 360 Richey St-each with its own address. Whether you're looking for space for extended family, a private guest house, dedicated work-from-home space, or the potential for rental income, having two individual residences creates possibilities that are hard to find. The main home at 149 Cincinnati St has been refreshed with fresh paint and new carpet throughout, along with updated plumbing and electrical for added peace of mind. The additional home at 360 Richey St provides its own separate living space with 1 bedroom and 1 full bath. The location puts you within walking distance of the heart of Franklin and its inviting downtown, where you can enjoy local restaurants, shops, community events and the historic Artcraft Theatre. Franklin College, parks and other community amenities are also nearby, with convenient access to major routes for trips north toward Indianapolis or throughout Johnson County. The Franklin Active Adult Center is approximately 440 feet from the property. Two homes. Two addresses. One property with tremendous flexibility. Whether your plans include multigenerational living, guest accommodations, dedicated workspace or exploring rental-income potential, 149 Cincinnati St and 360 Richey St offer a combination you don't often find in Franklin.
Active
$269,900
149 Cincinnati St, Franklin, IN 46131
3beds
1,353sqft
Residential, Single Family Residence
Built in 1910
9,147 Square Feet Lot
$-- Zestimate®
$199/sqft
$-- HOA
What's special
Updated plumbing and electrical
- 21 days
- 575
- 45
Zillow last checked:
Listing updated:
Listed by:
Jake Stiles jake@cbstiles.com,
Coldwell Banker Stiles
Source: MIBOR as distributed by MLS GRID,MLS#: 22127117
Facts & features
Interior
Bedrooms & bathrooms
- Bedrooms: 3
- Bathrooms: 1
- Full bathrooms: 1
- Main level bathrooms: 1
- Main level bedrooms: 3
Primary bedroom
- Level: Main
- Area: 150 Square Feet
- Dimensions: 15x10
Bedroom 2
- Level: Main
- Area: 144 Square Feet
- Dimensions: 12x12
Bedroom 3
- Level: Main
- Area: 180 Square Feet
- Dimensions: 12x15
Bonus room
- Features: Other
- Level: Main
- Area: 180 Square Feet
- Dimensions: 10x18
Kitchen
- Features: Tile-Ceramic
- Level: Main
- Area: 195 Square Feet
- Dimensions: 15x13
Living room
- Level: Main
- Area: 198 Square Feet
- Dimensions: 18x11
Heating
- Forced Air, Natural Gas
Cooling
- Central Air
Appliances
- Included: Electric Water Heater, Gas Oven, Refrigerator
- Laundry: Connections All, Main Level
Features
- Eat-in Kitchen
- Has basement: No
Interior area
- Total structure area: 1,353
- Total interior livable area: 1,353 sqft
Property
Parking
- Parking features: Concrete
Features
- Levels: One
- Stories: 1
- Patio & porch: Covered
Lot
- Size: 9,147 Square Feet
Details
- Parcel number: 410814042046000009
- Horse amenities: None
Construction
Type & style
- Home type: SingleFamily
- Architectural style: Traditional
- Property subtype: Residential, Single Family Residence
Materials
- Vinyl Siding
- Foundation: Block, Brick/Mortar
Condition
- New construction: No
- Year built: 1910
Utilities & green energy
- Water: Public
Community & HOA
Community
- Subdivision: No Subdivision
HOA
- Has HOA: No
Location
- Region: Franklin
Financial & listing details
- Price per square foot: $199/sqft
- Tax assessed value: $203,500
- Annual tax amount: $4,512
- Date on market: 9/19/2026
- Cumulative days on market: 23 days
Estimated market value
Not available
Estimated sales range
Not available
Not available
Price history
| Date | Event | Price |
|---|---|---|
| 9/19/2026 | Listed for sale | $269,900+574.8%$199/sqft |
Source:  MIBOR as distributed by MLS GRID #22127117 Report a problem MIBOR as distributed by MLS GRID #22127117 Report a problem | ||
| 3/14/2017 | Listing removed | $810$1/sqft |
Source: Amity Trust LLC Report a problem | ||
| 2/12/2017 | Price change | $810+1.3%$1/sqft |
Source: Amity Trust LLC Report a problem | ||
| 1/22/2017 | Listed for rent | $800$1/sqft |
Source: Amity Trust LLC Report a problem | ||
| 8/29/2014 | Sold | $40,000-21.6%$30/sqft |
Source: MIBOR as distributed by MLS GRID #21306306 Report a problem | ||
| 8/22/2014 | Pending sale | $51,000$38/sqft |
Source: Hometown Real Estate Report a problem | ||
| 8/8/2014 | Listed for sale | $51,000$38/sqft |
Source: Hometown Real Estate Report a problem | ||
Public tax history
| Year | Property taxes | Tax assessment |
|---|---|---|
| 2025 | $3,556 +4.1% | $203,500 +26.7% |
| 2024 | $3,417 +14% | $160,600 +4.7% |
| 2023 | $2,997 +8.6% | $153,400 +14.3% |
| 2022 | $2,759 -0.3% | $134,200 +8.7% |
| 2021 | $2,768 +26.9% | $123,500 -0.3% |
| 2020 | $2,182 +78.2% | $123,900 +32.1% |
| 2019 | $1,224 +0.7% | $93,800 +63.4% |
| 2018 | $1,216 +10.4% | $57,400 +0.7% |
| 2017 | $1,101 | $57,000 +10.3% |
| 2016 | $1,101 -14.3% | $51,700 -32.2% |
| 2014 | $1,285 -9.8% | $76,200 +7% |
| 2013 | $1,424 +1.4% | $71,200 +1.4% |
| 2012 | $1,404 +51.9% | $70,200 +51.9% |
| 2011 | $924 | $46,200 |
| 2010 | $924 | $46,200 |
| 2009 | $924 -41.3% | $46,200 -10.1% |
| 2007 | $1,575 -40.3% | $51,400 -47.6% |
| 2006 | $2,640 | $98,100 |
Find assessor info on the county website
Monthly payment
Est. payment
Payment breakdown
Explore the cost of this home by adjusting the details. Changes won't be saved.Climate risks
Neighborhood: 46131
Nearby schools
Schools provided by the listing agent
- Middle: Franklin Community Middle School
- High: Franklin Community High School
Source: MIBOR as distributed by MLS GRID. This data may not be complete. We recommend contacting the local school district to confirm school assignments for this home.
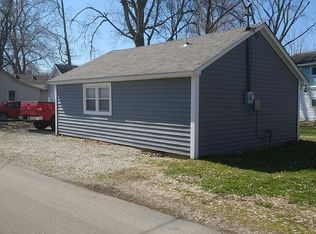
Similar homes
- $269,9003 bd3 ba1.6k sqft3990 Leslie Ct, Franklin, IN 46131Active
 MLS ID #22130941, Jeffrey Paxson, Jeff Paxson Team. MIBOR as distributed by MLS GRID
 - $260,0003 bd1 ba1.2k sqft1615 Younce St, Franklin, IN 46131Active
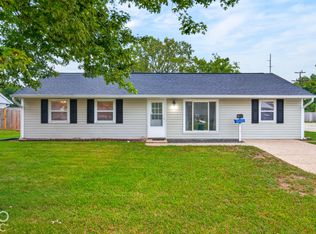 MLS ID #22128670, Karen Nowacki, Keller Williams Indy Metro Partners. MIBOR as distributed by MLS GRID
 - $269,9003 bd2 ba1.5k sqft1545 Black Oak Ct, Franklin, IN 46131Active
 MLS ID #22127268, Amanda Teeters, Chief Realty. MIBOR as distributed by MLS GRID
 - $284,9003 bd2 ba1.6k sqft649 Young St, Franklin, IN 46131Active
 MLS ID #22122839, Abigail Robeson, Red Oak Real Estate Group. MIBOR as distributed by MLS GRID
