Welcome to 1204 Orchard Lane in Franklin! This spacious 4-bedroom, 1.5 bath home offers a great combination of location, updates, and outdoor space.Situated on a quiet dead-end street, the home features a fenced in backyard, perfect for relaxing, entertaining, and pets. Major updates include new windows, siding, gutters, soffits, a new water heater, updated PEX plumbing and much more. Located within walking distance of Franklin College and the vibrant downtown Franklin, you'll have easy access to local restaurants, shops, parks, and everything the charming town has to offer. With four bedrooms, numerous updates and a fantastic location, 1204 Orchard Lane is ready for the next owner!
Pending
Price cut: $3.1K (10/8)
$246,900
1204 Orchard Ln, Franklin, IN 46131
4beds
1,488sqft
Residential, Single Family Residence
Built in 1956
9,583 Square Feet Lot
$-- Zestimate®
$166/sqft
$-- HOA
What's special
Fenced in backyardQuiet dead-end streetNew windows
- 24 days
- 3,371
- 166
Likely to sell faster than
Zillow last checked:
Listing updated:
Listed by:
Nicholas Cannon theothernickcannon@gmail.com,
United Real Estate Indpls
Source: MIBOR as distributed by MLS GRID,MLS#: 22127748
Facts & features
Interior
Bedrooms & bathrooms
- Bedrooms: 4
- Bathrooms: 2
- Full bathrooms: 1
- 1/2 bathrooms: 1
- Main level bathrooms: 2
- Main level bedrooms: 4
Primary bedroom
- Level: Main
- Area: 225 Square Feet
- Dimensions: 15x15
Bedroom 2
- Level: Main
- Area: 100 Square Feet
- Dimensions: 10x10
Bedroom 3
- Level: Main
- Area: 130 Square Feet
- Dimensions: 13x10
Bedroom 4
- Level: Main
- Area: 110 Square Feet
- Dimensions: 11x10
Breakfast room
- Level: Main
- Area: 80 Square Feet
- Dimensions: 10x8
Kitchen
- Level: Main
- Area: 88 Square Feet
- Dimensions: 11x8
Laundry
- Level: Main
- Area: 80 Square Feet
- Dimensions: 8x10
Living room
- Level: Main
- Area: 221 Square Feet
- Dimensions: 17x13
Heating
- Has Heating (Unspecified Type)
Cooling
- Central Air
Appliances
- Included: Electric Cooktop, Dishwasher, Gas Water Heater, Microwave, Electric Oven, Refrigerator, Water Heater
- Laundry: In Unit
Features
- Attic Access
- Has basement: No
- Attic: Access Only
Interior area
- Total structure area: 1,488
- Total interior livable area: 1,488 sqft
Property
Parking
- Parking features: Carport
- Has carport: Yes
Features
- Levels: One
- Stories: 1
- Fencing: Fenced
Lot
- Size: 9,583 Square Feet
Details
- Parcel number: 410813034048000018
- Horse amenities: None
Construction
Type & style
- Home type: SingleFamily
- Architectural style: Ranch
- Property subtype: Residential, Single Family Residence
Materials
- Vinyl Siding
- Foundation: Crawl Space
Condition
- Updated/Remodeled
- New construction: No
- Year built: 1956
Utilities & green energy
- Water: Public
Community & HOA
Community
- Subdivision: Whitham
HOA
- Has HOA: No
Location
- Region: Franklin
Financial & listing details
- Price per square foot: $166/sqft
- Tax assessed value: $215,100
- Annual tax amount: $1,760
- Date on market: 9/24/2026
- Cumulative days on market: 24 days
Estimated market value
Not available
Estimated sales range
Not available
Not available
Price history
| Date | Event | Price |
|---|---|---|
| 10/12/2026 | Pending sale | $246,900$166/sqft |
Source:  MIBOR as distributed by MLS GRID #22127748 Report a problem MIBOR as distributed by MLS GRID #22127748 Report a problem | ||
| 10/8/2026 | Price change | $246,900-1.2%$166/sqft |
Source: MIBOR as distributed by MLS GRID #22127748 Report a problem | ||
| 9/24/2026 | Listed for sale | $250,000+92.3%$168/sqft |
Source: MIBOR as distributed by MLS GRID #22127748 Report a problem | ||
| 7/7/2017 | Sold | $130,000+49.4%$87/sqft |
Source: Agent Provided Report a problem | ||
| 7/25/2011 | Sold | $87,000-8.3%$58/sqft |
Source: MIBOR as distributed by MLS GRID #21128090 Report a problem | ||
| 9/30/2010 | Listing removed | $94,900$64/sqft |
Source: BIRDVIEW Technologies. Inc. #21028132 Report a problem | ||
| 8/28/2010 | Price change | $94,900-4%$64/sqft |
Source: BIRDVIEW Technologies. Inc. #21028132 Report a problem | ||
| 6/26/2010 | Price change | $98,900-3%$66/sqft |
Source: Jarvis Realty Group #21028132 Report a problem | ||
| 5/27/2010 | Listed for sale | $102,000$69/sqft |
Source: Jarvis Realty Group #21028132 Report a problem | ||
Public tax history
| Year | Property taxes | Tax assessment |
|---|---|---|
| 2025 | $1,851 +2.1% | $215,100 +27.3% |
| 2024 | $1,812 +13.3% | $169,000 +2.7% |
| 2023 | $1,600 +12% | $164,600 +12.7% |
| 2022 | $1,428 +2.1% | $146,000 +11.4% |
| 2021 | $1,398 +7.6% | $131,100 +2% |
| 2020 | $1,299 +11.4% | $128,500 +7.2% |
| 2019 | $1,166 +8.9% | $119,900 +3.7% |
| 2018 | $1,071 -2.3% | $115,600 +9% |
| 2017 | $1,096 | $106,100 -2.3% |
| 2016 | $1,096 +0.8% | $108,600 +12.8% |
| 2014 | $1,087 +29.6% | $96,300 +8% |
| 2013 | $839 +3.5% | $89,200 +4.8% |
| 2012 | $810 -0.6% | $85,100 -3.2% |
| 2011 | $815 +2% | $87,900 |
| 2010 | $799 +1.2% | $87,900 |
| 2009 | $790 -4.2% | $87,900 +2.9% |
| 2007 | $825 -27.5% | $85,400 -9.7% |
| 2006 | $1,138 | $94,600 +21.9% |
| 2005 | -- | $77,600 |
Find assessor info on the county website
Monthly payment
Est. payment
Payment breakdown
Explore the cost of this home by adjusting the details. Changes won't be saved.Climate risks
Neighborhood: 46131
Similar homes
- $250,0003 bd2 ba1.4k sqft130 Brookside Ct, Franklin, IN 46131Active
 MLS ID #22128676, Karen Nowacki, Keller Williams Indy Metro Partners. MIBOR as distributed by MLS GRID
 - $254,9003 bd2 ba1.3k sqft107 Weber Ct, Franklin, IN 46131Active
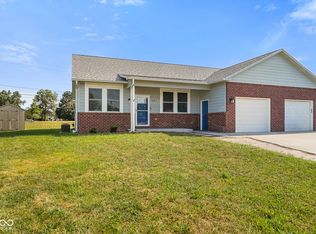 MLS ID #22115924, Corina Jones, Your Home Team. MIBOR as distributed by MLS GRID
 - $260,0003 bd1 ba1.2k sqft1615 Younce St, Franklin, IN 46131Active
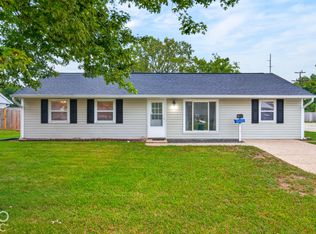 MLS ID #22128670, Karen Nowacki, Keller Williams Indy Metro Partners. MIBOR as distributed by MLS GRID
 - $280,0003 bd2 ba1.3k sqft180 Roundelay Dr, Franklin, IN 46131Active
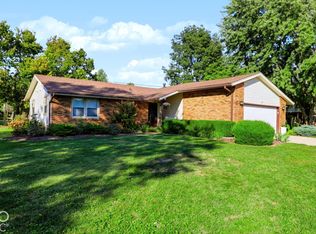 MLS ID #22131203, Debra Brown-Nally, Carpenter, REALTORS®. MIBOR as distributed by MLS GRID
